


Summary
A temporary guard building should be defined from the entrance operation before its module size or product type is selected. Before requesting a quotation, the project team should freeze the number of concurrent operator positions, worker and visitor flows, delivery and vehicle handling, expected waiting, required service windows and doors, ordinary storage and staff-welfare needs, and the interfaces with communications, access-control equipment, monitoring systems, barriers, roads, foundations and utilities.
The key distinction is between headcount and actual workpoints. A site may have several guards assigned to a shift while only one person normally works inside the entrance building, or it may require two or more positions to operate simultaneously during shift changes, visitor registration or delivery peaks. Those scenarios can produce very different layouts even when the total number of staff per shift looks similar.
For an ordinary construction, mining, infrastructure or energy-project entrance, the building arrangement commonly falls into one of three practical directions: a compact one-workpoint support booth, a larger temporary gatehouse building that accommodates multiple work positions or visitor handling, or a guard workspace coordinated with an adjacent reception or project-office function. KUBO can use an entrance sketch, staffing pattern, visitor and delivery workflow, opening requirements and named interfaces to discuss a preliminary modular arrangement before the project moves to quotation.
The building itself is only one part of an operating entrance. Barrier equipment, surveillance, access-control devices, road geometry, foundations, local electrical and communications connections and operational security procedures need clearly assigned interfaces. Defining those interfaces early helps the buyer compare quotations on the same scope rather than discovering later that each supplier assumed a different boundary.
Why the Temporary Guard Building Size Should Not Be the Starting Point
Buyers often begin a guard-building enquiry with a photograph, a nominal module size or a request for a small booth. That may be enough for an initial visual reference, but it does not describe the operation that the building must support.
A construction site guard room serving one operator who visually checks routine worker entry has a different requirement from a gatehouse where one person manages worker access while another registers visitors, receives delivery documents and communicates with the site office. The difference is not simply floor area. It affects where people sit, which direction they need to face, whether a service counter is required, where doors and windows should be positioned, how visitors wait, where documents or ordinary equipment are stored and which equipment needs a mounting surface or connection point.
Official construction-safety guidance also treats site access as an operational issue rather than merely a building issue. The UK Health and Safety Executive, for example, emphasizes controlling site boundaries, authorized entry, visitor arrangements and the interaction between pedestrians and vehicles. Its guidance on protecting the public around construction work and site rules and induction illustrates why the entrance workflow must be understood before a project freezes the room configuration.
The practical procurement question is therefore not “Which booth size should we buy?” It is “What work must happen here, who performs it at the same time, what movements pass the building, and which building and system interfaces must be included in the quotation?”
Freeze the Entrance Workload Before Comparing Gatehouse Options
The most useful starting document is a workload schedule. It converts an entrance operation into information that a modular-building supplier can actually use. It also gives the buyer a common reference when comparing different temporary guard building proposals.
The schedule should distinguish the total people assigned to a shift from the maximum number of people who need work positions at the same time. It should also separate ordinary worker flow from visitors and delivery traffic because each stream can create different requirements for windows, doors, counters, waiting space and communication.
| Entrance / operating phase | Operating hours | Operator positions and overlap | Worker stream | Visitor stream and peak waiting | Delivery / vehicle stream | Ordinary tasks | Furniture / equipment | Sightline direction provided by site team | Building consequence | Open owner input |
|---|---|---|---|---|---|---|---|---|---|---|
| Normal daytime operation | Project-defined | Record both shift staffing and simultaneous workpoints | Describe normal worker arrival and departure pattern | State whether visitors arrive individually, in groups or by appointment | Describe delivery document handling and vehicle interaction | Access support, visitor registration, communication, document handling | Desk, chairs, storage, communications equipment and project-specified devices | Mark required viewing directions on the entrance plan | Determines workpoint layout, openings and usable internal space | Buyer / entrance operator |
| Shift-change peak | Project-defined peak window | Confirm whether a second person works concurrently | Higher worker volume may pass within a short period | Confirm whether visitor handling continues during the peak | Confirm whether vehicles queue or are processed separately | Worker processing plus normal communications | May require an additional work surface or position | Mark pedestrian and vehicle approach directions | May change booth choice, window arrangement or need for additional space | Buyer / site planning team |
| Visitor or contractor arrival | Project-defined | Identify whether the same operator can handle both routine entry and visitors | Normal site flow may continue | State peak number waiting and whether indoor waiting is required | Identify drop-off or parking interaction | Registration, communication with host team, document handling | Counter, chair, document surface or ordinary storage as required | Visitor approach and relevant entrance views | May justify a larger gatehouse or coordinated reception space | Buyer / project administration |
| Illustrative example only: two overlapping functions | Example only | One operator handles worker flow while a second handles visitors during a defined peak | Continuous worker access | Short-term visitor waiting | Delivery documents handled separately or during quieter periods | Two concurrent desk-based activities | Two work surfaces plus ordinary storage | Different viewing directions may be required | A larger multi-position room may be more practical than a compact one-workpoint booth | Project team must replace this example with actual operating data |
This schedule is deliberately operational rather than dimensional. Once the workload is clear, KUBO can translate it into a preliminary building discussion without assuming a universal booth size or staffing formula.
How Workflow Changes the Construction Site Guard Room Layout
Two guard buildings with similar external dimensions can perform very differently if the openings, work surfaces and circulation do not match the entrance workflow. The project team should therefore describe the functions that drive the layout rather than treating windows and doors as cosmetic options.
Operator workpoints
A workpoint is the position from which an operator performs a defined task. One person may move between several tasks without needing multiple permanent workpoints. Conversely, two people working simultaneously may require separate surfaces, seating and viewing directions. The distinction matters when deciding whether a compact temporary gatehouse building remains practical.
For each workpoint, the project should identify the task, normal orientation, required furniture, equipment expected on or near the desk and the people or traffic stream that the operator needs to observe or communicate with. That information gives the building designer a more useful basis than a generic statement such as “two guards per shift.”
Service windows and external interaction
A service window may support communication or document exchange without requiring every visitor to enter the guard room. Whether it is useful depends on the real workflow. The buyer should indicate who approaches the window, from which side, whether the person is standing or arriving from a vehicle route, and what activity occurs there.
The window position should be coordinated with the site team’s entrance arrangement. A product photograph may show a convenient opening location for one project while placing it on the wrong side for another. KUBO can configure the building openings against the agreed plan and room arrangement rather than forcing every project into the same façade layout.
Doors and internal circulation
Door position influences usable work surfaces, operator movement and visitor circulation. If visitors need to enter the room, the project should decide whether they share the staff entrance or use a different approach. If they remain outside, the internal layout can prioritize operator work and storage instead.
This decision also affects whether a compact booth remains suitable or whether a larger gatehouse arrangement provides a clearer separation between staff work and visitor handling.
Waiting and reception functions
Visitor waiting is one of the factors most likely to turn a small modular security booth brief into a larger building requirement. The buyer should state whether people normally wait outdoors, in another project building, inside the gatehouse or in an adjacent reception area.
The answer should reflect the site’s normal operating model rather than an occasional exceptional event. Designing a permanent waiting room for a rare peak can unnecessarily enlarge the building, while ignoring a regular contractor-arrival pattern can create congestion at the entrance after the project starts operating.
Ordinary storage and staff welfare
Entrance staff may need ordinary document storage, personal-item storage, drinking-water provision or other project-defined welfare functions. Some projects may also want a toilet within or beside the entrance building; others may rely on nearby welfare facilities.
This should be decided during requirement definition because it affects plumbing, drainage, internal space and the site utility interface. It should not be assumed merely because another project’s guard-house photograph includes or excludes a restroom.
Three Practical Temporary Guard Building Configurations

Once the workflow is documented, the project can compare configurations on the same operational basis. KUBO supports detachable flat-pack and folding guard/support building routes, and the appropriate direction depends on the required room functions, logistics and project arrangement rather than a single standard model.
| Configuration direction | Best-fit operating condition | Typical building consequence | Scalability | Logistics / relocation consideration | Site readiness dependency | Main interface risk to clarify |
|---|---|---|---|---|---|---|
| Compact one-workpoint support booth | One primary operator position with limited visitor handling and little or no indoor waiting | Prioritizes the operator work surface, required openings and basic storage | Limited if additional simultaneous functions are added later | Can suit projects seeking a compact modular entrance support unit | Prepared placement area, utilities and surrounding entrance works still need coordination | Assuming that future visitor or delivery duties can be absorbed without changing the building |
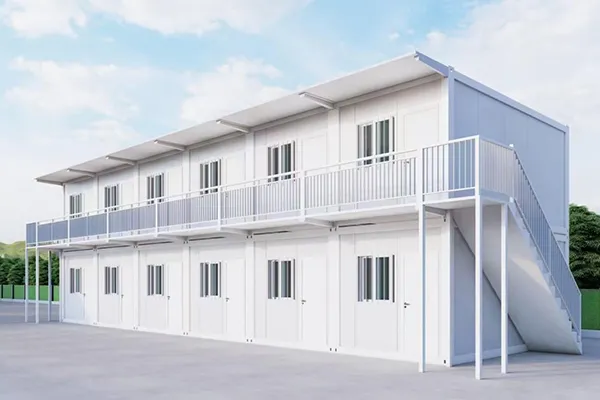
| Larger multi-position gatehouse / visitor room | Two or more concurrent activities, regular visitor handling or an indoor waiting requirement | More internal space for multiple workpoints, circulation, counters or visitor functions | Better suited to overlapping entrance functions | Module configuration and transport assumptions should be reviewed against the project route | Requires coordinated foundations or support points, utilities and external circulation | Comparing suppliers when one includes visitor space and another quotes only the operator room |
| Guard workspace coordinated with adjacent reception / project office | Entrance control and project administration are connected but do not need to occupy one room | Allows the guard room to remain operationally focused while reception or administration uses another space | Flexible when a wider temporary site-office package is already being planned | Can be considered as part of the wider modular site-facility arrangement | Needs clear pedestrian routes and communication between functions | Duplicating rooms, counters or welfare functions across separate buildings |
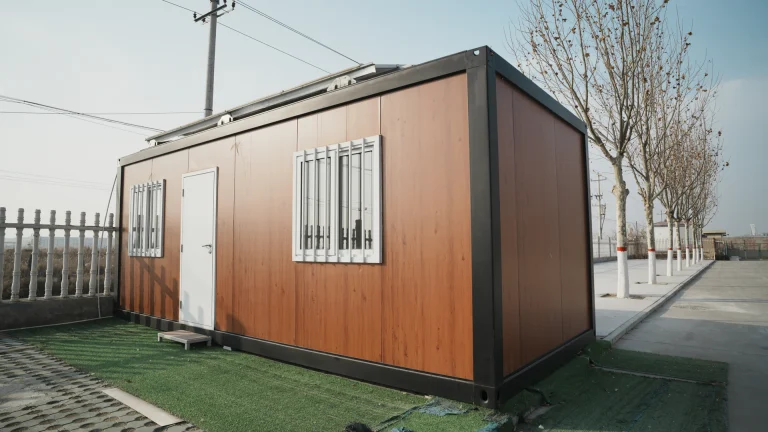
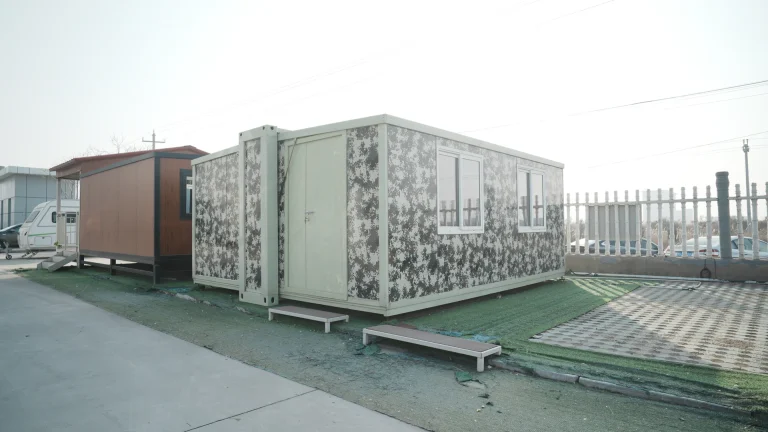
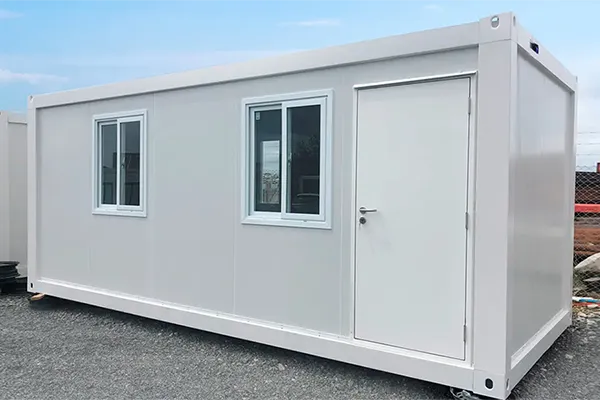
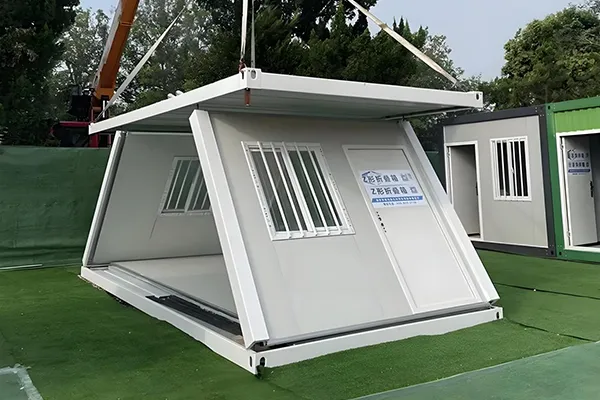
For projects leaning toward a compact support module, KUBO’s detachable flat-pack security booth and support-unit route provides one building-system option for configuration discussions. KUBO also offers a folding temporary guard-room unit route where the project’s logistics and room requirements make that system appropriate.
These product routes should be treated as starting points for the agreed building arrangement rather than substitutes for the entrance brief. The operator positions, visitor process, openings, equipment interfaces and site conditions still determine whether the selected route fits the project.
Build a Same-Scope Quotation Before Comparing Suppliers
Temporary entrance-building quotations can look similar while covering very different scopes. One supplier may price the building shell and internal fit-out only. Another may include selected electrical provisions or loose-shipped items. The site contractor may be expected to provide foundations, final electrical connection, communications cabling or placement. Specialist access-control equipment may sit under a separate package.
Instead of asking every supplier for a “complete guard house” and leaving the meaning of complete undefined, the buyer can create an interface matrix. This makes exclusions visible before commercial comparison and reduces the chance that the lowest initial quotation simply contains the narrowest boundary.
| Item / interface | KUBO modular-building package | Buyer / entrance operator | Security / access-control specialist | Civil / road / site contractor | Local authority / appointed designer | Evidence needed at quotation | Evidence needed before release |
|---|---|---|---|---|---|---|---|
| Room function and operator positions | Translate the agreed brief into a preliminary modular arrangement | Define actual tasks, staffing overlap and workflow | Provide equipment-space or interface requirements where relevant | Provide site constraints affecting placement | Provide project-specific design requirements where applicable | Entrance brief and sketch | Accepted room arrangement and open-item list |
| Windows, service openings and doors | Configure agreed building openings within the selected modular system | Confirm use and required position | Confirm any system-related interface near openings | Coordinate external access and approach routes | Review applicable local requirements where required | Annotated façade or plan requirements | Approved drawing information |
| Furniture and ordinary internal equipment | Include agreed items within supply scope or identify loose-shipped status | Define work surfaces, storage and operational needs | Define specialist equipment dimensions and installation assumptions | — | — | Equipment and furniture list | Final interface dimensions and supply-status schedule |
| Access-control / surveillance equipment | Coordinate agreed building provisions and mounting/interface information within scope | Define operational need with the appointed specialist | Select and specify specialist system equipment and commissioning requirements | Provide relevant external route or mounting works where assigned | Apply project-specific requirements where applicable | Named equipment interfaces or allowance requirements | Final specialist interface information |
| Electrical and communications connections | Document agreed factory provisions within the modular-building package | Confirm project utility and communications requirements | Define system loads and communications requirements | Provide external connections where assigned | Confirm applicable local design requirements | Preliminary load/interface schedule | Approved connection and responsibility schedule |
| Foundation / support / anchoring interface | Provide relevant building information within the agreed drawing scope | Confirm site and project conditions | — | Prepare the local support and placement works according to the project design | Review local engineering requirements where applicable | Site condition and placement assumptions | Released site-support design and readiness confirmation |
| Road, barrier and pedestrian arrangement | Coordinate building position and openings against the supplied entrance plan | Define the operational entrance arrangement | Define barrier/access-control system interfaces where relevant | Construct road, kerb, pedestrian and external works within assigned scope | Review project-specific requirements where applicable | Entrance layout | Coordinated site drawing |
| Unloading and placement | Document agreed packing and export-delivery assumptions | Confirm destination and site receiving plan | — | Provide local lifting, placement or related works where assigned | — | Delivery boundary and access conditions | Confirmed site logistics plan |
Public procurement documents illustrate why this separation matters. The Singapore Land Transport Authority’s General Specification Appendix A and the Jacksonville Port Authority’s security-booth replacement specification show how building supply, foundations, electrical work, communications, placement and system-related activities can be treated as separate project responsibilities. The exact allocation differs by project, but the procurement lesson is consistent: every bidder should be compared against the same stated boundary.
Coordinate Sightlines Without Turning the Building Brief into Security Design
The site team should mark the directions that operators need to view from the temporary guard building. That may include pedestrian approach, a vehicle lane, a visitor approach or another operational area defined by the project.
This is best supplied on an entrance sketch or annotated site-plan crop. It allows KUBO to discuss window and workpoint orientation against the actual building position. A generic “good visibility” requirement is too vague because the correct façade and opening arrangement depends on where the building sits relative to roads, barriers, walkways and nearby structures.
Where specialist surveillance, access-control or threat-related requirements apply, those operational criteria should come from the project’s appointed security or system professionals. Guidance from the UK National Protective Security Authority on control-room planning and human factors reinforces the broader principle that operational requirements and the people performing the work should drive the environment, rather than beginning with equipment count alone.
For an ordinary KUBO guard-building discussion, the useful input is therefore simple and non-sensitive: mark where operators need to face, identify which openings support which activity and list the named equipment that needs space or an interface. Detailed security operations, protected information and specialist system design do not need to be included in the first building enquiry.
Choose Between a Standalone Gatehouse and an Entrance Office Combination
Not every entrance function belongs inside the guard room. This becomes particularly important on larger EPC or remote-project sites where the entrance may sit near a temporary administration complex.
If the entrance operator mainly supports ordinary access and communication, while project administrators handle induction documentation, contractor processing or longer visitor meetings elsewhere, the guard building can remain compact. The project may obtain better functional separation by connecting the entrance workflow to a nearby reception or site-office space.
If, however, the entrance team regularly performs visitor registration, document review and waiting-room functions at the gate, moving those activities to another building may create unnecessary walking and repeated handoffs. A larger temporary project entrance office or multi-position gatehouse can then be more appropriate.
The decision should be made on frequency, concurrency and movement:
- Frequency: How often does the function occur during normal operation?
- Concurrency: Does it happen while another operator must continue worker or vehicle processing?
- Movement: Would moving the visitor or document to another building simplify the process or create another queue and handoff?
KUBO’s broader construction and engineering project building solution can support discussions where the entrance building forms part of a larger temporary site-facility package rather than an isolated booth purchase.
Use a Four-Part Release Gate Before the Entrance Becomes Operational
Delivery of the modular building should not be confused with completion of an operating access point. A useful project-control method is to separate four release decisions: building release, site release, system release and operational release.
| Release gate | Main question | Typical evidence | Why it matters |
|---|---|---|---|
| Building release | Is the modular building configuration sufficiently defined for manufacture? | Accepted room arrangement, openings, internal items, agreed factory provisions and interface list | Prevents late changes to doors, windows, furniture or service provisions after production has started |
| Site release | Is the receiving location ready for the building and its external connections? | Placement area, foundation/support readiness, road access, lifting/receiving plan and utility interface readiness | A completed building cannot function correctly if the site work or access route is incomplete |
| System release | Are project-specific communications, access-control and other assigned systems installed and checked? | Specialist installation and commissioning records defined by the relevant package | Separates modular-building completion from specialist system completion |
| Operational release | Can the entrance workflow operate as intended? | Project-defined staffing, procedures, site rules, communications and visitor/delivery process | Confirms that the physical building, external works, systems and operating process work together |
This structure is especially useful when several contractors are involved. It avoids a common project ambiguity in which the modular supplier considers the building complete, the site contractor considers the pad complete and the systems contractor considers the equipment installed, yet nobody has checked whether the entrance can actually operate as planned.
What KUBO Can Prepare from an Early Temporary Guard Building Brief
The first enquiry does not need to be a complete engineered package. A small amount of project information is enough to start a useful configuration discussion.
KUBO can review an ordinary entrance brief and use it to discuss a preliminary building or module arrangement, relevant product-system route, openings, room functions and the interface items that still need input from the buyer, site team or appointed system specialists. Within the agreed project scope, KUBO can coordinate project drawings, factory manufacture, checks, packing and export-delivery assumptions for the modular building package.
This early discussion is particularly useful when the buyer is still choosing between a compact booth, a larger temporary gatehouse building and an entrance function coordinated with nearby project offices. The goal at this stage is not to finalize every local system or civil detail. It is to prevent the building quotation from being based on an incomplete operational assumption.
What to Send for a Preliminary Configuration Discussion
To discuss a temporary guard building with KUBO, prepare five practical inputs:
- An entrance sketch or annotated site-plan crop: show the proposed building position, pedestrian and vehicle approaches and the directions operators need to face.
- Ordinary staff per shift and overlap: state both total shift staffing and the maximum number of simultaneous work positions inside the building.
- Worker, visitor and delivery streams: describe normal flows and any regular peak waiting that needs to be accommodated.
- Required openings and named interfaces: identify doors, service windows, work surfaces and equipment or systems that need building space or connection provisions.
- Destination, required-on-site window and expected supply boundary: indicate where the project is located, when the building is expected on site and which major site works or local connections are expected to sit outside the modular-building package.
From those inputs, KUBO can discuss a preliminary arrangement, compare an appropriate detachable flat-pack support-unit option with a folding guard-room option where relevant, and identify the remaining interface questions before quotation. Sensitive security procedures or controlled operational information are not required for this first discussion.
For a temporary entrance building that forms part of a wider EPC site-facility package, the same information can also be reviewed through KUBO’s construction engineering project solution so that the guard room, nearby offices and other temporary buildings can be considered within one project layout.
Procurement FAQs
Do two guards per shift automatically require a two-position gatehouse?
No. The important number is how many people need to work inside the building at the same time and whether they perform separate tasks concurrently. Two guards may alternate duties around one workpoint, while another project may need two simultaneous positions during shift change or visitor peaks. Define overlap and tasks before deciding the room arrangement.
When should visitor waiting be included inside the temporary gatehouse?
Include it when indoor waiting is a regular part of the operating process and keeping visitors at the gate improves the workflow. If waiting is rare or a nearby reception building already handles visitors, allocating permanent internal waiting space may add unnecessary floor area. State the typical and peak visitor pattern so the building can be configured around real use.
Should the construction site guard room include a restroom?
That depends on the wider welfare arrangement and the building’s location. A remote entrance may justify integrated or adjacent welfare provisions, while a guard room beside a project-office complex may use nearby facilities. The decision should be made before quotation because an internal restroom changes usable space and introduces plumbing and drainage interfaces.
Can KUBO include access-control or monitoring equipment in the guard-building discussion?
KUBO can coordinate agreed building provisions, space, openings, mounting areas and relevant factory interfaces when the equipment requirements are supplied. Specialist equipment selection, security-system performance and commissioning should remain coordinated with the project’s appointed system professionals. Naming the equipment and its interface early is usually sufficient for the building quotation stage.
Can a temporary guard building be planned for later relocation?
Relocation can be considered during system selection and project planning. KUBO offers detachable flat-pack and folding guard/support building routes, so the buyer can discuss expected project duration, future reuse, transport constraints and the intended next location when comparing configurations. The practical relocation plan still depends on the selected building, site works and logistics route.
What is the minimum information needed before asking KUBO for a quote?
Start with an entrance sketch, normal staffing and concurrent workpoints, worker/visitor/delivery flows, peak visitor waiting, required doors and service openings, named equipment interfaces, destination, required-on-site window and the expected boundary between the modular-building package and local site work. That is enough to move the discussion from a generic booth request toward a reviewable temporary guard building configuration.
Related Entrance and Site Planning Guides
- How EPC teams evaluate a prefab site-office manufacturer and its interface controls
- How to expand a temporary site office while project operations continue
- How last-mile access and site logistics affect modular building delivery
Sources and References
- UK Health and Safety Executive — Protecting the public
- UK Health and Safety Executive — Site rules and induction
- Singapore Land Transport Authority — General Specification Appendix A, March 2023
- Jacksonville Port Authority — Security Booths Replacement specification
- UK National Protective Security Authority — Control Rooms guidance