


Summary
A temporary site office expansion should be released only after the project team has frozen three things: the additional room and function schedule, the route for adding that capacity, and the conditions that protect ongoing office operations during delivery, installation and service changeover. A connected extension keeps related teams close but creates more interfaces with the occupied building. A separate annex reduces direct interference and can be commissioned before staff move, while swing space can preserve continuity during a larger reconfiguration. KUBO can compare these routes, configure Flat Pack Site Office Modules or a suitable separate temporary-office option, and define factory-prepared openings, partitions and service points. The comparison begins with the current office plan, added functions, available footprint, non-interruptible activities and known power, data, HVAC and utility interfaces.
Define the Expansion Before Ordering More Modules
An occupied project office changes as construction moves from mobilization into the main execution period. Engineering and project-controls teams grow, document volumes increase, subcontractor coordination intensifies, and more people need access to meeting, induction and visitor-handling facilities. The initial office may still be performing adequately for its original phase while no longer supporting the next one.
The resulting requirement is not simply “more office space.” The buyer must decide which functions are missing, which existing functions can be reorganized, and which activities cannot stop while the additional space is installed. That makes an occupied site office expansion different from planning a new office compound on an empty site.
Headcount is an important input, but it does not determine the building package by itself. Ten additional users could require an open workstation room, several private coordination rooms, a document-control area, or a combination of workstations and meeting capacity. Their impact on reception, sanitary facilities, storage, data points and circulation may also be different. A useful temporary office capacity planning exercise therefore translates team growth into functions and rooms before it translates rooms into modules.
The project team normally has three broad routes to compare:
- Connected extension: new rooms are attached to, or deliberately linked with, the occupied office.
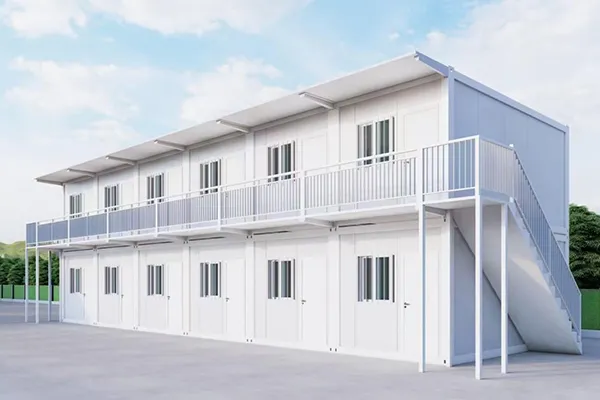
- Separate annex: the new capacity is established as another office block within a practical walking distance.
- Swing office plus reconfiguration: selected teams move into temporary space while the existing office or a larger future arrangement is altered.
None is automatically the best choice. The correct route depends on functional adjacency, available land, access, weather-protected circulation, interface complexity, changeover windows and what the project expects to do with the buildings in later phases.
Why “Add More Containers” Is Not an Expansion Brief
A module quantity without a room schedule leaves several procurement questions unresolved. It does not show which department receives the space, whether records require controlled storage, whether visitors should enter the occupied office, or whether a new meeting room needs to remain close to project controls. It also does not identify the existing wall, doorway, power circuit, data network or pedestrian route that the addition might affect.
This ambiguity can surface late, when modules have already been configured or delivered. A nominally sufficient floor area may not provide the required privacy or adjacency. A proposed connection may conflict with furniture, windows, service points or an emergency route. A separate annex may fit physically but divide a team that works continuously with document control. The additional office may be ready while its data connections, furniture or records-transfer plan are not.
A stronger construction office expansion brief describes the change from the current operating condition to the required future condition. It should answer four practical questions:
- What functions, positions or rooms are missing?
- Which current functions must remain available throughout the work?
- Will the additional capacity connect to the office, operate as an annex or support a temporary move?
- What site, access and service conditions must be released before people can occupy the new space?
This definition also separates a real capacity increase from an internal rearrangement. If the shortage can be resolved by changing partitions, furniture or departmental allocation, the building requirement may be smaller than the initial headcount request suggests. Conversely, a limited increase in personnel may still justify another module when the missing function is a meeting room, induction room, secure record area or enclosed management office.
Build a Current-to-Target Office Delta Schedule
The following schedule gives project administration, construction management and procurement teams a shared basis for defining the requirement. It is buyer-fillable and should describe actual project functions rather than assume that every listed row is needed.

| Function / team | Current positions or rooms | Target positions or rooms | Privacy / meeting / storage need | Must remain operational? | Adjacency to existing office | New module or internal change | Decision owner |
|---|---|---|---|---|---|---|---|
| Project administration | Record current staffed positions and rooms | Record the next-phase requirement | Identify personnel records, private discussions or general storage | State the minimum continuous function | Required, preferred or flexible | To be assessed | Project administration lead |
| Project controls / document control | List workstations, document room and storage | Show added staff and record capacity | Define controlled access, filing and review space | Usually project-specific and time-sensitive | Define links to engineering and management | To be assessed | Project-controls or document-control lead |
| Engineering | List disciplines and current seating | Show expected phase-by-phase growth | Note drawing review, collaboration and private-call needs | Identify critical coverage | Define relationship to controls and meetings | To be assessed | Engineering manager |
| Construction management | Record existing offices and shared areas | Include additional work fronts or contractor interfaces | Identify coordination-room and confidential-meeting needs | State required operating coverage | Usually influenced by site access and supervision routes | To be assessed | Construction manager |
| HSE / induction | Record office, interview or induction capacity | Relate the target to the planned site operating model | Identify briefing, interview and record-storage needs | Define functions that cannot be displaced | Consider controlled visitor and worker access | To be assessed | HSE manager |
| Meeting and coordination space | List room sizes and typical uses | Define the meetings the next phase must support | State privacy, display, data and furniture requirements | Identify whether alternative rooms exist | Define the teams that use it most frequently | New room, joined-room variant or reassignment | Project director or administration lead |
| Reception / visitor handling | Describe the current arrival and registration route | Show expected visitor and contractor interface | Identify waiting, access-control and interview needs | State required opening coverage | Link to entrance and controlled routes | To be assessed | Site administration or security lead |
| IT / communications | List current equipment areas and network points | Show added users, equipment and data locations | Identify controlled equipment or support access | Define allowable outage conditions | Depends on network topology and support access | New service points or internal change | Project IT lead |
| Storage and archives | Record active and retained material | Define the next-phase volume and access pattern | Separate general, controlled and equipment storage | Identify records that must stay accessible | Place near the teams using the material | New room or redistribution | Relevant function owner |
| Sanitary / welfare functions | Record current provision where included in the office scope | Assess the changed user population and operating pattern | Identify privacy, cleaning and service needs | Define continuity during any change | Depends on routes and utility availability | Separate, extended or unchanged | Site facilities manager |
| Internal and external circulation | Map entrances, corridors and pedestrian approaches | Show the future movement pattern | Identify visitor separation and weather protection | Access and emergency routes must follow the project plan | Central to connected and annex options | New link, revised route or no change | Construction and facilities leads |
The schedule should record present and target conditions separately. Combining them into one total makes it harder to see what the new package must supply and what remains in the occupied office. It also obscures whether an existing function will move, expand in place or be duplicated.
The “must remain operational” column is especially important. It distinguishes a preferred convenience from a continuity condition. Project controls may be able to work temporarily from another room, for example, while a reception checkpoint, induction function or live records desk may require a defined substitute before its present location can be affected.
Adjacency should also be expressed as required, preferred or flexible. If every department asks to remain beside every other department, a separate annex will appear unsuitable before a real operational comparison has occurred. Required adjacency should be reserved for relationships with a defensible workflow, frequency or access need.
Compare Three Expansion Routes on the Same Criteria
Once the function delta is visible, the project can compare a connected extension, separate annex and swing-space arrangement. The comparison should use the same required date, room schedule, operating assumptions and site constraints. Otherwise, one option may appear simpler merely because its interfaces have not been included.

| Decision criterion | Connected extension | Separate annex | Swing office plus reconfiguration |
|---|---|---|---|
| Operational continuity | Can preserve the existing departmental arrangement, but work at the occupied building edge creates direct continuity dependencies | New space can potentially be completed and accepted before staff move, reducing physical interference with the operating office | Creates temporary operating capacity during a larger change, but requires both an initial move and a final handover |
| Functional adjacency | Usually offers the strongest opportunity to keep related rooms together | May split departments or require selected support functions in both locations | Adjacency changes during the temporary and final conditions and should be mapped for each stage |
| Required footprint | Depends on usable land beside the correct building edge and the connection geometry | Needs a separate building area plus a suitable route between offices | Needs a temporary location as well as adequate access to the area being reconfigured |
| Work-zone separation | Requires careful separation where installation activity meets the occupied office | Can provide a more distinct construction zone if the site layout supports it | Requires controls around the temporary office, the alteration area and both move activities |
| Access and logistics | Delivery, lifting or assembly routes may pass close to occupied entrances and pedestrian paths | Can use an independent logistics route where the compound permits | Logistics occur in stages and may involve repeated furniture, IT and records movement |
| Power, data, HVAC and utilities | May require live-system review and defined cutover windows at the existing office | Can often be tested as a separate installation before occupation, subject to the project’s network and utility arrangement | Temporary and final service arrangements both need definition |
| Local-labor and site-work dependency | Influenced by connection details, supports, weather protection, interface finishes and live-site work | Influenced by foundations or supports, assembly, external routes and independent services | Includes temporary setup, reconfiguration work and two relocation stages |
| Commissioning sequence | New space may be commissioned by area, but the physical and service connection needs a release plan | The annex may be accepted before the team transfers, helping separate construction completion from the move | The swing office must be usable before the original area is released; the final arrangement requires another acceptance |
| Approval and inspection interfaces | The changed combined arrangement must be reviewed for the actual project and jurisdiction | The annex and its external routes and services must be reviewed as an operating workplace | Both temporary and final arrangements may create review and inspection points |
| Maintenance and support | Related teams and building areas remain consolidated, but connection interfaces become part of the maintained arrangement | Separate equipment, access and support arrangements may be needed | Temporary assets and service connections must remain supportable until the final move |
| Future reuse or relocation | A highly integrated extension may be less independent when the project later changes | A separate block may offer clearer future reassignment, subject to the selected system and condition | Swing assets can support another phase if their configuration remains suitable and they are inspected before reuse |
| Scope clarity | Requires precise definition of openings, connection works, interfaces and responsibility for occupied-edge work | Requires clear limits for the building, external route, services and duplicated functions | Requires separate scope definitions for temporary occupation, alteration and final reinstatement |
| Total project risk | Often concentrated at the interface with the live office | Often shifts toward land, external services, duplicated facilities and team separation | Often shifts toward multiple moves, temporary services, asset control and two handovers |
When a Connected Extension Deserves Further Study
A connected extension is worth evaluating when frequent interaction makes adjacency valuable and a suitable building edge is available. The project should identify the intended connection early: a covered external link, a controlled doorway into another module, or a more integrated joined arrangement do not create the same design or site-work scope.
The existing drawing must be checked rather than reconstructed from memory. Window and door positions, frame conditions, wall build-up, furniture, electrical points, data locations, air-conditioning equipment, drainage paths and external obstructions can all influence the connection. Any proposed opening or joined-module condition needs project-specific structural and interface review before production or site alteration.
Connection work also affects sequencing. The new modules can be prepared and made weather-tight before the occupied boundary is opened wherever the agreed design permits. The final link and live service changes can then be assigned to controlled windows. This sequence does not eliminate disruption, but it prevents unnecessary exposure of the existing office while the new area is still incomplete.
When a Separate Annex Can Protect Continuity
A separate annex is often attractive where the site has usable land and the additional team can function with a managed relationship to the original office. Because the annex does not need to become part of the occupied building envelope, its supports, assembly, enclosure, internal fit-out and service testing can potentially progress within a separate work zone.
The apparent independence should not hide operational links. The project still needs to decide how people move between the two offices, whether the route remains usable in the relevant weather, and whether visitors must report to one reception point before entering the annex. Meeting rooms, printing, records, sanitary functions and IT support may either be shared or duplicated. Those decisions affect both the room schedule and day-to-day operation.
A short walking distance may be acceptable for one team and disruptive for another. The delta schedule should therefore show which functions need physical adjacency rather than treating the entire additional headcount as one block.
When Swing Space Supports a Larger Change
Swing space is useful when the eventual office arrangement requires work that cannot be completed safely or efficiently around every occupied function. Selected personnel or services move into a temporary office, releasing a defined area for alteration. Once the final arrangement is ready, the team moves again.
This route adds more than a temporary building. Desks, records, network access, equipment, access permissions and operational communications must work in both transitional conditions. The project should identify which assets move with the team, which are duplicated temporarily and which stay in the original office.
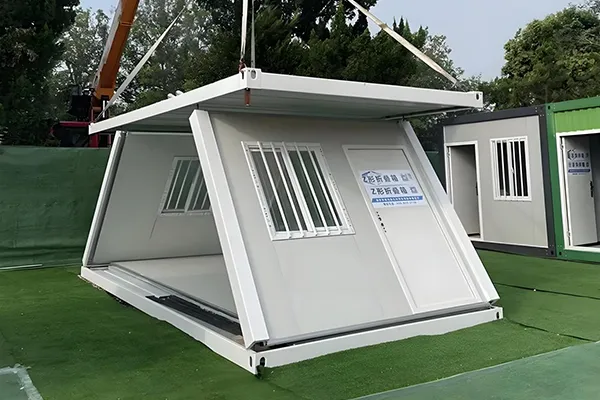
KUBO’s Folding Temporary Site Office can be discussed as one possible separate or swing-space option where its configuration, duration, logistics and service requirements fit the brief. It should not be selected merely because the word “temporary” appears in the requirement. The functional schedule and interface plan still govern the decision.
Match the KUBO Office System to the Expansion Route
KUBO configures its Modular Site Office solutions around the teams, functions, utilities, IT and data requirements, access conditions and future project phases identified by the buyer. For an occupied expansion, the key input is the delta between the operating office and the next-phase requirement.
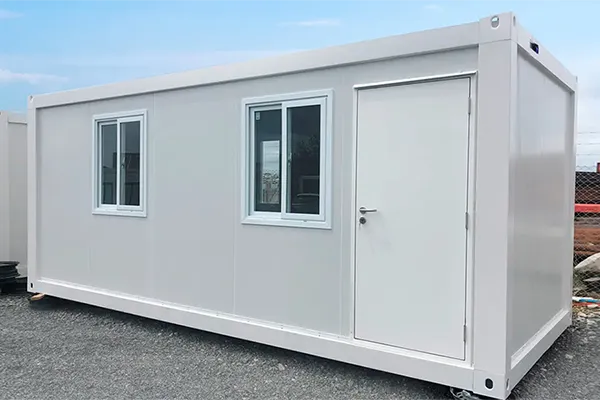
The Flat Pack Site Office Module is a relevant option for repeatable project-office rooms, multi-room administration blocks and phased expansion. Workstations, meeting areas, document control, partitions, glazing, power, data provisions, HVAC and furniture are selected through the approved configuration and quotation rather than assumed from a generic module count.
For a separate annex, repeated modules can be arranged as another office block with its own planned entrances and service points. For a connected extension, KUBO can review the intended manufactured-module arrangement, approved openings, partitions and factory-side service points against the supplied existing plan. If the room delta includes a larger meeting or training area, the project may also need to review whether it remains a single module or becomes a controlled joined-module variant; the related joined meeting-room decision guide explains the inputs required before that configuration is frozen.
The office layout itself should remain tied to the department structure. An open-plan area, cellular offices and mixed layout use space differently and place different demands on circulation, privacy and services. The open-plan and partitioned office comparison can support that room-level decision after the expansion route has been selected.
KUBO can configure and manufacture the agreed office modules, coordinate specified factory-prepared interfaces, identify components for delivery, and document the factory-versus-site scope. Foundations or supports, site access, unloading, live electrical and data connections, local permits, inspections, testing and readiness for occupation are assigned through the project contracts. Making those interfaces visible during the expansion brief allows the buyer, KUBO and locally appointed parties to coordinate one workable release sequence.
Freeze the Interfaces Before Production Release
A modular site office extension should not reach production with its most important connection decisions still described as “to be confirmed on site.” Site verification will always remain necessary, but the package should already identify the intended expansion route, room schedule and interface philosophy.
The design-freeze information should include:
- the current office plan and the confirmed area available for expansion;
- the target room and function schedule, including furniture and storage assumptions;
- the intended relationship between the new and occupied office;
- existing and proposed entrances, circulation and emergency routes;
- the required openings, partitions, glazing and weather-protection interfaces;
- power supply, distribution assumptions and the party completing final connections;
- data-point locations, equipment areas and live-network changeover responsibility;
- HVAC requirements and any interaction with the current arrangement;
- water or sanitary interfaces where those functions form part of the package;
- foundation or support conditions, drainage and surrounding levels;
- delivery, unloading, lifting, staging and installation access;
- the functions that cannot stop and the permitted changeover windows;
- the room-acceptance and staff-move sequence; and
- the identified owner for each unresolved project decision.
Production release does not require every local site activity to be completed. It does require enough definition to keep the manufactured package aligned with the selected route. A late change from separate annex to direct connection, for example, may affect openings, partitions, service points, weather protection, component schedules and site work. Freezing the route before production gives those changes a controlled decision point.
Use a Continuity and Cutover Release Gate
The occupied office should remain the operating baseline until the relevant replacement or additional function has been accepted. The release gate below connects factory preparation, local site readiness and operational handover. Exact controls and evidence depend on the project, contract and jurisdiction.
| Release item | KUBO factory preparation where included | Local site and operational release | Owner / release evidence |
|---|---|---|---|
| Work area isolated | Provide module and component information needed for the agreed installation plan | Define and maintain the physical work-zone boundary, access controls and authorized personnel | Named site party; approved work-area release |
| Occupied access and emergency route maintained | Coordinate manufactured openings and entrance positions against the approved layout | Confirm that office users retain the required access and emergency routes during each stage | Construction or facilities lead; staged route plan and inspection |
| Foundations or supports released | Provide agreed building interface information | Complete and verify the project-specific foundations, supports, levels, drainage and access | Appointed site or engineering party; release record |
| Delivery and unloading route controlled | Prepare agreed packing, component identification and shipment information | Control vehicle movement, unloading, lifting, staging and pedestrian interfaces | Logistics and site team; delivery or lifting-plan release |
| New module weather-tight | Supply the selected structural and enclosure components and specified factory-prepared items | Complete assembly, seals, joints and external interfaces under the agreed installation scope | Assigned installation party; enclosure inspection |
| New power, data, HVAC and other services tested | Prepare specified factory-side wiring, points or equipment interfaces where included | Complete external connections, live-system work, testing and commissioning | Assigned electrical, IT, HVAC or utility parties; test records |
| Room functions accepted | Manufacture against the approved room, opening and component schedule | Verify rooms, access, finishes, lighting, environmental systems and specified functions | Buyer’s acceptance team; room inspection record |
| Furniture, records and IT move sequence confirmed | Coordinate factory-supplied items where listed in the quotation | Sequence furniture installation, asset control, network activation and records transfer | Administration and IT leads; move checklist |
| Old interface reinstated or closed | Provide agreed manufactured items related to the final configuration | Close temporary openings, remove temporary connections or reinstate affected areas | Assigned site contractor; reinstatement acceptance |
| Responsible party and release evidence recorded | State the manufactured supply and document scope in the quotation and approved specification | Record the owner, hold point and evidence for each site and operational activity | Buyer or EPC document control; completed release register |
For a connected extension, the gate should prevent premature work on the occupied building edge. For a separate annex, it should prevent staff from moving into a completed shell before access, services and support functions are ready. With swing space, the gate applies twice: once before the temporary move and again before the final arrangement replaces it.
Occupied-work controls must be developed for the actual jurisdiction and site. As useful examples rather than universal project rules, the UK Health and Safety Executive discusses agreed control of shared workplace areas, barriers and separation in an operating office, while the US Occupational Safety and Health Administration requires unobstructed egress from occupied buildings within its applicable construction standard. These examples reinforce why pedestrian access, work-zone boundaries and emergency routes belong in the release plan rather than being left to an informal installation-day decision.
Sequence the Expansion Around Operational Readiness
A practical phased construction office expansion can be organized around a series of controlled decisions:
- Confirm the current operating baseline. Record the occupied room plan, team allocation, access routes, service interfaces and functions that cannot stop.
- Approve the room delta. Department owners confirm the difference between current and target positions, rooms, storage and support functions.
- Select the expansion route. Compare connection, annex and swing-space options using the same room requirement and required operational date.
- Survey the intended interfaces. Verify dimensions, openings, levels, access, external obstructions and known power, data, HVAC and utility conditions.
- Freeze the manufactured package. Approve the module schedule, room configuration, openings, partitions, factory-side service points and documented supply boundary.
- Release the site work zone. Prepare supports, logistics routes, separation measures and the installation area without compromising occupied-office access.
- Complete and test the new space. Make the office weather-tight, finish the assigned services and verify the room functions before operational transfer.
- Execute the controlled cutover. Move people, records, furniture and IT according to the agreed sequence; perform live-interface work only within its released window.
- Accept the final arrangement. Close temporary interfaces, reinstate affected areas and record the configuration that will govern the next project phase.
The required date should represent readiness for the intended office function, not merely module arrival or structural assembly. Staff cannot operate from an office that lacks an accepted route, working data connection, suitable room allocation or access to the records and equipment they need. Keeping the operational endpoint visible helps procurement compare options on an equivalent basis.
What Commonly Fails When Continuity Is Left Undefined
Expansion risk is often created by a gap between the building order and the operating plan. A connected unit may be technically deliverable while the project has not released the existing wall or live services. An annex may be complete while the pedestrian route remains part of an unloading area. Swing space may arrive without the network, furniture or asset-transfer plan needed to make it usable.
Those gaps can create avoidable consequences:
- Schedule: the building is present, but staff transfer is delayed by unresolved services, access or acceptance.
- Cost: late changes create repeated site work, temporary measures, additional moves or component revisions.
- Operations: project administration, document control or coordination functions lose capacity during a critical construction phase.
- Safety: office users, visitors, installation workers and delivery vehicles interact through routes that were not planned for simultaneous use.
- Quality: weather seals, finishes or service interfaces are completed under pressure after the intended handover date has already arrived.
- Commercial clarity: the buyer, manufacturer and local contractors hold different assumptions about who completes the final connection and testing.
The remedy is not a larger specification for its own sake. It is a concise expansion brief in which each required function, interface and release condition has an owner.
Prepare the Next Office Package with KUBO
For a temporary site office expansion, send KUBO the current office plan or room list, the added teams and functions, the required operational date, and the activities that cannot stop. Include the available expansion footprint, possible delivery and pedestrian routes, and the known power, data, HVAC and utility interfaces.
From this starting set, KUBO can compare a connected extension, separate annex and suitable swing-space configuration; review how Flat Pack Site Office Modules or another relevant office system fit the room delta; and outline the manufactured-building scope and site interfaces for the next project discussion. Begin with the KUBO Modular Site Office project brief rather than waiting for a complete engineered package.
Procurement FAQs
Does an occupied site office expansion need to connect physically to the existing building?
No. Physical connection is one route, not a default requirement. It is most valuable when close adjacency materially improves the operating workflow and the existing building edge, circulation and service interfaces support a controlled connection. A separate annex may protect continuity more effectively where an independent work zone and safe route are available. The comparison should use the same room delta and operational date.
How can the existing office remain operational during expansion work?
Define the non-interruptible functions, separate the installation area, maintain the project-approved occupied access and emergency routes, and complete as much of the new enclosure and internal work as practical before affecting the existing office interface. Live power, data, HVAC or utility changes need assigned owners, test requirements and approved cutover windows. The replacement function should be accepted before the current one is released.
When can a folding office be used as swing space?
A folding office can be considered when its available configuration supports the temporary team, required duration, site access, service connections and later-use plan. The project should still schedule workstations, privacy, storage, data, HVAC and support functions. Its role is to provide usable temporary capacity during the change, not simply to add an unspecified portable unit.
What should be frozen before the next office package enters production?
Freeze the target room schedule, expansion route, module arrangement, openings, partitions, entrances, factory-side service points and quoted supply boundary. The project should also identify the intended foundations or supports, delivery access, connection conditions, operational constraints and the parties responsible for local services, testing and acceptance. Unresolved site data should be recorded with an owner and due date rather than hidden inside a general site-verification note.
What information does KUBO need for an initial comparison?
Provide the existing plan or room list, added teams and functions, required date, non-interruptible activities, available expansion area and routes, and known power, data, HVAC and utility interfaces. Photographs and verified dimensions of the intended expansion edge or annex area are useful where available. KUBO can use these inputs to compare the three routes and identify the next information needed for a controlled configuration.
Sources and References
- KUBO Modular Site Office configuration guidance
- KUBO Flat Pack Site Office Module specifications and scope
- KUBO Folding Temporary Site Office configuration
- Site office manufacturer evaluation for EPC procurement
- UK Health and Safety Executive guidance on shared workplaces, access and site separation
- UK Health and Safety Executive construction-site traffic guidance
- US Occupational Safety and Health Administration construction means-of-egress standard