


Summary
When a hospital or clinic renovates an existing treatment area, the temporary clinic building brief should begin with the healthcare services that must continue, the rooms needed to deliver those services, and the equipment and utility interfaces each room requires. The building supplier needs this information before a reliable module count, internal layout, supply scope or installation sequence can be established.
For a facilities manager or healthcare procurement team, the most useful starting package contains six elements: the displaced service and operating period, a temporary room schedule, an equipment schedule, building-side utility requirements, site and host-facility connection conditions, and the people responsible for clinical decisions and local approvals. These inputs allow the temporary accommodation to be assessed as a functioning project package rather than a collection of prefabricated rooms.
KUBO supports renovation-stage projects through project-based modular healthcare building manufacture and supply. Depending on the approved brief, we can review multi-room modular configurations, building shells, standard room fit-out and coordinated building-side interfaces. For selected low-complexity consultation, screening, reception or support functions, an expandable clinic module may also be considered. We use the agreed room and interface information to develop suitable building configurations and document the scope required for manufacturing.
The key distinction is between preparing the temporary building and authorising healthcare services to operate within it. Building configuration, clinical equipment installation, specialist system performance, site connections and operational readiness must be planned together, with the appropriate healthcare professionals and local project teams approving their respective requirements.
The practical objective at this stage is to produce one controlled temporary medical building brief that the owner, equipment planners, local engineers and building suppliers can use consistently. That brief should make clear what must be ready before patients and staff move, what must be ready before renovation begins, and which items still need approval before the building design is frozen.
Why a Clinic Renovation Needs a Different Temporary Building Brief
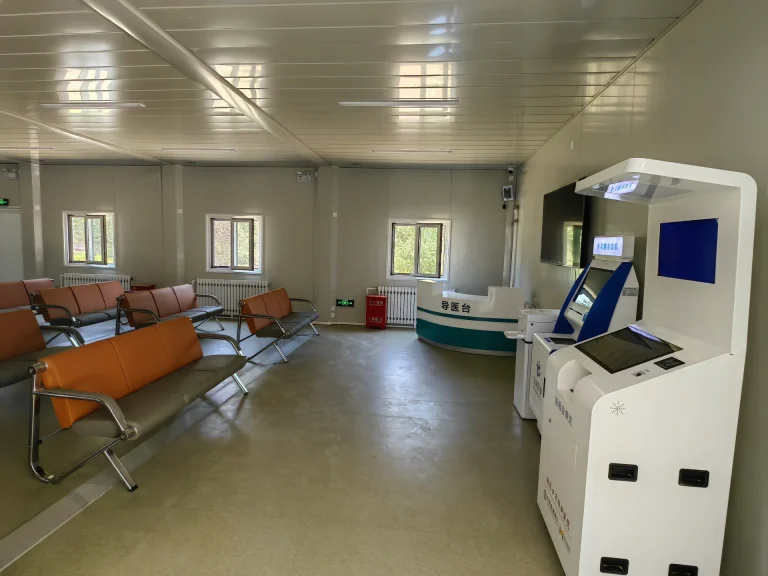
Temporary healthcare accommodation is often needed because a department cannot remain fully operational while its existing rooms, finishes, services or building systems are being renovated. The project may need to maintain consultations, routine examinations, registration, staff functions or selected support services while construction takes place nearby.
This creates two connected projects. One concerns the existing facility: which departments are affected, when construction access is required, and how the host hospital or clinic will continue functioning. The other concerns the temporary facility: where displaced services will operate, how staff and patients will reach them, and which building and equipment interfaces must be provided before relocation.
These projects have different deliverables but share an important dependency. The renovation contractor cannot necessarily take possession of the original clinical area until the healthcare operator has accepted the replacement accommodation and authorised the service move.
A useful example appears in the October 2025 procurement documentation issued by Iliuliuk Family and Health Services in Alaska. Its modular clinic expansion and renovation programme describes the need to maintain existing operations, transfer services into the expansion and subsequently renovate the existing clinic. The document illustrates why construction sequencing and clinical relocation must be coordinated rather than treated as independent activities.
For a clinic renovation temporary facility, the owner should therefore define both the physical building requirement and the operational transition. The building configuration must serve the approved temporary care model, while the move sequence must reflect the readiness of the building, equipment, specialist systems and operating team.
Begin with Displaced Services, Not the Number of Modules
A request for six consultation modules, for example, does not identify the equipment, support rooms, circulation space or utilities required to operate those consultation services. The appropriate building area may change if the temporary facility also needs reception, waiting, examination support, staff workstations, accessible sanitation, cleaning storage or an independent service entrance.
The healthcare owner should determine which functions must relocate and which can remain in unaffected parts of the existing building. Some services may operate across both locations during a transition. Others may require the temporary facility to function independently for a defined period.
The resulting service brief should explain what will be provided in the temporary phase, who will use it, the expected operating hours, and how patients, staff, supplies and waste will move. Once those requirements are agreed, KUBO can review how a modular building arrangement could accommodate the approved room schedule.
Separate the Opening Date from the Building Delivery Date
The target opening date is an operational milestone, not simply the date when the modules arrive on site. A delivered building may still require assembly, utility connections, equipment installation, testing, local inspections and healthcare commissioning.
The owner should identify the intended temporary service opening window, the date by which the existing clinical area must be released, and any period required for staff preparation or equipment transfer. These dates should be checked against the site works, approvals and specialist installation programme before procurement commitments are made.
This distinction improves schedule planning and prevents a nominally fast building supply arrangement from overlooking activities that determine when the healthcare service can actually move.
Define Six Connected Parts of the Temporary Medical Building Brief
The planning documents do not need to be excessively complicated at the initial enquiry stage. They do, however, need to describe the same facility consistently. A practical approach is to establish six connected information sets, each answering a different question.
1. Service Brief: What Must Continue During Renovation?
The service brief is owned by the healthcare organisation and its appointed clinical planning team. It identifies the department or service being displaced, the permitted activities, expected demand, staffing pattern and any operating restrictions during the temporary phase.
For example, a routine outpatient consultation service and a specialist procedure service may both require examination space, but their equipment, environmental performance, emergency access and approval requirements can differ substantially. They should not be treated as interchangeable room types.
The brief should identify whether patients arrive directly at the temporary facility, enter through the existing hospital, or move between the two. Where the service depends on shared registration, pharmacy, diagnostic or support functions, the relationship with the host facility should be recorded.
2. Room Schedule: Which Spaces Are Required?
The room schedule translates approved services into spaces the building supplier can configure. Each room needs a unique identifier, intended function, target opening phase, occupancy basis and relationship to adjacent rooms.
Beyond consultation or examination rooms, the schedule may include reception, waiting, accessible toilets, staff administration, supplies, housekeeping, records, storage and equipment support areas. Whether these spaces are required within the temporary building or can be shared with the existing facility is an important procurement decision.
For healthcare rooms requiring more detailed coordination, the project team can develop room data sheets and room layout sheets. The International Health Facility Guidelines’ equipment planning guidance describes these documents as a way to coordinate room requirements, equipment, finishes and building services across design disciplines.
At the requirement-definition stage, the room schedule provides the initial basis for KUBO to review module arrangements, circulation, doors, partitions and standard fit-out provisions. Detailed clinical room design remains subject to the approved healthcare brief.
3. Equipment Schedule: What Must Be Accommodated?
The equipment schedule should distinguish items that will be transferred from existing departments, newly purchased equipment, and equipment that remains undecided. Each category can create a different design constraint.
Existing equipment may already have known dimensions and service requirements, but its current location does not establish how it will be installed in a new room. New equipment may be supported by vendor installation drawings, while undecided equipment may require a coordinated design allowance until the final model is approved.
Equipment planners should identify fixed and movable items, their operating and maintenance clearances, their delivery access, and the interfaces required for safe installation and use. Major equipment loads and environmental conditions must be reviewed by the relevant specialists before the building-side provisions are released.
4. Building-Side Interfaces: What Must the Modular Building Provide?
Building-side interfaces connect the modular structure and standard fit-out to the approved room and equipment requirements. Depending on the project, they can include structural support provisions, door and partition locations, electrical connection points, plumbing penetrations, drainage provisions, data pathways, ventilation interfaces and equipment-access openings.
KUBO can coordinate these items within the agreed manufacturing and supply scope using approved specifications and drawings. The important point is to connect each building-side provision to a defined room, equipment requirement or site connection rather than rely on a general statement that the building is prepared for healthcare use.
A socket position, for instance, is only useful when the project team has confirmed the equipment’s electrical requirements, connection type and intended location. Likewise, a plumbing provision needs to correspond to the approved fixture or equipment, the local water and drainage arrangements, and the agreed installation responsibility.
5. Specialist Clinical Systems: Which Requirements Need Separate Design?
Some temporary services require specialist engineering and clinical performance that extend beyond a standard building shell or ordinary room fit-out.
Examples include controlled-pressure environments, specialised ventilation, medical gases, equipment shielding, laboratory systems, clinical monitoring and other function-specific provisions. Their design criteria, installation, verification and approval need to be established through the appointed specialists and local healthcare approval process.
Where such functions are part of the temporary service, the project should record the required performance and the associated building interfaces before selecting the final modular configuration. This allows KUBO to assess the physical and manufacturing implications while the relevant technical authorities retain control of specialist design and acceptance.
6. Move Readiness: When Can the Service Occupy the Building?
The final part of the brief concerns the transition from building completion to healthcare operation. The healthcare owner should identify the required acceptance records, staff readiness, equipment commissioning, service continuity arrangements and release authority.
These are separate from the factory supply documents. The project may need evidence that the modular building, external utilities, medical equipment, specialist systems and operational processes have each been accepted for their intended functions.
By recording these requirements early, the facilities team can plan the temporary clinic opening as a coordinated handover rather than discovering critical dependencies during the final relocation period.
Room–Equipment Interface Schedule for a Temporary Clinic Building
The room–equipment interface schedule is the central coordination document for a clinic renovation swing space project. It connects the healthcare owner’s room requirements with the physical building provisions, equipment supplier inputs and local approvals.
The following schedule can be adapted into a spreadsheet. The entries illustrate typical coordination questions rather than final equipment specifications. Each project should replace the descriptive entries with approved room information, actual equipment data and named responsible organisations.
| Temporary service | Room / zone | Phase / opening date | Users / operating hours | Equipment group / model status | Dimensions / weight | Delivery / replacement access | Power | Data / BMS | Water / drainage | Extraction / gases | KUBO building-side provision | Equipment / specialist scope | Local approval owner | Freeze status |
|---|---|---|---|---|---|---|---|---|---|---|---|---|---|---|
| Reception and registration | Registration workstation / public counter | Record the phase and required service-opening date | Confirm staff numbers, patient demand and hours | Workstations, terminals and associated equipment; identify selected or pending models | Record furniture dimensions, equipment sizes and relevant loads | Confirm door and access requirements for delivery and replacement | Confirm outlets, circuit requirements and any backup-power need | Confirm network ports, communication pathways and applicable building-system connections | Record fixture requirements, if applicable | Identify any required specialist interfaces | Review partitions, counter interfaces, openings and agreed electrical/data pathways | Owner-appointed IT, equipment and fit-out parties to confirm their scope | Appointed local design and approval team | Record approved items, pending information and the next decision owner |
| Routine consultation / examination | Consultation or examination room | Record the required opening phase | Confirm clinician, patient and support-staff occupancy and hours | Examination equipment, furniture and task-specific devices; identify model status | Obtain equipment cut sheets, weights and required operating clearances | Check patient access, door clearances, equipment movement and maintenance access | Confirm equipment connections, electrical loads and essential-power requirements | Identify clinical data, communications and applicable controls | Confirm handwash or equipment-related water and drainage needs | Identify any specialist ventilation, extraction or gas requirements | Coordinate agreed room layout, structural provisions, openings and building-side service points | Clinical/equipment planner and vendors define equipment installation and specialist requirements | Appointed clinical and local regulatory leads | Record equipment-data and building-interface approval status separately |
| Clinical support | Supplies, housekeeping or utility room as approved | Confirm when the support function must become available | Identify staff use and operational access periods | Storage, fixtures and process-specific equipment; confirm whether any specialist items are required | Record installed equipment or storage loads and dimensions | Verify deliveries, internal movement and replacement routes | Record equipment power requirements, if any | Record data or monitoring connections, if required | Identify fixtures, supply and wastewater requirements | Confirm whether extraction or controlled services apply | Review agreed partitions, finishes, door arrangements and building-side plumbing/electrical provisions | Clinical planner and specialist contractors define function-specific installations | Healthcare owner and appointed local specialists | Record outstanding service and finish requirements before release |
| Staff and administration support | Office, staff workstation or records area | Confirm the support-space opening phase | Record staff occupancy and intended hours | Office equipment, secure storage and communications devices; confirm models as needed | Record equipment/furniture dimensions and applicable loads | Verify access and replacement routes | Confirm standard and any essential-power connections | Confirm network and information-system interfaces | Record water or drainage needs where applicable | Record specialist system requirements where applicable | Review standard room fit-out, partitions, openings and agreed service pathways | Owner IT, furniture and equipment suppliers complete their respective installations | Appointed local project and healthcare approval leads | Record approved configuration and outstanding changes |
The schedule should be maintained at room level, with additional equipment lines where several items require independent connections or approvals. A room containing multiple equipment groups should not be treated as one undifferentiated utility demand.
The equipment planner should attach vendor cut sheets, installation requirements or controlled equipment references as they become available. For equipment that has not been selected, the project team can identify a provisional interface envelope, the assumptions behind it and the person who must approve the final data. Provisional values should remain visibly provisional until the selected equipment and engineering requirements have been confirmed.
The 2023 International Health Facility Guidelines Part Q identifies equipment-service information including dimensions and weight, electrical characteristics, data and building-management connections, water and drainage, and extraction and gases. These are useful coordination categories for a modular clinic equipment interfaces schedule. They are planning guidance, while the project-specific design and acceptance requirements must be determined for the relevant jurisdiction.
Why Dimensions and Weight Affect the Building Configuration
Equipment dimensions influence more than the occupied floor area. Delivery routes, doors, internal circulation, turning and working clearances, replacement access and maintenance space can determine whether the proposed room layout remains workable.
Weight and support conditions can also affect the floor or local support design. The applicable loads must be reviewed against the selected equipment, its installation method and the proposed building configuration. A general module floor specification should not be substituted for equipment-specific load verification.
Where equipment must be transferred from the existing hospital, the project team should verify whether it can be removed, transported, installed and recommissioned in the intended temporary location. Its existing installation may not represent the access or utility conditions at the new site.
Why Power and Data Must Be Defined by Room
Power requirements should distinguish ordinary building consumption from equipment-specific demands and any essential or backup-power requirement established by the clinical and electrical teams.
Relevant information may include voltage, phase, connected load, connection method, distribution arrangement and the required relationship to the host facility’s electrical system. The local electrical designer should assess the source capacity, protection, earthing, essential supply and applicable safety requirements.
Data connections require similar coordination. A room may need clinical information-system access, communication outlets, device-network connections or building controls. The owner should establish which networks extend from the existing facility and which require independent infrastructure in the temporary building.
KUBO can then review agreed building-side pathways and connection locations within the modular supply scope, while the appointed electrical and IT teams define the final systems and integration requirements.
Why Water, Drainage and Specialist Services Need Separate Approval
A room label such as “examination room” does not establish all its plumbing needs. Fixtures and equipment should be identified individually, with their water supply, drainage, access and maintenance provisions recorded.
Where specialist ventilation, extraction or medical gases are required, their performance criteria and installation boundaries should be defined by the responsible disciplines. Building-side openings, structural allowances or routing spaces may need to be coordinated before factory release, even when the specialist systems themselves are supplied and installed separately.
Resolving these items before manufacturing reduces the likelihood of late changes to partitions, service penetrations, structural provisions or equipment access.
Separate the Building Shell, Standard Fit-Out and Specialist Clinical Scope
Temporary healthcare building procurement becomes difficult when proposals describe different levels of completion using similar terms. A shell-only building, a building with standard rooms and building services, and a project incorporating specialist clinical installations represent materially different supply packages.
The healthcare owner should establish the intended scope for each room and then request proposals against that same definition. This keeps the comparison focused on the building package the project actually needs.
| Procurement scope | What is being compared | KUBO’s possible contribution | Additional project coordination | Main consequence if unclear |
|---|---|---|---|---|
| Building shell | Modular structure, enclosure and agreed basic building provisions | Project-based modular shell configuration, factory drawings, manufacture and agreed supply documentation | Internal completion, equipment installation, external services and local acceptance must be scheduled | A low shell price may omit work needed before service occupancy |
| Shell with standard room fit-out | Agreed partitions, doors, finishes, fixtures and building-side service provisions | Building configuration, agreed standard room fit-out and coordinated interfaces | Room requirements, local building design, equipment data and site connections must be approved | Undefined finish or connection requirements can create variations and redesign |
| Specialist clinical systems and equipment | Clinical equipment, specialist engineering, installation, testing and validation | Coordinate the relevant building-side requirements and approved physical interfaces where included | Clinical planners, specialist designers, vendors, local contractors and healthcare authorities define and accept their respective systems | Building completion may be mistaken for clinical readiness |
This distinction also affects procurement schedules and total installed cost. Shell-only supply can leave a larger local fit-out workload, while a more defined standard fit-out package may allow additional coordination before manufacture. Specialist systems may introduce separate equipment lead times, installation trades and commissioning activities regardless of the building configuration selected.
A historical NHS Property Services modular-building guidance document, prepared in the COVID-19 context, illustrates the importance of giving suppliers a technical brief and distinguishing fitted healthcare units from shells intended for subsequent fit-out. Its procurement examples are specific to that historical NHS setting, but the underlying scope-comparison principle remains useful for renovation planning.
For KUBO projects, the agreed quotation and approved specifications should identify the building system, room configuration, standard fit-out, included interface provisions, manufacturing scope, packing and documentation. Related work by equipment vendors, specialist designers and local contractors can then be planned against that defined building package.
How KUBO Can Configure the Temporary Building After the Brief Is Defined
Once the displaced services, room schedule and major equipment interfaces have been established, the building-system discussion becomes more productive. KUBO can examine the modular arrangement against the proposed functions, site conditions, installation access and intended period of use.
Our modular medical and healthcare building solution supports project-based configuration of healthcare and support buildings, including building shells, standard room fit-out and coordinated interfaces within the agreed scope.
Multi-Room Modular Clinic Blocks
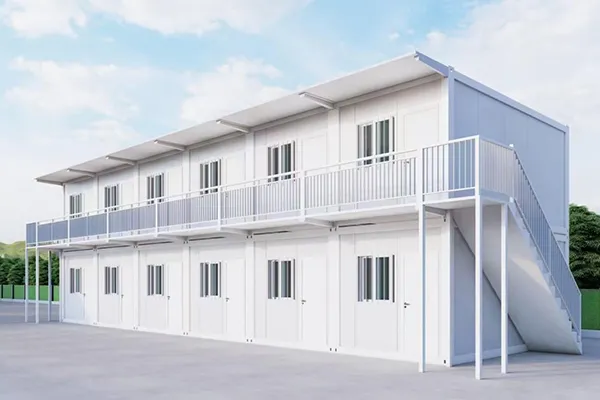
A multi-room arrangement may be appropriate when the renovation requires several consultation rooms together with reception, staff and support areas. The approved room relationships determine whether rooms can share circulation and services, or whether separate access routes are required.
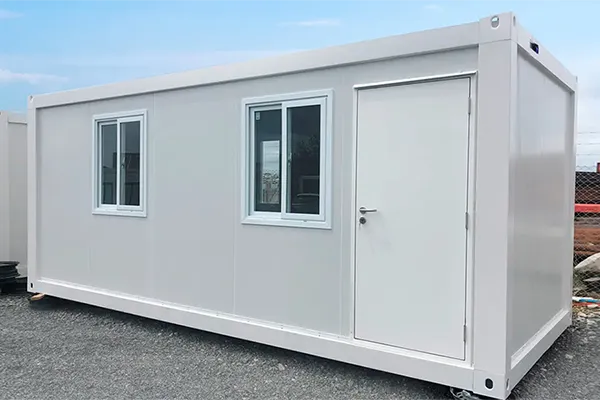
KUBO can review flat-pack modular building arrangements for multi-room clinic and support blocks. In this approach, the configuration discussion covers repeatable building bays, the relationships between adjacent rooms, internal partitions, doors, corridor arrangements and building-service routing.
The number of modules follows from the approved functional area and configuration, rather than determining the service plan in advance. Door locations and equipment-access routes should be coordinated before the room layout is released.
For a renovation beside an operating healthcare facility, the local project team must also establish how the new building connects to existing access routes, utilities, emergency arrangements and construction boundaries. These interfaces can influence the position and orientation of the modular block.
Expandable Modules for Selected Lower-Complexity Functions
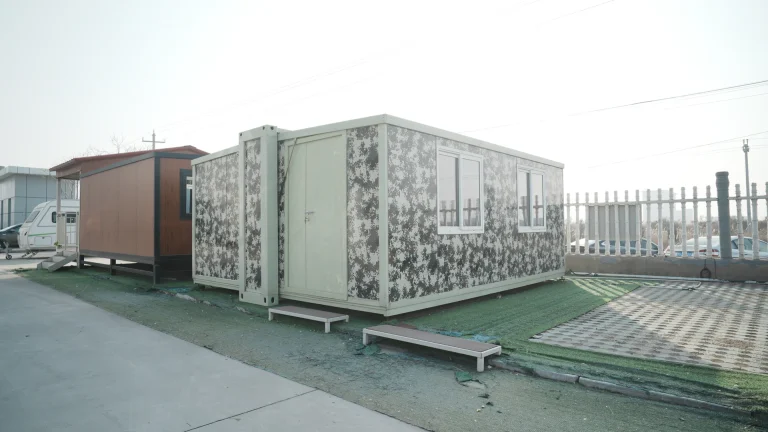
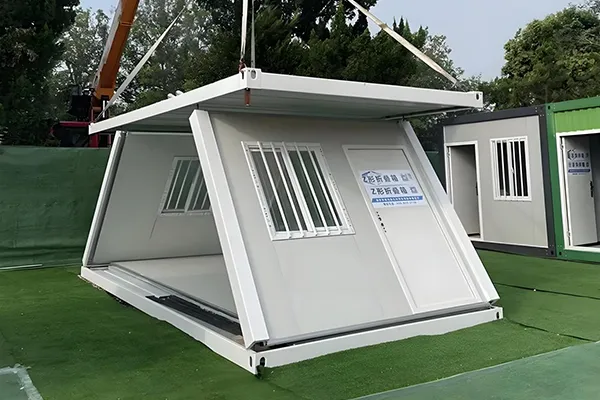
Where the temporary requirement involves a smaller group of appropriate consultation, screening, first-aid or support functions, KUBO can also review its expandable clinic and screening module.

This product provides a wider deployed shell that can be assessed against an approved room and equipment brief. Its expanded footprint, transport arrangement, site support, service connections and internal fit-out all require project-specific review.
An expandable format may offer a useful arrangement for a defined low-complexity service, but the physical format alone does not establish suitability for specialised clinical environments. Any controlled clinical function needs its own specialist design and acceptance basis.
When comparing an expandable module with a multi-room block, the buyer should consider whether the service needs one relatively self-contained space or multiple rooms with controlled relationships and support functions. The equipment and patient-flow requirements will often be more decisive than the apparent simplicity of the external building form.
What Changes the Building-System Choice?
Several conditions can change the preferred configuration. The first is the amount and type of room space required: a compact screening function creates a different layout problem from a department with consultation, preparation, storage and staff-support rooms.
Site access is another important factor. The available footprint, unloading route, assembly space, foundation conditions, external circulation and proximity to the host healthcare facility influence what can be delivered and installed.
The third is the intended life of the temporary facility. A building needed for a defined renovation phase may have a different relocation or reuse objective from a structure expected to remain as additional healthcare capacity. Reuse is a project-specific consideration because dismantling, fit-out, equipment connections and recommissioning can affect the practicality of relocation.
Finally, utilities and specialist interfaces can determine whether the chosen modular system is workable. A layout that appears efficient in a preliminary drawing may become unsuitable if the equipment needs cannot be accommodated within the approved structural, electrical or mechanical arrangements.
KUBO’s role is to translate the agreed building requirements into an appropriate modular configuration and documented manufacturing scope. Broader healthcare facility planning resources are available in our medical and healthcare facilities planning guide.
Define the Existing Hospital and Site Interfaces Before Comparing Proposals
The temporary clinic is part of a larger operating environment. Even where it is designed as a separate building, its access, utilities, safety provisions and operational support may depend on the existing hospital or clinic.
Facilities managers should identify the proposed site boundary, the condition of the ground, available service connection points, access for modular deliveries, and the relationship between temporary accommodation and active renovation works.
These inputs affect both building configuration and the local works programme.
Patient, Staff and Service Movement
The approved service model should show how patients reach the temporary facility, where they wait and register, and whether they need to move between temporary and permanent buildings.
Staff routes, deliveries, supplies, cleaning, waste and equipment movement should be considered alongside patient access. The required route separation and room adjacencies depend on the actual clinical functions and the healthcare organisation’s approved operating arrangements.
The building layout can then accommodate agreed entrance positions, circulation paths and relevant door requirements. External pathways, accessible approaches and emergency access should be coordinated with the local design and site teams.
Utility Connections and Service Capacity
The presence of a nearby hospital electrical or water connection does not establish that sufficient capacity is available for an additional temporary building.
The local engineering team should confirm the usable connection points, available capacities, distribution arrangements, drainage conditions, resilience requirements and any necessary external works. Where essential services depend on existing infrastructure, the project must identify what happens during interruptions, maintenance or changeover.
KUBO can review the agreed modular building interface against those conditions, including the intended location of building-side connections and the provisions identified in the approved drawings.
Construction Activity Beside Live Healthcare Services
Construction deliveries, unloading, assembly and temporary works must be coordinated with the existing facility’s operational restrictions.
The healthcare owner and local contractor should define permitted site access, work boundaries, restricted periods, emergency-route protection and construction controls appropriate to the occupied premises. These arrangements may affect delivery sequencing, the positioning of modules and the timing of connections to the host building.
An early site-interface review can therefore prevent an otherwise suitable modular configuration from creating unacceptable disruption during installation.
Building Supply and Clinical Systems Responsibility Matrix
A coordinated delivery plan works best when each party knows the information it must provide, the outputs it must approve and the evidence required at handover.
KUBO provides manufacturer-led building configuration, agreed drawings and specifications, factory manufacture, inspection and packing within the contracted scope. The remaining participants contribute the clinical, equipment, site and operational requirements that turn the modular building into an approved temporary facility.
The following matrix is a practical starting point for assigning those responsibilities. The healthcare owner should adapt it to the selected project delivery model and actual contracts.
| Project party | Principal decision or deliverable | Information needed from others | Approval or handover record |
|---|---|---|---|
| Healthcare owner / facilities team | Confirm displaced services, temporary accommodation requirement, phasing, site access and service-continuity objectives | Clinical operating requirements, renovation programme, site/utility information and procurement boundaries | Approved temporary service brief, room schedule, relocation plan and owner acceptance requirements |
| Clinical / equipment planner | Define room functions, equipment selection basis, clinical adjacencies, utility demand and specialist performance requirements | Owner service brief, equipment-vendor data, local healthcare requirements and engineering constraints | Approved room data, equipment schedules and specialist design criteria |
| KUBO | Review suitable modular building arrangements; document agreed shell, standard fit-out and building-side interface provisions; manufacture and prepare the contracted building package | Approved room schedule, equipment interfaces, site conditions, supply boundary and design decisions | Approved building drawings and specifications, agreed factory inspection records and supply documentation |
| Local design / contractor team | Coordinate site survey, foundations, external works, host-facility utilities, installation, local building interfaces and site construction activities | Modular drawings, local conditions, approved engineering requirements and project programme | Applicable local design approvals, installation records, inspections and completed site works |
| Equipment vendors | Provide accurate equipment requirements, delivery and installation arrangements, specialist connections and vendor testing | Approved room layouts, equipment selection, available services and installation sequence | Equipment cut sheets, installation documentation and relevant acceptance records |
| Authority / inspector | Review matters within the applicable statutory or regulatory jurisdiction | Project-specific submissions from the responsible owner, designers and contractors | Required approvals, inspections or authorisations under the local process |
| Healthcare operator / commissioning team | Coordinate readiness of the service, staff, installed equipment, specialist systems, operations and clinical relocation | Completed building and equipment records, specialist test results, operating procedures and approval status | Required commissioning records, operational acceptance and service-move authorisation |
The matrix should be linked to the actual building and equipment schedules. For example, where a clinical device needs a specific electrical connection, the equipment vendor establishes its requirement, the electrical designer verifies the distribution and connection arrangement, and the approved building-side provision is coordinated with KUBO where relevant.
That interface should have one recorded design status and an identifiable approval route. Otherwise, separate suppliers may each assume that the required connection is included elsewhere.
The same approach applies to room finishes, plumbing locations, structural supports, specialist service penetrations and access requirements. Assigning the information owner and approval point early makes the building supply package more predictable without requiring the modular manufacturer to take over clinical or statutory design.
Five Release Gates Before the Renovation Area Is Handed Over
The clinic relocation plan should distinguish design readiness, building completion and healthcare operational readiness. Each represents a different condition for progress.
The following five release gates connect the temporary building procurement process to the point when the original department can be made available for renovation.
| Release gate | Required decision | Evidence to review | Consequence of an unresolved item |
|---|---|---|---|
| Gate 1 — Service and room schedule approval | Healthcare owner and clinical planners approve which functions move and which rooms are required | Service brief, room schedule, patient/staff flow assumptions and operating-phase requirements | Module counts and layouts remain provisional because the facility requirement is not fixed |
| Gate 2 — Equipment and building-interface freeze | Equipment requirements and the corresponding building-side provisions are sufficiently approved for design release | Equipment schedules, vendor data, room layouts, loads, utility requirements and controlled building drawings | Late equipment changes may require revised openings, services, structural provisions or fit-out |
| Gate 3 — Site, utilities and responsibility release | Local design, site works, host connections, installation responsibilities and approval pathways are established | Site/utility information, interface drawings, responsibility matrix, installation sequence and applicable local approvals | Manufactured modules may arrive before the site or connection arrangements are ready |
| Gate 4 — Separate building and specialist acceptance | Building installation, equipment and specialist systems have completed the applicable testing and acceptance activities | Building inspection records, service connection tests, equipment commissioning records and specialist verification results | Physical building completion cannot be treated as operational readiness |
| Gate 5 — Healthcare service move and renovation-zone release | The responsible healthcare team authorises relocation and confirms the original area can be released under the approved renovation plan | Operational readiness confirmation, staff and equipment move records, required healthcare authorisations and formal handover of the affected area | The renovation contractor may be unable to begin the planned work in the occupied department |
Why the Design Freeze Must Be Linked to Equipment Decisions
Factory manufacture depends on approved dimensional, structural and service information. If a major equipment choice changes after the building drawings are released, the physical implications may extend beyond the equipment itself.
A changed model may require a different clearance, support condition, power arrangement or service-point location. That can affect partitions, doors, floor provisions or the coordination of mechanical and electrical interfaces.
The project should therefore establish a controlled method for approving equipment substitutions and communicating their building implications. A change that remains within the approved interface requirements may be easier to accommodate than one that alters the released building specification.
KUBO’s modular project workflow provides further context on the relationship between approved drawings, manufacturing, inspection, packing and project handover.
Why the Final Move Is a Healthcare Decision
Even when the modular building has been installed and its ordinary services are functioning, the operating team must confirm that the rooms, equipment, specialist systems and operating arrangements are ready for the intended healthcare activities.
The acceptance process should follow the approved clinical service scope and applicable local requirements. Equipment vendors and specialist contractors may need to complete separate commissioning or verification activities before the healthcare operator authorises use.
The renovation contractor should receive the original clinical area only after the designated owner representative confirms the required move and release conditions. This creates a clear transition between healthcare continuity and construction access.
Compare Temporary Clinic Proposals Against the Same Scope
Before requesting detailed commercial proposals, healthcare procurement teams should align suppliers on the same service brief, room schedule and delivery responsibilities.
Proposal comparison should extend beyond the number of modules or factory supply price. Differences in fit-out, equipment interfaces, site works and acceptance responsibilities can materially change the actual scope and the work still required before opening.
The following conditions are particularly important when evaluating a temporary healthcare building procurement route.
| Comparison factor | Question to resolve | Effect on the project decision |
|---|---|---|
| Facility scope | Do proposals cover the same approved rooms, access routes, fit-out and building-side provisions? | Prevents unequal building packages from being compared as identical |
| Operational period and reuse | How long is the building needed, and is relocation or another use expected? | Influences building-system choice, connections, removal and future-use planning |
| Capacity and scalability | Does the room arrangement accommodate the approved service demand and possible phase changes? | Determines whether the configuration can support the planned operating period |
| Schedule certainty | Which design, approval, equipment, production, transport, site-work and commissioning milestones remain open? | Reveals dependencies between delivery and actual service opening |
| Local labour and specialist work | Which installation, fit-out, equipment and connection activities must be performed locally? | Establishes the required trades and contractor responsibilities |
| Logistics and installation access | Can the selected building arrangement reach the site and be unloaded and installed within the available working area? | May change the preferred modular system or delivery sequence |
| Site and utilities | Are foundations, access, power, water, drainage and communications available on the required programme? | Identifies work that must precede building installation or commissioning |
| Approvals and acceptance | Who prepares local submissions, verifies specialist systems and authorises healthcare operation? | Separates building completion from legal and operational readiness |
| Maintenance and relocation | Who maintains the building and equipment during temporary use, and what happens after renovation? | Clarifies lifecycle responsibilities and potential removal or reuse obligations |
| Total installed project scope | Which building, freight, installation, local works, equipment and commissioning components are included or separately procured? | Supports a more meaningful comparison of project cost and interface risk |
At the requirement-definition stage, the procurement team does not need every final commercial detail. It does need a consistent scope basis so that subsequent quotations identify the same facility functions and disclose where work is provided under different contracts.
This is also the point at which KUBO can help the owner compare suitable modular building directions. With the same room and interface information, we can discuss a multi-room building arrangement or an appropriate smaller-format system and identify which additional inputs are needed for a more developed configuration.
Prepare the Temporary Clinic Brief Before Design Freeze
A concise project brief can make the next supplier discussion substantially more effective. The healthcare owner can prepare an initial version using existing room lists, equipment inventories, renovation drawings and site information, even where some specialist decisions remain open.
The brief should distinguish between confirmed requirements, pending equipment decisions and assumptions that still need verification. A controlled revision date and designated owner for each unresolved issue help the project team avoid using outdated room or equipment information.
For the next design-development stage, the package should contain the approved temporary service requirement, room schedule, room-level equipment interfaces, initial site and utility information, intended building supply scope, local approval responsibilities and target relocation window.
Once these inputs are coordinated, KUBO can review the modular arrangement, prepare or revise building-side configuration information and develop the agreed drawings and specifications needed for the contracted manufacturing process.
The same information also supports the healthcare owner’s discussions with equipment vendors, local designers, site contractors and commissioning specialists. Each party can work from consistent room identifiers and interface requirements rather than separate descriptions of the intended temporary clinic.
For renovation projects where the temporary facility must open before the existing area is closed, this alignment is especially valuable. It connects building procurement directly to the service-continuity milestone that determines when renovation can proceed.
Discuss a Preliminary Temporary Clinic Building Configuration with KUBO
If your project needs a temporary clinic building during renovation, KUBO can help assess appropriate modular building directions after the service, room and interface requirements have been identified.
You can begin with a short preliminary brief rather than a fully engineered healthcare design package. Share the following information:
- Country and site: the project location and a brief description of the proposed temporary building area.
- Displaced healthcare service: the department or clinical/support function that must continue during renovation.
- Required rooms: the temporary room list, including any reception, consultation, staff or support spaces.
- Available equipment information: an existing equipment list, selected equipment models or room-by-room interface data, where available.
- Target opening window: when the temporary service needs to become operational and the expected renovation transition period.
- Clinical and local approval lead: the responsible roles or appointed organisations coordinating clinical requirements and local approvals.
From these inputs, we can discuss suitable KUBO building configurations, review possible shell and standard-fit-out boundaries, and identify additional building-side information needed before progressing toward approved drawings and manufacturing specifications.
For the relevant building systems, configuration approach and project enquiry route, visit our Medical & Healthcare Modular Solutions page.
This approach gives the healthcare owner a practical starting point for temporary accommodation procurement while keeping specialist clinical decisions, site works and operational approvals integrated into the wider project programme.
Frequently Asked Procurement Questions
Can a temporary clinic building be planned before all medical equipment models are selected?
Yes, an initial building configuration can be discussed using the approved services, room schedule and available equipment requirements. However, equipment decisions that affect structure, room dimensions, access, power, plumbing or specialist systems must be resolved to an agreed level before the relevant building drawings and interface provisions are frozen.
Where a model remains undecided, the appointed equipment planner can establish an approved provisional requirement and maintain an open decision record. KUBO can review the corresponding building-side implications, but final manufacturing information must be based on the agreed specification and approved interfaces.
Should the temporary facility duplicate every room in the department being renovated?
Not necessarily. The temporary room requirement should follow the healthcare services approved for the renovation period rather than reproduce the existing department room-for-room.
Some functions may continue in unaffected hospital space, others may be combined under the approved operating plan, and certain support services may need temporary dedicated rooms. The clinical and facilities teams should determine those arrangements before the modular layout is established.
This can avoid purchasing unnecessary building space while ensuring that critical support functions and operational routes are not omitted.
What happens if the temporary clinic must connect directly to the existing hospital?
The connection becomes a defined host-facility interface. The local design team should establish the required building transition, accessibility, fire and emergency arrangements, utilities, operational separation and any effects on the occupied premises.
KUBO can coordinate agreed modular openings and building-side connection provisions in the approved configuration. The local project team then integrates those provisions with the host building, external works and applicable approval requirements.
The connection should be assessed early because it may influence module orientation, entrances, floor levels, service routing and the construction sequence.
Can the renovation start as soon as the modular clinic has been installed?
The renovation area should be released according to the healthcare owner’s approved move and handover process. Installation of the modular building is one milestone; the responsible parties must also complete the applicable utility connections, equipment installation, specialist testing, inspections and operational readiness activities.
Once the healthcare operator has authorised the required service transfer and the original area has been formally released, the renovation contractor can proceed in accordance with the agreed site programme.
Can the temporary clinic be relocated or reused after renovation?
Potential relocation depends on the selected modular building system, its structural and connection arrangements, the installed fit-out and equipment, and the conditions at the future site.
The owner should state any intended reuse at the requirement-definition stage. KUBO can consider that objective when discussing the building configuration and contracted supply scope. A future relocation still requires assessment of transport, site suitability, utilities, approvals, installation and recommissioning appropriate to the intended use.
Sources and References
- International Health Facility Guidelines — Part Q: Equipment Planning Guidelines (2023). Provides planning guidance for room data sheets, room layout sheets, equipment schedules, engineering interfaces, procurement and commissioning coordination. These guidelines inform the planning approach but do not replace project-specific local requirements.
- NHS Property Services — COVID-19 Modular Building Guidance. A historical UK healthcare procurement reference addressing technical briefs, modular building procurement and distinctions between fitted units and shells intended for subsequent fit-out.
- Iliuliuk Family and Health Services — Request for Proposals for Preconstruction and Construction Management Services (October 17, 2025). A third-party Alaska clinic expansion and renovation example describing continued healthcare operation, modular construction and the sequencing of service relocation before renovation of existing areas.
- Federal Emergency Management Agency — Department of Health Interim Clinics Appendices. Project documentation illustrating the coordination of temporary healthcare accommodation, building work, utilities, room and equipment requirements, installation and handover activities in a U.S. Virgin Islands context.