





Home / Modular Medical & Healthcare Facility Guides & Resources
Healthcare facility planning resources
Modular Healthcare Facility Planning & Resources
Use this directory to find published KUBO material for modular clinic, field medical and healthcare-support planning. It routes visitors to the formal Medical Solution, general planning and system guides, published healthcare-support products and proposal preparation. A modular building does not become a compliant clinical facility without project-specific clinical, engineering and local approval work.

Choose by question
Find the Right Starting Point
Use the question closest to the decision in front of you. Every route below leads to a published page with the detailed material.
Commercial path
I need the complete healthcare solution
Review service planning, flows, complexity, interfaces, approval ownership, factory scope and the formal enquiry path.
Care context
I am planning a clinic or medical-support unit
Start with the formal Solution to define the care model, demand, room schedule and specialist responsibilities before selecting modules.
Systems
I need to compare modular systems
Compare transport, assembly, duration and reuse only after clinical function and engineering interfaces are understood.
Climate
I need site and climate guidance
Use the published climate guide to identify project inputs that may affect the building envelope and services.
Procurement
I need public-project procurement guidance
Review how a public-project brief should separate performance, scope, approvals and supplier comparison.
Proposal
I am preparing a project request
Collect the care model, demand, rooms, equipment, utilities, site, approvals, schedule and expected supply scope.
Official commercial page
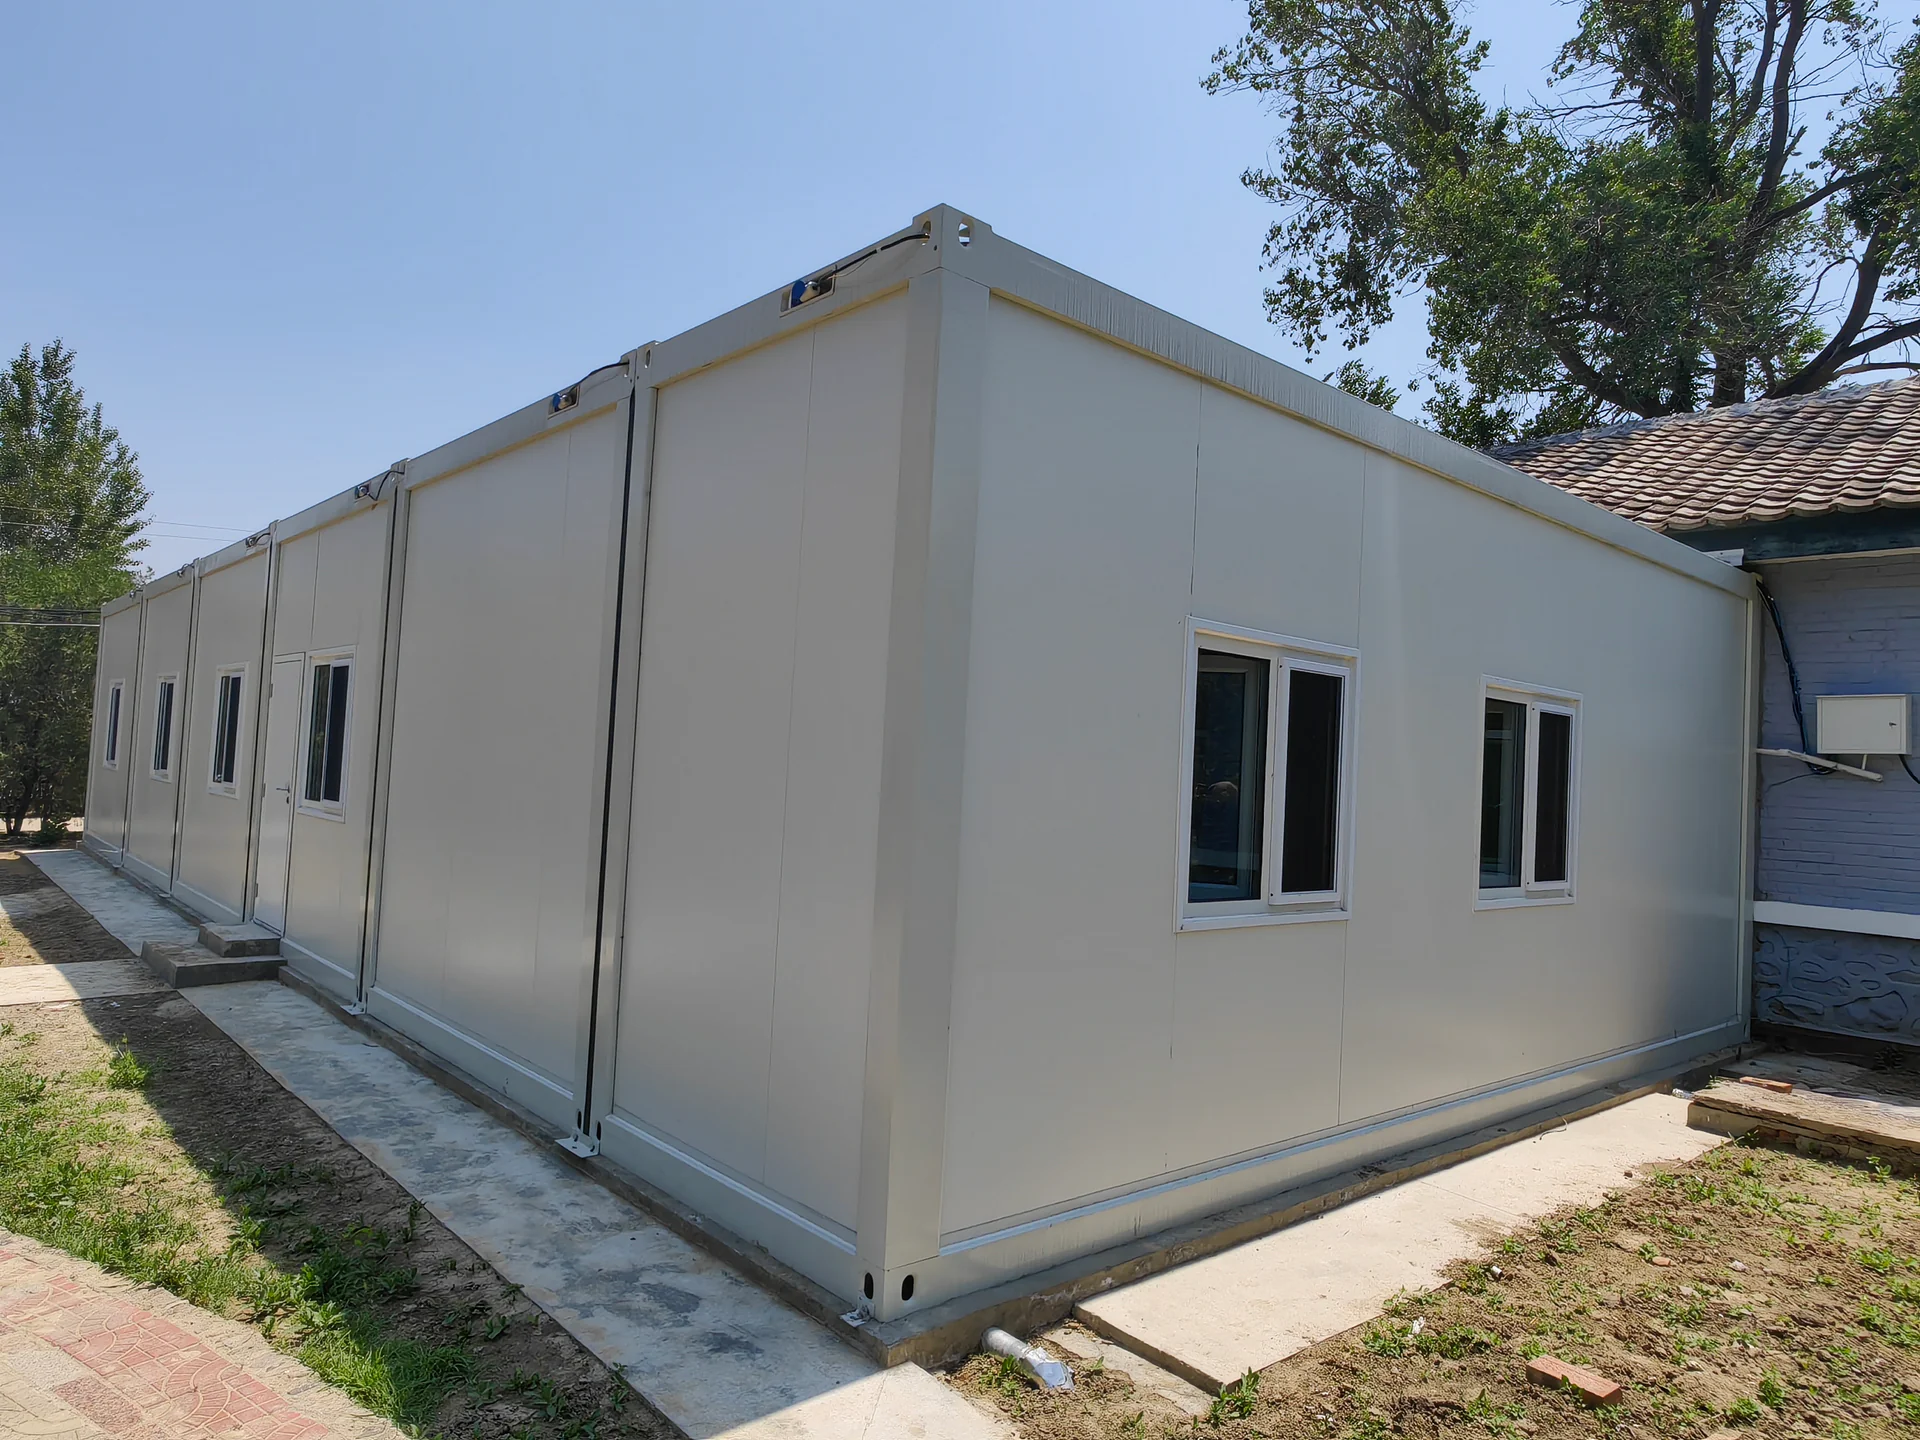
Medical & Healthcare Modular Solutions
The formal Solution is for health authorities, operators, hospital groups, occupational-health teams and contractors evaluating a project. It holds the service model, patient/staff/service flow logic, complexity boundary, design basis, equipment and MEP interfaces, system selection, approval ownership, factory scope, local responsibilities and the project enquiry form.
This directory stays at summary level. The Solution page owns project configuration, factory scope, engineering interfaces, responsibilities, commercial qualification and the project enquiry path.
Research path
Use the Directory by Project Stage
The stage labels below help research teams move from early questions to a documented request. They are navigation aids only; detailed design, scope allocation and project execution remain on the linked Solution and guide pages.
Stage 01
Define the care and support role
Describe the intended service, users, demand, operating hours and relationship to any existing healthcare network. Use the formal Medical Solution for the planning questions; do not begin with a product label.
Stage 02
Build the room and interface list
Identify rooms, flows, equipment, HVAC, power, water, drainage, communications and service access. Clinical and engineering specialists must define the performance basis and approval responsibilities for the actual project.
Stage 03
Compare lifecycle and building systems
Use the climate, temporary-versus-long-term and system guides to organise comparison questions. A published clinic-support product does not automatically satisfy infection-control, isolation, laboratory, operating-room or ICU requirements.
Stage 04
Prepare a controlled project brief
Confirm local clinical ownership, authorised design roles, approval pathway, room and equipment schedule, site criteria, target period and expected factory scope before requesting a preliminary configuration.
This page deliberately does not restate the complete care-model analysis, patient/staff/service flows, clinical-complexity boundary, design basis, approval ownership, equipment and engineering interfaces, factory-delivery process or commercial FAQ kept on the Medical Solution. The directory provides short, cautious summaries and routes readers to published sources. No card implies that a standard modular unit automatically satisfies local clinical licensing, infection-control, isolation, laboratory, operating-room or intensive-care requirements.
Published planning and technical content
Healthcare Facility Planning and Decision Guides
KUBO currently publishes a focused Medical Solution plus several cross-sector technical and procurement guides that are relevant to healthcare-support planning. No unpublished medical guide or case has been invented to fill the directory.
Project planning
Medical & Healthcare Modular Solutions
Use the formal page for service models, functional flows, complexity, design inputs, approval ownership and the project supply boundary.
Climate
Climate Considerations for Modular Buildings
Identify temperature, wind, snow, rain, humidity, corrosion and other measurable conditions for the site-specific brief.
System comparison
How to Choose the Right Container System
Compare structural directions by function, transport, assembly, use period and future change after the medical brief is defined.
Public procurement
Modular Buildings for Public Projects
Review planning, performance and procurement questions relevant to authorities and publicly accountable buyers.
Lifecycle
Temporary vs Long-Term Modular Buildings
Use the intended service life, maintenance, relocation and site strategy to frame a project-level system decision.
Design stage
Preliminary Layout vs Final Construction Drawings
Keep early room and module planning separate from locally coordinated, approved and construction-ready documentation.
Systems and products
Published Healthcare-Support Units and Building-System Routes
These cards are selection routes, not specifications. Confirm function, climate, transport, site labour, utility interfaces, duration and reuse before comparing systems.
System 01
Expandable Medical Isolation / Clinic Unit
A published product direction for expandable medical-support use. Suitability for isolation or specialised care requires project-specific airflow, pressure, infection-control, equipment, commissioning and approval criteria.
System 02
Folding Temporary Clinic / Guard-Room Unit
A published rapid-deployment unit that may support defined basic clinic or site functions. It is not automatically suitable for every clinical service.
System 03
Detachable Security Booth / Mobile Clinic Unit
A published detachable unit with potential mobile-clinic or site-support direction; confirm the actual care model, room schedule and technical interfaces before selection.
Planning references
Healthcare Support Application References
KUBO does not currently publish a dedicated healthcare Case Study in the audited Case library. The following are clearly labelled planning references linked to published product pages; they are not presented as completed clinical projects.

Planning reference
Expandable Clinic-Support Reference
A planning reference for projects considering expandable room area. It does not establish isolation, laboratory, operating-room or ICU compliance.

Planning reference
Rapid-Deployment Clinic-Support Reference
A planning reference for selected temporary or basic site-support functions. Care model, equipment, engineering services and approvals remain project-specific.
Proposal preparation
Information to Prepare Before Project Evaluation
A useful early brief reduces assumptions without turning this resource directory into a quotation form.
- Project country, site and local authority context
- Care model and intended healthcare-support functions
- Patient or user demand and operating hours
- Room schedule and functional relationships
- Equipment list and building-side interfaces
- Power, HVAC, water, drainage and communications
- Site and measurable climate criteria
- Local clinical, design and approval ownership
- Target period and expected KUBO factory supply scope
Step 01
Prepare the project basis
Collect the location, use, scale, site and timing information before asking suppliers to compare options.
Step 02
Read the formal Solution
Use the Solution page to understand KUBO’s commercial scope, project inputs and responsibility boundaries.
Step 03
Send a concise project brief
Use the main Contact page when the project basis is ready. The directory does not duplicate the complete project form.
Resource-centre FAQ
How to Use This Directory
These questions explain the navigation role of the page. Technical, supply and procurement FAQs remain on the formal Solution and guide pages.
How should I use this healthcare resource directory?
Choose the formal Solution for service, flow, interface, approval and supply-boundary questions. Use the linked guides for climate, system, lifecycle, procurement and drawing-stage research.
Which page should a clinic project read first?
Start with the Medical Solution when the care model or room schedule is being defined. The product pages are later selection references, not substitutes for clinical and engineering planning.
Where can I compare building systems?
Use the published technical comparison, then assess the shortlist against care function, equipment, HVAC and utilities, transport, site labour, duration, maintenance and local approval requirements.
What should be ready before contacting KUBO?
Prepare the country, care model, demand, rooms, equipment and interfaces, utilities, site criteria, target period, local approval responsibilities and expected factory supply scope. Do not send patient data.
