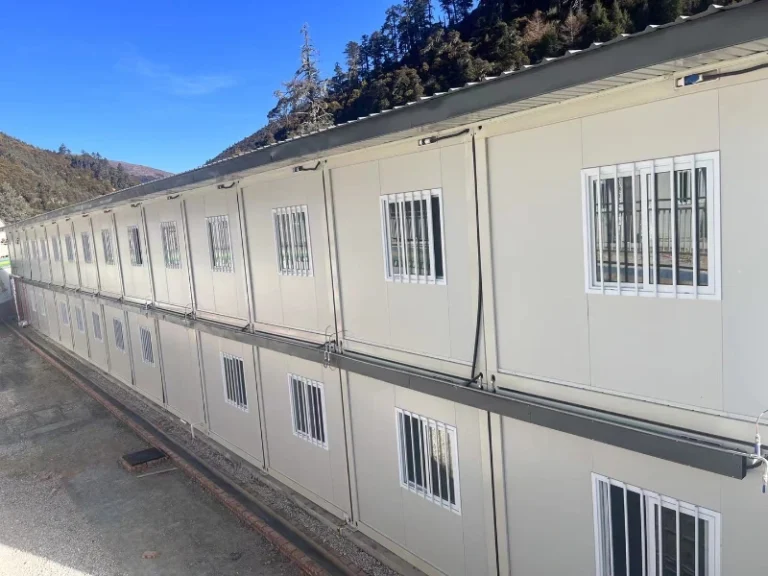
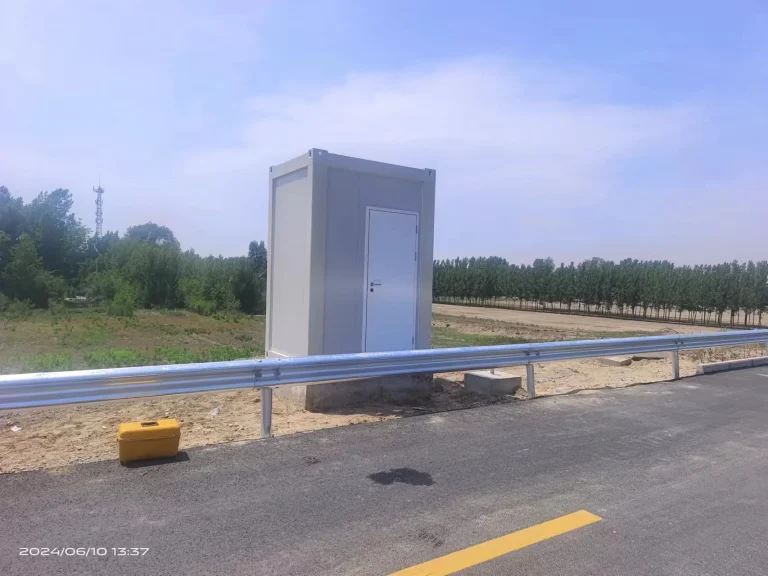
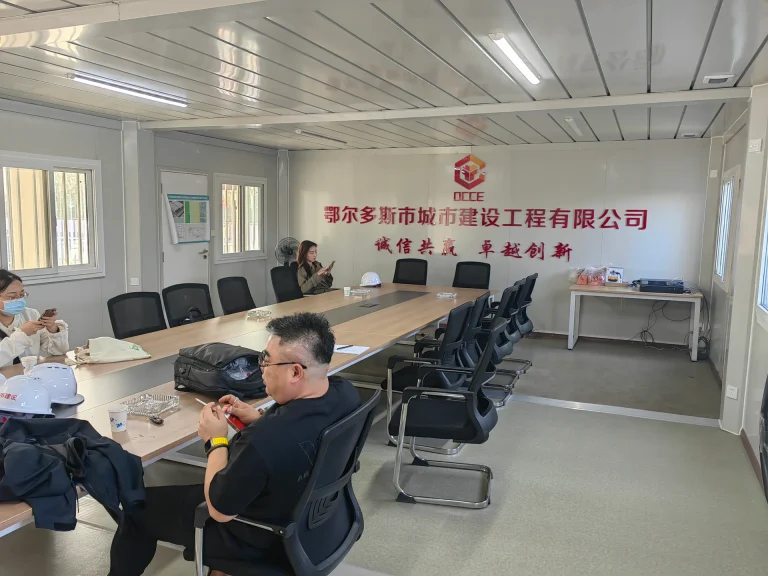
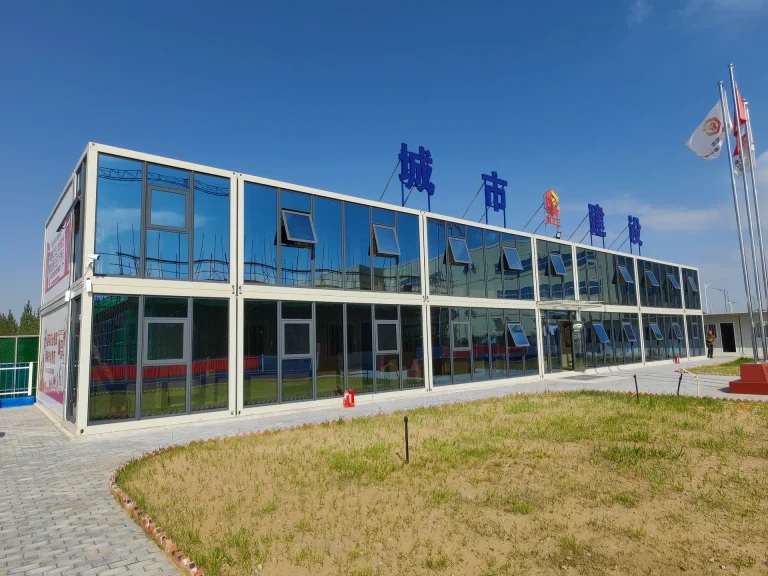
Six modular container building systems serve fundamentally different project constraints. This guide compares them across cost, shipping density, installation speed, usable floor area, and reuse economics — so you can match the right system to your specific deployment scenario.
1. Quick Comparison: All Six Systems at a Glance
Before diving into detailed analysis, this comparison table gives project planners the essential data points for an initial screening. Every value represents KUBO’s standard product specifications — actual configurations may vary based on customization, climate requirements, and local building codes.
| Specification | Flat Pack | Detachable Flat Pack | Detachable Container | Expandable | Folding | Z-type Folding |
|---|---|---|---|---|---|---|
| Shipping Density (units/40HQ) | 6–8 | 15–17 Best density |
15–17 | 2 | 8–10 | 6–8 |
| Usable Floor Area (sqm) | ~15 | ~15 | ~15 | ~37 Most space |
~15 | ~18 |
| Installation Time (per unit) | 3–4 hours | 2–4 hours | 2–3 hours | 30–60 min | ~4 min Fastest |
~15 min |
| Workers Required | 4–6 | 4–6 | 4–6 | 2–3 | 3 | 3 |
| Tools / Equipment | Basic tools + crane | Basic tools + crane | Basic tools + crane | Forklift / crane | Forklift only | Forklift only |
| Max Stackable Stories | 3 | 2–3 | 3 Best stacking |
2 | 1 | 1 |
| Reuse / Relocation Cycles | 8–10+ | 10+ Best reuse |
10+ | 5–8 | 6–8 | 6–8 |
| Frame Construction | Laser-welded steel | Bolt-assembled | Bolt-assembled | Hydraulic fold mechanism | Hinge + hasp fold | Slide-rail mechanism |
| Relative Unit Cost | $ Lowest cost |
$$ | $$ | $$$$ | $$$ | $$$ |
| Best For | Large camps, budget-driven | Remote sites, high freight cost | Multi-story, heavy-duty use | Medical, command, premium | Emergency, disaster relief | Commercial, retail, temp events |
The table above reveals a core trade-off in modular construction: no single system leads in every dimension. The Flat Pack costs least per unit but ships at lower density. The Expandable offers the most floor area but ships only 2 units per 40HQ. The Folding sets up in 4 minutes but cannot stack. Understanding these trade-offs is the foundation of correct system selection.

2. Deep Comparison: Five Dimensions That Determine Project Fit
Every modular building project weighs five factors differently depending on scale, location, timeline, and budget. Below, we analyze each dimension in depth and identify which system wins under which conditions.
2.1 Unit Cost and Total Landed Cost
A modular container house is a factory-manufactured building unit with a structural steel frame, insulated wall and roof panels, and pre-fitted flooring. Unit cost reflects the factory-gate price, but project managers must evaluate total landed cost — which adds freight, customs duties, foundation, and on-site assembly labor.
On unit cost alone, the Flat Pack Container House leads. Its laser-welded frame uses standardized light steel sections that optimize material consumption, and its high factory throughput keeps per-unit cost low. For a project ordering 500+ identical units, Flat Pack typically comes in at $1,200–2,500 per unit (FOB), depending on specifications and finish level.
However, unit cost can be misleading. Consider a project shipping to a remote mining site 8,000 km from Foshan. The Flat Pack loads 6–8 units per 40HQ, while the Detachable Flat Pack loads 15–17 units. For a 500-unit order, that difference means roughly 35 fewer containers shipped — a freight saving of $70,000–105,000 at typical ocean rates. This often narrows or eliminates the unit cost advantage of standard Flat Pack.
Winner for cost-driven large projects within moderate shipping distance: Flat Pack Container House.
Winner for total landed cost on long-distance, large-volume projects: Detachable Flat Pack Container House.
2.2 Shipping Density and Freight Economics
Shipping density — how many units fit inside a standard 40-foot high-cube container — is the single most important variable for projects where freight cost represents more than 15% of total project cost. This is common in cross-continental deployments, island logistics, and remote inland sites that add trucking legs.
The Detachable Flat Pack and Detachable Container House systems lead this dimension at 15–17 units per 40HQ. Both achieve this through bolt-assembled (rather than welded) structural frames that allow complete disassembly into flat-nested component packages. The wall panels, floor panels, roof panels, and structural columns pack into a compact footprint that utilizes nearly 100% of the container’s internal volume.
By comparison, the Expandable Container House ships at only 2 units per 40HQ — it arrives as a pre-fitted module with hydraulic folding wings that expand on site. The space efficiency penalty is severe: a 200-unit Expandable project requires 100 container shipments, whereas the same quantity of Detachable Flat Pack units needs only 12–13 shipments.
The Folding Container House occupies a middle position at 8–10 units per 40HQ. Its accordion-fold design collapses the unit to roughly one-fifth of deployed height, offering better density than standard Flat Pack while maintaining the speed advantage of a pre-assembled structure.
Winner for maximum shipping density: Detachable Flat Pack / Detachable Container House (15–17 units/40HQ).
Best compromise between density and speed: Folding Container House (8–10 units/40HQ).
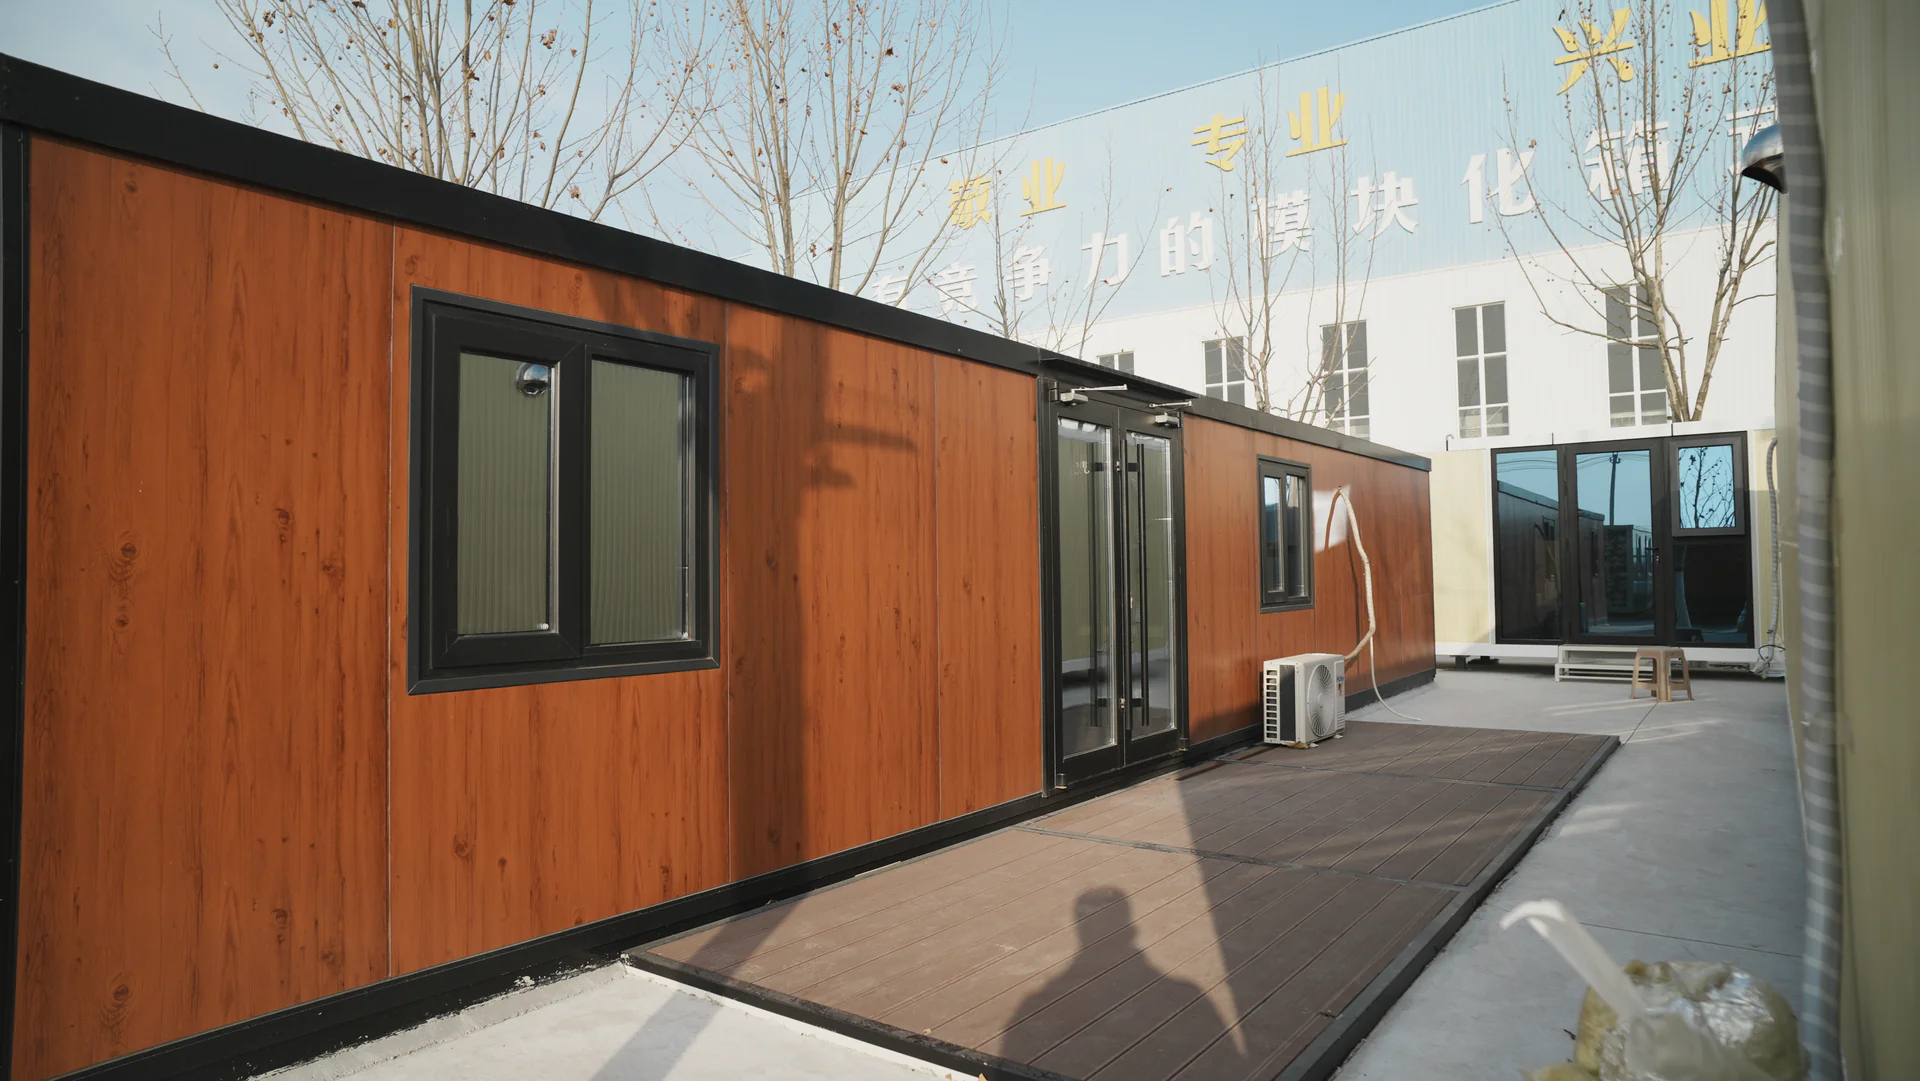
2.3 Installation Speed and Labor Requirements
Installation speed determines how quickly a site becomes operational — critical for emergency response, seasonal projects, and contracts with liquidated damages for late completion.
The Folding Container House is unmatched in deployment speed. Three workers with a standard forklift can erect one unit in approximately 4 minutes. The process requires no bolting, no panel assembly, and no crane — the unit arrives pre-finished and simply unfolds. For a 100-unit emergency shelter deployment, a trained team can complete the entire camp in under 3 days, including foundation preparation and utility connections.
The Z-type Folding Container House offers the second-fastest deployment at approximately 15 minutes per unit. Its rail-guided sliding mechanism expands the floor area beyond the shipping footprint while retaining the pre-assembled interior finish.
At the other end, Flat Pack and Detachable Flat Pack systems require 2–4 hours per unit with teams of 4–6 workers. These systems arrive as component packages and must be assembled panel by panel on site. While slower, this approach allows greater customization during assembly — partition walls, window positions, and MEP connections can be adjusted at the point of installation.
Winner for fastest deployment: Folding Container House (~4 minutes).
Winner for on-site customization flexibility: Flat Pack / Detachable Flat Pack (panel-by-panel assembly).

2.4 Usable Floor Area per Unit
Most standard container house systems deliver approximately 15 sqm of usable floor area per unit — sufficient for a 2-person dormitory room, a small office, or a basic sanitary block. The Expandable Container House breaks this ceiling by incorporating hydraulic fold-out wings that expand the floor area to approximately 37 sqm from a single shipping module.
This nearly 2.5× floor area advantage makes the Expandable system the preferred choice for applications that require spacious, uninterrupted interiors: field hospitals and medical facilities that need room for beds and equipment, command and operations centers, premium single-occupancy accommodation, and retail or commercial spaces where customer experience matters.
The Z-type Folding Container House provides a moderate increase to approximately 18 sqm, offering a middle ground between standard systems and the full Expandable configuration.
For projects where floor area per unit is less important than total accommodation capacity — such as large worker dormitory camps — the standard 15 sqm systems are typically more cost-effective because their higher shipping density delivers more total rooms per container shipment.
Winner for maximum floor area per unit: Expandable Container House (~37 sqm).
Winner for maximum rooms per shipment: Detachable Flat Pack (~15 sqm × 17 units = 255 sqm per 40HQ).
2.5 Reuse Economics and Long-Term Durability
For organizations that deploy container buildings across multiple projects — rental fleet operators, mining companies with sequential mine sites, or military logistics — the number of assembly-disassembly cycles a system can withstand is a key economic driver. Each successful reuse cycle reduces the amortized cost per deployment.
The Detachable Flat Pack and Detachable Container House systems lead with 10+ relocation cycles. Their bolt-assembled connections can be tightened and released without structural degradation, unlike welded joints which accumulate micro-fatigue with each thermal cycle. KUBO’s Detachable Flat Pack also features hot-dip galvanized steel frames and a triple-layer anti-corrosion coating system rated to ISO 12944 C4 environment classification — extending outdoor durability to 20+ years in moderate marine climates.
The standard Flat Pack supports 8–10+ cycles, with the laser-welded frame providing superior rigidity per cycle but gradually accumulating joint stress. Folding and Z-type Folding systems sustain 6–8 cycles, with the mechanical fold mechanisms requiring periodic maintenance — hinge lubrication, rail alignment checks, and seal replacement — to maintain deployment speed and weatherproofing.
The Expandable Container House supports 5–8 cycles. Its hydraulic expansion mechanism is the most complex moving system among the six types, and the fold-out floor sections experience higher wear due to repeated deployment of the waterproofing membrane at the expansion joints.
A simple reuse-economics calculation: if a Detachable Flat Pack unit costs $2,000 and survives 10 deployments, the amortized cost per deployment is $200 — compared to $400 for a Folding unit at $2,800 over 7 deployments. For fleet operators managing hundreds of units, this difference compounds into significant procurement savings over a 10-year planning horizon.
Winner for maximum reuse cycles: Detachable Flat Pack / Detachable Container House (10+ cycles).
Winner for structural rigidity per individual deployment: Flat Pack (monolithic welded frame).
3. Decision Matrix: Match Your Priority to a System
The comparison above reveals that system selection depends on which project constraint matters most. Use the decision matrix below to identify your starting point — then refine with your KUBO project consultant based on site conditions, local regulations, and budget parameters.
“Our budget per unit is the primary constraint.”
→ Choose Flat Pack Container House. Lowest factory-gate cost per unit, ideal for large-volume orders (500+ units) where shipping distance is moderate (under 5,000 km). Also consider Detachable Flat Pack if freight savings from higher shipping density offset the slightly higher unit cost.
“Freight cost is a significant portion of our project budget.”
→ Choose Detachable Flat Pack or Detachable Container House. At 15–17 units per 40HQ, these systems cut container shipments by 50–60% versus standard Flat Pack — critical for transatlantic, trans-Pacific, or landlocked destinations. Best for projects over 100 units shipping more than 5,000 km.
“We need the site operational within 72 hours of delivery.”
→ Choose Folding Container House. At 4 minutes per unit with only a forklift, 100 units can be deployed in under 7 hours of setup time. Also consider Z-type Folding (15 min/unit) if you need slightly more floor area. Best for disaster relief, emergency medical facilities, and military rapid deployment.
“We need spacious rooms — at least 30 sqm per unit.”
→ Choose Expandable Container House. At ~37 sqm deployed, it provides 2.5× the floor area of standard systems. Best for medical facilities (examination rooms, wards), command centers, premium accommodation (VIP quarters, manager housing), and commercial retail spaces.
“We need multi-story buildings (2–3 floors) on limited land.”
→ Choose Detachable Container House or Flat Pack Container House. Both support 3-story stacking with engineered foundations. The Detachable Container House offers the strongest structural rigidity for multi-story configurations. Folding and Z-type Folding systems are not recommended for stacking.
“These units will be relocated across multiple project sites.”
→ Choose Detachable Flat Pack Container House. Bolt-assembled connections allow complete disassembly without structural degradation over 10+ cycles. Hot-dip galvanized frames ensure corrosion resistance during storage between deployments. Best for rental fleet operators, mining companies, and military logistics.
4. Where Each System Works Best: Real Project Scenarios
Abstract specifications become meaningful only when applied to concrete project types. Below, we map each system to its strongest deployment scenarios based on KUBO’s global project experience across 80+ countries.
Flat Pack Container House
Best fit
Large-Scale Worker Dormitory Camps
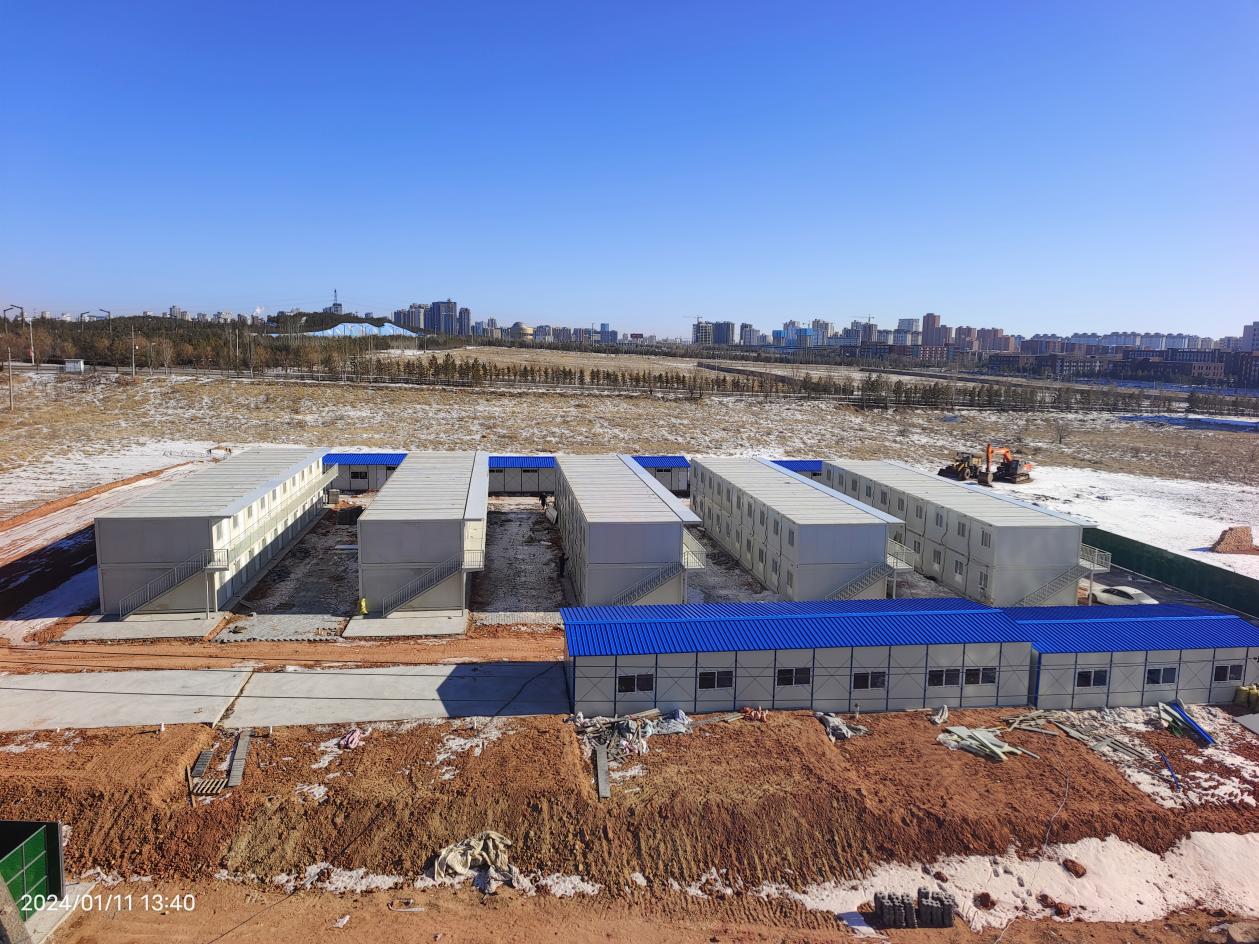
Projects requiring 500–5,000 units for construction crews, factory workers, or seasonal labor. The low unit cost at volume and multi-story stacking capability (3 floors) maximize accommodation density per square meter of land.
Best fit
Permanent Industrial Site Offices
Long-term (5+ year) project offices, warehouses, and utility buildings where frequent relocation is not planned. The laser-welded frame provides the highest structural rigidity for permanently sited installations.
Also consider
School and Training Classrooms
Standardized classroom modules for educational facilities in underserved regions. The interior can accommodate standard classroom furniture layouts at the standard 15 sqm footprint.
Detachable Flat Pack Container House
Best fit
Remote Mining Camp Accommodation
Camps in landlocked or remote mining regions (Central Asia, sub-Saharan Africa, Patagonia) where every additional container shipment adds thousands of dollars in overland trucking cost. The 17-unit/40HQ density is the critical economic advantage.
Best fit
Distributor and Rental Fleet Stock
Distributors who need to import, warehouse, and repeatedly deploy units. Bolt-assembly allows infinite reconfiguration, and flat-nested storage minimizes warehouse footprint between deployments.
Also consider
Cross-Continental Aid Projects
International NGO housing programs where units ship from China to Africa, Latin America, or the Middle East. Maximizing units per shipment directly impacts how many families can be housed per logistics dollar.
Detachable Container House
Best fit
Multi-Story Urban Workforce Housing
3-story configurations on limited urban or peri-urban land — for factory zones, port areas, or infrastructure corridors. The structural system supports the heaviest loads among the six systems.
Best fit
Semi-Permanent Government Facilities
Police posts, border checkpoints, rural health centers, and government field offices that require durability comparable to conventional construction but at modular speed.
Expandable Container House
Best fit
Field Hospitals and Medical Clinics
The 37 sqm floor area accommodates examination rooms, treatment bays, and medical equipment layouts that would not fit in a standard 15 sqm unit. Pre-installed MEP connections support medical-grade electrical and plumbing requirements.
Best fit
Command and Operations Centers
Military operations rooms, disaster coordination centers, and project management headquarters where open floor plans, multiple workstations, and communications equipment require uninterrupted space.
Also consider
Premium VIP Accommodation
Manager housing, executive site quarters, or guest accommodation at mining and oil field camps where occupant comfort and privacy justify the higher per-unit cost and lower shipping density.
Folding Container House
Best fit
Emergency and Disaster Relief Shelters
Post-earthquake, post-flood, or conflict-displacement scenarios where speed of deployment saves lives. The 4-minute setup with no specialized tools meets the operational constraints of humanitarian logistics. Compliant with Sphere Standards minimum floor area (3.5 sqm per person).
Best fit
Military Rapid Deployment
Forward operating bases, field barracks, and logistics staging areas where units must be operational within hours of arrival. The minimal equipment requirement (forklift only) aligns with military supply chain constraints.
Also consider
Seasonal Agricultural Worker Housing
Accommodation for harvest-season labor that must be deployed for 3–6 months and then folded and stored until the next season. The compact folded footprint minimizes off-season storage cost.
Z-type Folding Container House
Best fit
Temporary Commercial and Retail Spaces
Pop-up stores, exhibition spaces, event facilities, and mobile showrooms where the expanded floor area (~18 sqm) creates a more open customer experience than standard units, while the 15-minute setup enables event-driven deployment.
Best fit
Construction Site Sales Offices
Property developer display centers and customer reception areas at construction sites. The sliding expansion creates a more spacious interior for prospective buyer visits, with fast relocation as projects move through phases.
5. Common Misconceptions That Lead to Wrong System Choices
In KUBO’s experience advising project buyers across 80+ countries, three misconceptions account for the majority of mismatched system selections.
Misconception #1: “The cheapest unit is the cheapest project.”
Reality: Unit cost is typically 40–60% of total landed cost. Freight, foundation, assembly labor, and logistics contribute the remainder. A project shipping 300 Flat Pack units (at 6/40HQ = 50 containers) to Chile may actually cost more in total than 300 Detachable Flat Pack units (at 17/40HQ = 18 containers) — even though the Flat Pack unit price is 15–20% lower. Always calculate total landed cost, not unit cost, when comparing systems.
Misconception #2: “Folding containers are fragile because they fold.”
Reality: KUBO’s Folding Container Houses use fireproof IEPS (Inorganic Enhanced Polystyrene) sandwich panels with galvanized steel frames, rated for wind loads up to 120 km/h and seismic intensity up to Grade 8. The fold mechanism uses industrial hinge and hasp connections, not consumer-grade hinges. The “folding” refers to the deployment method, not the structural integrity — once deployed and locked, the unit’s structural performance is comparable to bolt-assembled systems.
Misconception #3: “Expandable is always better because it has more space.”
Reality: The Expandable system provides more floor area per unit, but at 2 units per 40HQ, a 200-unit project requires 100 container shipments — versus 12 shipments for the same quantity in Detachable Flat Pack. For large worker camps where total accommodation capacity matters more than per-room floor area, standard 15 sqm systems deployed at high density deliver more total livable space per freight dollar. The Expandable system is best reserved for specialized applications (medical, command, premium) where the extra room per unit is functionally necessary.
Not Sure Which System Fits Your Project?
Tell us your project requirements — location, quantity, timeline, and intended use — and our engineering team will recommend the optimal system configuration within 48 hours.
6. Frequently Asked Questions
What is the cheapest container house system for large projects?
The Flat Pack Container House typically has the lowest per-unit cost for large-scale projects (500+ units). However, when freight cost is factored in for long-distance shipping, the Detachable Flat Pack system — with 17 units per 40HQ versus 6–8 for standard Flat Pack — often delivers a lower total landed cost per unit. We recommend requesting a total landed cost calculation for both systems before committing.
Which container house can be set up the fastest?
The Folding Container House is the fastest to deploy, requiring approximately 4 minutes per unit with 3 workers using only a forklift — no crane or specialized tools needed. The Z-type Folding Container House is the second fastest at approximately 15 minutes per unit. Both are ideal for emergency response and disaster relief where speed is critical.
How many container houses fit in a 40HQ shipping container?
Shipping density varies significantly by system: Detachable Flat Pack and Detachable Container House load 15–17 units per 40HQ; Folding Container House loads 8–10 units; Z-type Folding loads 6–8 units; standard Flat Pack loads 6–8 units; and Expandable Container House loads only 2 units. For projects where freight cost is a significant factor, systems with higher shipping density reduce per-unit transport cost substantially.
Which container house system provides the most floor space?
The Expandable Container House provides the most usable floor area — expanding to approximately 37 sqm from a standard shipping footprint once deployed. This is roughly 2.5–3× the floor area of a standard Flat Pack or Detachable unit (approximately 15 sqm). Expandable systems are best for applications requiring spacious interiors such as medical facilities, command centers, or premium accommodation.
Can container houses be stacked into multi-story buildings?
Yes, but stacking capability varies by system. Flat Pack and Detachable Container Houses support up to 3 stories with proper foundations. Detachable Flat Pack supports 2–3 stories. Folding and Z-type Folding systems are typically limited to single-story deployment. Expandable Container Houses can support 2 stories in some configurations. Multi-story stacking requires engineered foundations and compliance with local building codes.
What is the lifespan of a modular container house?
With proper maintenance, modular container houses typically last 15–20 years in standard environments. Systems with hot-dip galvanized steel frames (such as KUBO’s Detachable Flat Pack) and multi-layer anti-corrosion coatings can exceed 20 years. Lifespan depends on climate exposure, maintenance frequency, and whether the unit is permanently sited or frequently relocated. Detachable and Flat Pack systems designed for repeated assembly and disassembly can sustain 8–10+ relocation cycles.