






Modular retail buildings can create a schedule advantage when the project team is able to progress the building, site, approval and tenant-readiness work in parallel. That advantage does not come from factory production alone. It comes from releasing the right decisions early enough for multiple workstreams to proceed without waiting for one another—and from controlling the interfaces where those workstreams eventually meet.
For a retailer, developer or project owner, the practical question is therefore not simply whether a building can be manufactured off site. It is whether the storefront, services, tenant equipment, approvals, site works and opening activities can be defined and coordinated without creating a new sequence of late changes. If future relocation is part of the business case, the first site must also be designed around disconnection, lifting, transport and recommissioning rather than treating mobility as a feature to consider later.
Summary
Modular retail buildings are most useful for speed-to-opening when four conditions are present:
-
The retailer or operator can freeze the operating brief and critical interfaces early.
-
Building manufacture can overlap with site, utility and authority work.
-
The factory, tenant and site scope boundaries are explicit.
-
Testing, licensing and operational readiness are planned as opening workstreams, not left until the building arrives.
A factory-built shell can protect the programme from some site dependencies, but it does not automatically include merchandising fixtures, point-of-sale systems, data activation, signage approval, specialist HVAC, fire-system integration, utility connections or business licensing. Those items can still control the opening date.
Relocatability also needs a qualified definition. A module may be physically capable of being lifted or disassembled, yet a future site can still require a new survey, planning decision, technical review, permit, foundation solution, transport study, repair scope and commissioning process. A credible relocation plan begins before first manufacture and is reassessed for every destination.
When Does Modular Construction Improve the Retail Opening Critical Path?
The strongest schedule case is created by concurrency. In a conventional sequence, substantial site construction may need to progress before interior work can begin. A modular approach may allow building design and factory production to overlap with surveys, foundations, incoming utilities and authority submissions. The potential gain is the amount of safely overlapped work, less any time lost to incomplete inputs, approvals, rework, logistics or late tenant decisions.
This distinction matters because “factory complete” and “ready to trade” are different milestones. A glazed, weather-protected module may still be waiting for electrical energization, internet service, security integration, a licensed inspection, merchandise installation or staff training. Buyers should schedule backward from the opening conditions, not forward from a module production date.
The International Code Council’s off-site and modular construction work reflects the breadth of this coordination problem: its standards activity covers planning, design, fabrication, transport and assembly, along with inspection, approval and regulatory roles. The standards that apply to a particular retail project still depend on the jurisdiction and its adoption framework, but the lifecycle scope is a useful warning against treating the factory as an isolated package.
Opening Critical-Path Map
| Parallel track | Work that can progress | Release gate | What happens if the gate is missed |
| Building design and factory production | Module grid, structure, envelope, openings, selected finishes, agreed service routes, factory inspections and packing | Approved operating brief, coordinated drawings, interface schedule and frozen factory scope | Production is delayed, or work proceeds on assumptions that later cause opening changes, service clashes or rework |
| Site and authority work | Survey, planning pathway, local design, foundations, drainage, incoming utilities, access, lifting plan and external works | Confirmed site information, design criteria, authority route, utility capacities and construction responsibilities | Modules may arrive before the site is safe or ready; approvals, utility upgrades or foundation changes can become the controlling activity |
| Tenant and retail fit-out | Storefront details, fixtures, POS, data, lighting, signage, security, stockroom, counters and specialist equipment | Tenant design freeze, equipment schedules, load data, connection points and brand approvals | Factory openings or services no longer match the tenant package; retrofit work shifts to site and may affect finishes or inspections |
| Opening and commissioning readiness | Integrated testing, defects, occupancy or use approvals, business licensing, merchandise installation, staff procedures, cleaning and launch preparation | Energized services, completed life-safety systems, signed inspection records and named commissioning owners | The physical building may be present but cannot legally, safely or operationally open |
The map should be converted into a dated release schedule. Each gate needs a decision owner, the documents required for release and a rule for handling unresolved information. “To be confirmed” is useful only when the programme also states who will confirm it, by when, and whether factory or site work must pause in the meantime.
Where the Schedule Advantage Is Strongest
Modular delivery tends to offer a clearer opening advantage when the store format is repeatable, the site can be surveyed early, utility needs are known, the authority pathway is understood and the tenant can approve a coordinated reference design. Kiosks, customer-service units, sales offices and repeat store formats may fit this pattern, provided their local use and technical requirements are not understated.
The case becomes weaker when the site is unresolved, the facade is still being negotiated, a food or specialist tenant has not issued equipment data, major utilities are uncertain, or local approval depends on a design that has not yet been developed. Modular construction can still be viable in such conditions, but the project should not price or publicize an opening-date benefit that depends on decisions it does not control.
Shell, Selected Fit-Out or Trading-Ready Scope?
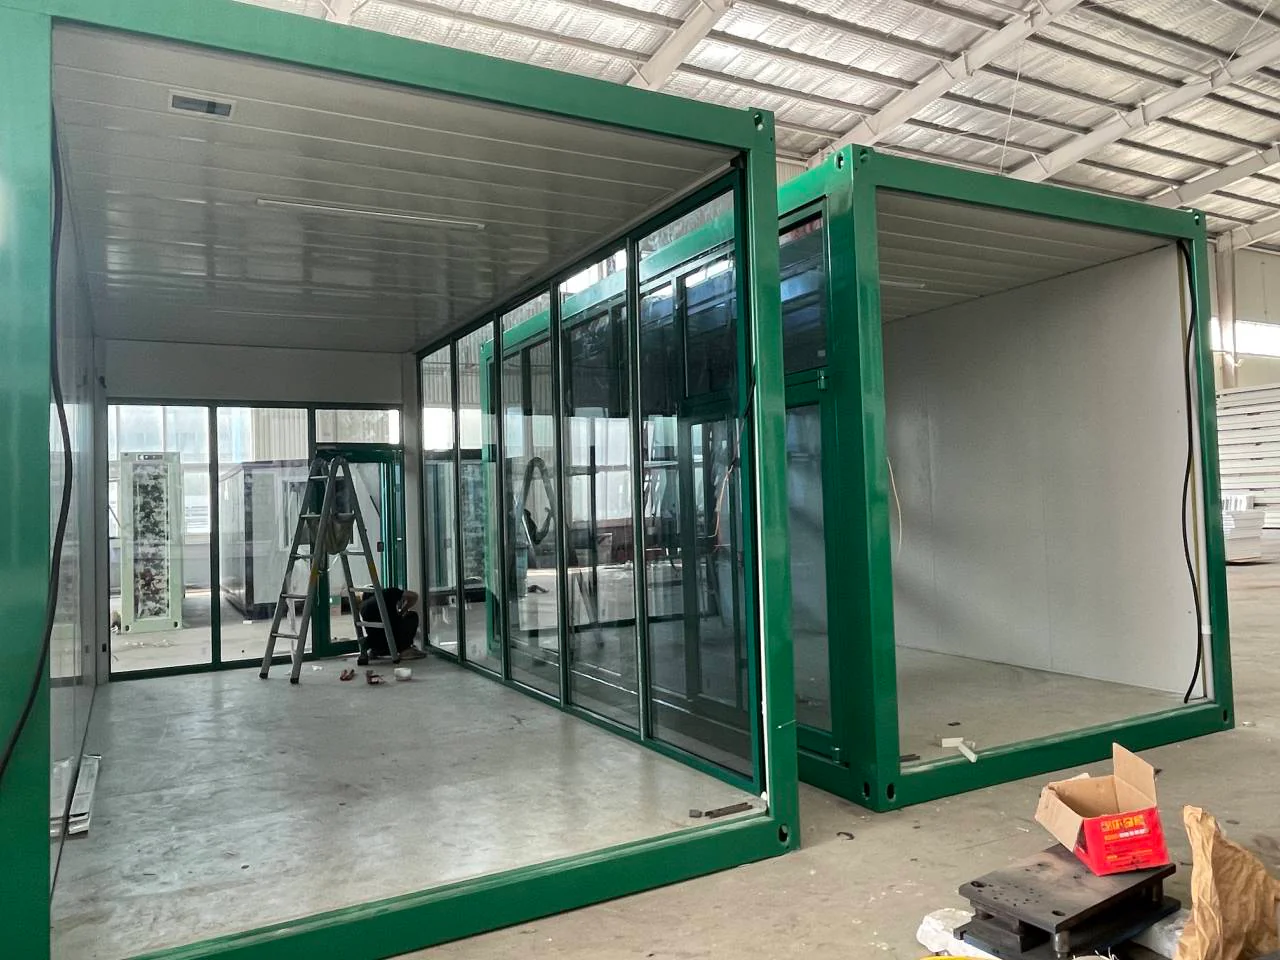
“Modular retail building” describes a construction route, not a uniform level of completion. A buyer may procure a weather-protected shell, a shell with selected factory finishes and services, or a more developed fit-out package. None of those labels is sufficient for contracting. The scope needs to be split into identifiable systems, components, installation tasks and commissioning responsibilities.
KUBO’s first-party factory imagery helps illustrate this boundary without supporting claims about a completed retail project. One image shows two framed, panelized and glazed commercial or kiosk modules. It demonstrates that KUBO has manufactured that type of physical module; it does not establish a customer, location, approval, opening date or operating performance. Another image shows glazed modules during fit-out, with open ends, unfinished internal surfaces and visible service tails. The condition is useful because it makes the handoff visible: some work can be completed in the factory, while module joining, final connections and tenant-specific work may remain for the site.
The relevant KUBO commercial and mixed-use modular solution separates manufacturer-side system selection, configuration, layout references, specifications, drawings, packing and export delivery from locally controlled site preparation, foundations, assembly, permits, utility connections, tenant fit-out and operations. A project-specific contract may allocate individual items differently, but every item still needs one accountable owner.
Retail Fit-Out Interface Matrix
| Interface | Decisions required before design or production release | Typical handoff risk | Commissioning or acceptance owner to name |
| Storefront, doors and threshold | Opening dimensions, door operation, glazing, weathering, floor build-up, accessible approach and internal clearances | Site levels or finish build-ups create a step, water-entry risk or insufficient door clearance | Local designer and site contractor, with tenant acceptance |
| Power | Incoming supply, estimated and confirmed loads, distribution boundary, outlet locations, equipment circuits, metering, isolation and earthing strategy | Tenant equipment exceeds the assumptions used for factory wiring or local connection design | Licensed local electrical team and relevant utility or inspector |
| Data and POS | Carrier route, demarcation point, cabinets, containment, outlet plan, wireless coverage, POS hardware and activation date | Physical containment is complete but service activation, configuration or equipment is missing | Tenant IT/POS owner with carrier and installer |
| HVAC and ventilation | Climate criteria, occupancy, envelope assumptions, internal gains, fresh-air requirement, plant location, controls and condensate route | Brand layout or equipment changes alter loads; factory and site controls do not integrate | Qualified local HVAC designer or contractor and operator |
| General, display and emergency lighting | Illuminance brief, fixture types, display changes, controls, emergency-lighting design and local compliance | Decorative layout conflicts with services or emergency coverage | Electrical designer or contractor and responsible inspector |
| Signage and facade branding | Sign zones, support loads, penetrations, illumination, maintenance access, landlord controls and local consent | Late signage adds unreviewed loads or penetrations and misses planning approval | Buyer or tenant for brand approval; local professional and authority for consent |
| Security | Alarm, cameras, access control, shutters, sensors, network requirements, sightlines and monitoring service | Security hardware conflicts with doors, glazing, structure or data readiness | Tenant security provider and operator |
| Stock and back-of-house | Delivery unit, receiving route, storage volume, shelving loads, valuable-stock security, staff access and waste route | Sales area is protected while replenishment crosses customer or emergency routes | Tenant or operator, checked by the local designer where safety is affected |
| Water and waste, where relevant | Fixture and equipment schedule, potable-water point, hot-water demand, drainage levels, grease or trade-waste conditions, isolation and cleaning needs | Drainage falls, connection levels or authority conditions are discovered after manufacture | Local plumbing designer or contractor, utility and relevant authority |
| Fire and life safety | Use and occupancy, occupant strategy, alarm and detection interfaces, suppression where required, compartment lines, penetrations, egress and fire-service access | A tenant change invalidates assumptions or site connections leave gaps between module and overall-building systems | Local fire professional, licensed contractors and authority having jurisdiction |
| Integrated commissioning | Test scripts, prerequisites, witnesses, records, defects process, training and acceptance criteria | Each package passes alone, but the store fails as an integrated operating environment | Buyer-appointed commissioning lead with operator sign-off |
This matrix should become a controlled interface register. The manufacturer does not need to own every design decision, but it needs timely, approved information for anything that changes the module. Likewise, the local team needs reliable drawings, connection locations, loads and installation instructions for work that continues after delivery.
Accessibility, Fire Safety and Local Approval Are Site-and-Use Questions
A relocatable or factory-built store is not outside the local approval system merely because much of it was made elsewhere. Authorities may review planning or land use, building work, accessibility, fire and life safety, utilities, signage and business operation through separate processes. The required route depends on the location, project type and legal status of the work.
Accessibility is especially easy to reduce to a door or ramp detail when it is really a continuous customer journey. The U.S. Access Board’s official retail accessibility overview explains that the relevant U.S. ADA and ABA context extends from an accessible route at the site-arrival point through public entrances and into interior retail areas, including elements such as queues, checkout aisles and sales or service counters. That means module floor level, external route, threshold, door maneuvering, counter arrangement and interior circulation have to be coordinated across site and tenant scopes.
For projects in England, Approved Document M, Volume 2 provides official guidance for access to and use of buildings other than dwellings. It is an England-specific reference, not a global specification. It should not be copied into a project elsewhere without determining the locally applicable law, standards and professional interpretation.
Fire strategy has a similar boundary. Store use, occupancy, layout, internal finishes, facade, escape, alarms, suppression, access and site relationships can all affect the design. The UK Government’s Approved Document B fire-safety guidance includes a volume for buildings other than dwellings in England. Its provisions and editions must be applied in the correct jurisdiction and project context; a retail module image or manufacturer specification cannot establish fire approval.
Early engagement matters because authority comments can change openings, circulation, external access, fire-system scope or documentation. The schedule should distinguish between submission, review, response, approval, inspection and permission to occupy or trade. Treating those milestones as one generic “permit” conceals the actual dependencies.
Phased Opening Works Only When Each Phase Can Operate Completely
Modular retail can support a phased strategy: an initial outlet or small cluster may open while later units are manufactured or installed. The risk is that a visually complete first phase may still depend on unfinished shared infrastructure.
Each opening phase should have its own customer access, accessible route, required amenities, life-safety provisions, power, data, drainage where relevant, loading arrangement, waste route, security and operational management. Future construction traffic and lifting zones should be separated from customers and active tenants. Temporary works must be designed and approved rather than treated as informal gaps between phases.
Infrastructure should be checked against both the opening phase and the intended development path. Reserving physical space for later modules is not enough if incoming electrical capacity, drainage, fire access, plant areas or service corridors cannot accommodate them. Conversely, oversizing every system for an uncertain future can create avoidable initial scope. The project team needs an explicit phasing assumption, a trigger for expansion and a record of which future provisions are installed, reserved or merely conceptual.
The opening schedule also needs tenant-independent and tenant-dependent milestones. A landlord or developer may complete the modular shell and shared systems, while individual operators complete displays, equipment, data and licenses at different times. The handover plan should state whether each tenant can commission without interrupting open neighbors and how incomplete bays will be secured, weathered and separated.
Responsibility Matrix: Who Controls Each Retail Opening Decision?
Terms such as “turnkey,” “complete” or “ready to use” should never replace a responsibility schedule. They are commercial descriptions whose meaning changes from one proposal to another. A useful matrix identifies who provides information, who designs, who supplies, who installs, who witnesses, who approves and who accepts each package.
| Party | Core responsibilities to allocate | Information it must receive | Boundary that should not remain implied |
| Modular manufacturer | Agreed structural and envelope package; configured modules; selected factory finishes and services; manufacturing drawings; factory inspections; packing and supply records; assembly information within contract scope | Approved brief, design criteria, module configuration, interface data, destination and logistics requirements | Local planning, site design, tenant systems, utility connection, business licensing and authority approval unless specifically contracted and legally permitted |
| Buyer or developer | Business case, site control, commercial brief, procurement boundary, programme, funding, tenant coordination, risk ownership and acceptance | Transparent inclusions, exclusions, release dates, manufacturer inputs, records and change impacts | Assuming that a supplier’s package automatically closes landlord, tenant, site and statutory gaps |
| Tenant or operator | Operational brief, merchandise and customer flow, equipment schedule, brand standards, staff process, IT/POS, security, stock, maintenance needs and trading readiness | Shell constraints, connection points, available loads, access dates, approval rules and change-control process | Issuing late brand or equipment changes without accepting structural, services, approval and schedule consequences |
| Site contractor | Site setup, foundations, external works, lifting and assembly tasks within scope, weathering interfaces, local connections, protection, testing support and defect closure | Released site and module drawings, loads, tolerances, lifting data, delivery sequence, connection details and inspection plan | Treating module arrival as permission to improvise connections or alter protected systems |
| Local licensed professionals | Jurisdictional interpretation; survey; architecture and engineering; accessibility and fire coordination; sealed or certified documents where required; inspection support | Manufacturer technical information, tenant brief, site data, applicable product evidence and responsibility schedule | Assuming overseas or factory documents replace local professional duties |
| Authority, utility or inspector | Reviews, permits, consents, inspections, utility acceptance and occupancy or operational decisions within legal remit | Complete applications, coordinated design information, test records and responses | Being listed as a project design owner; the project team remains responsible for preparing compliant work |
The matrix should be expanded by discipline and attached to the procurement package. Where an intermediary, distributor or local partner is involved, its added responsibilities—such as local coordination, installation support or after-sales service—should be stated in the same terms. The important issue is not the sales channel; it is whether responsibility and evidence remain visible.
Future Relocation Must Be Designed at the First Site
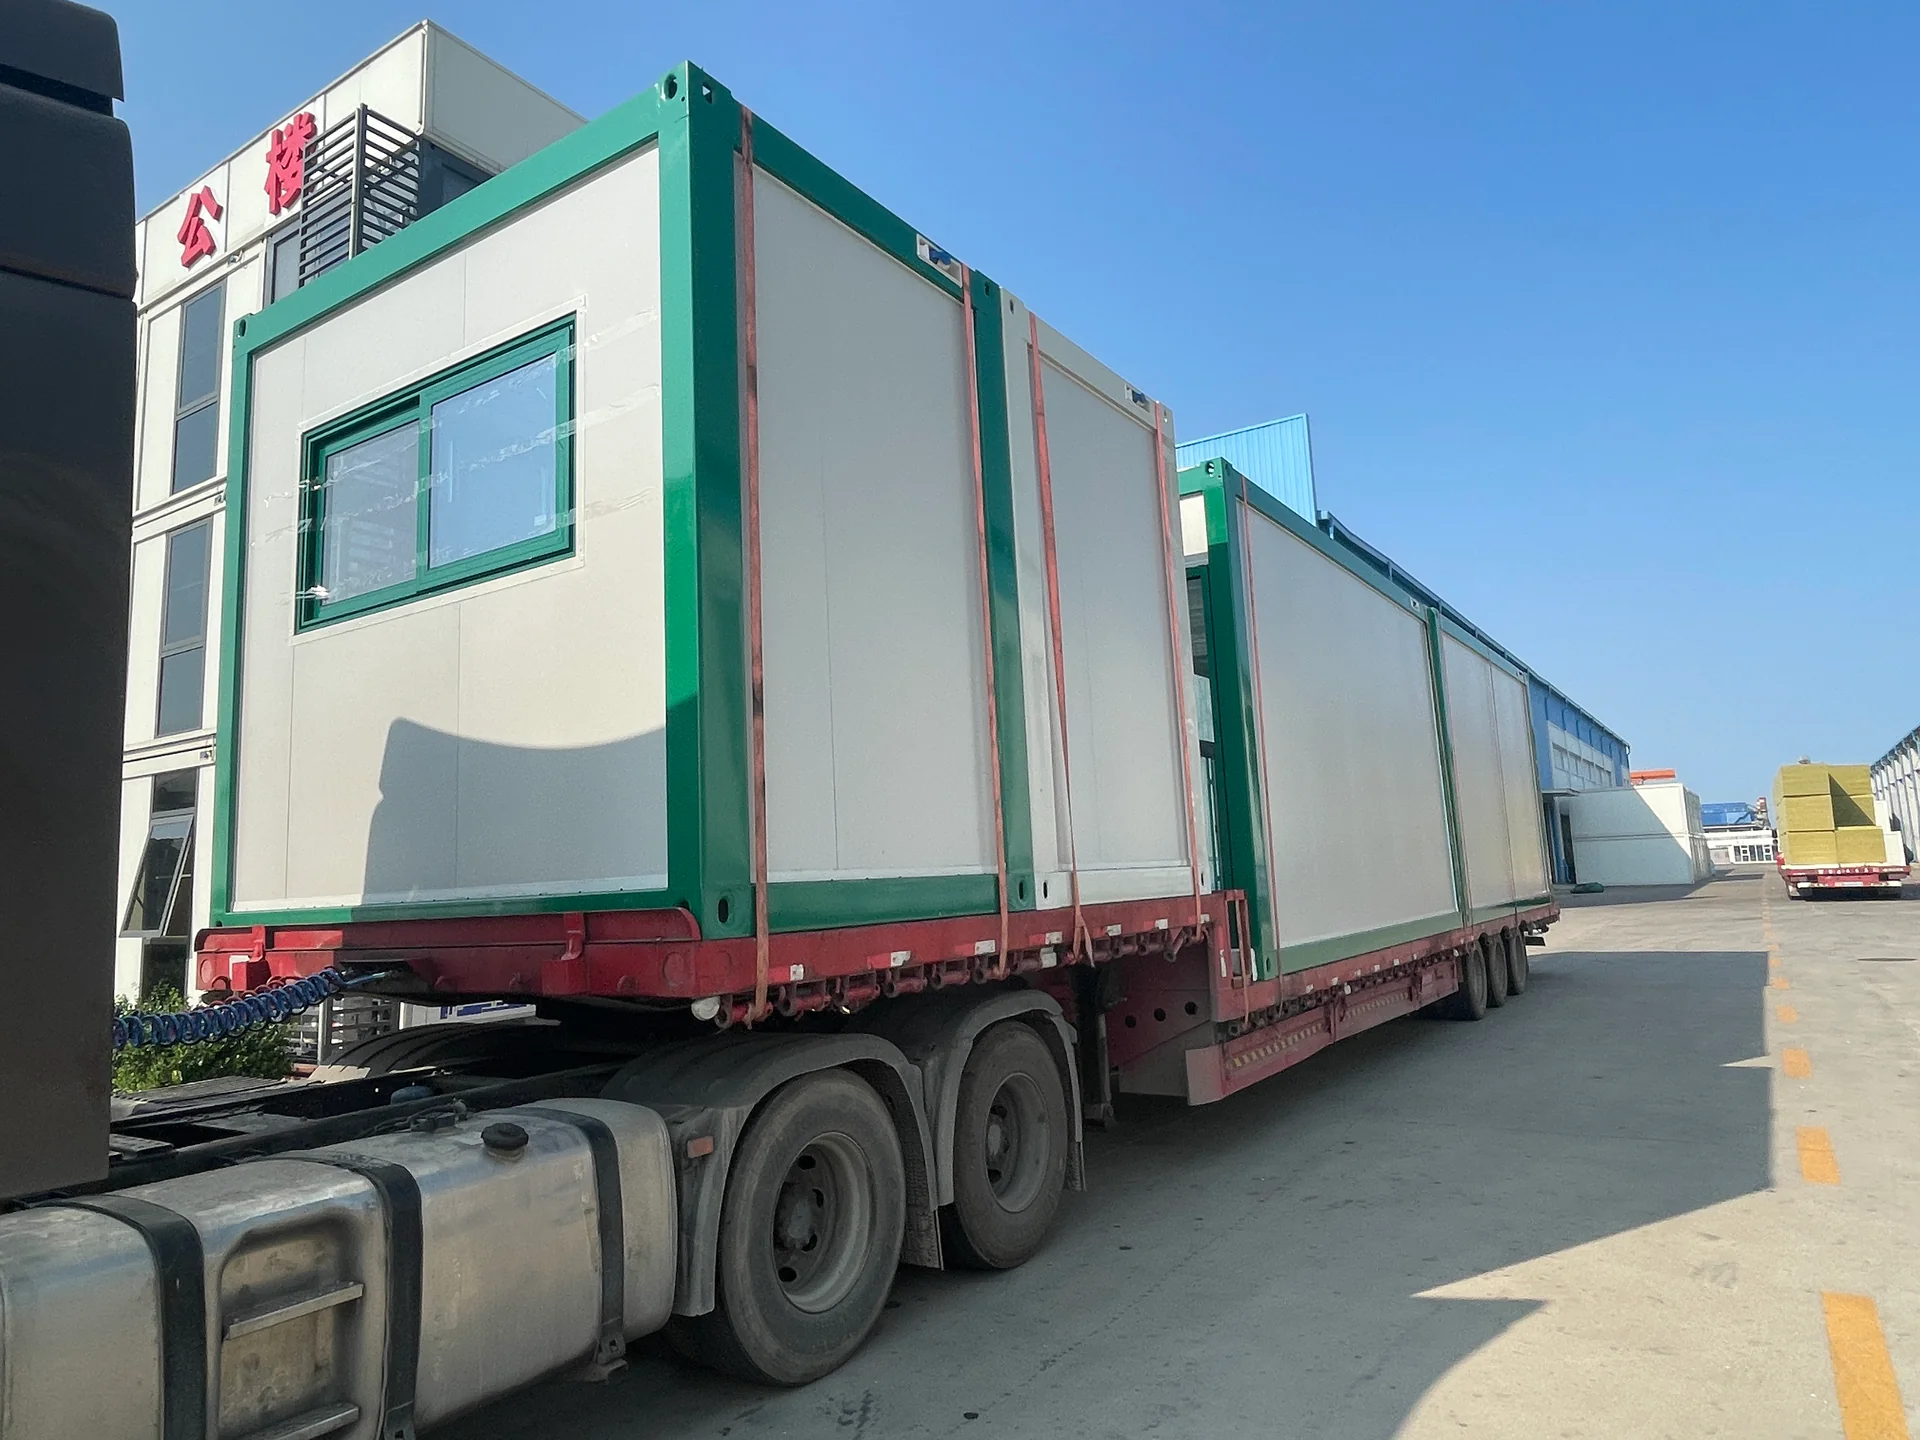
Relocatable retail space can be useful when land tenure is temporary, demand is being tested, operations move between project sites, or a unit may be reused after an initial campaign. However, the word “relocatable” can refer to several different realities: a whole volumetric unit lifted intact, a demountable building taken apart, or a reusable kit of components that needs substantial site reconstruction. The selected strategy affects finishes, joints, services, lifting, packing, labour and the condition likely to remain after a move.
A KUBO first-party image shows modules secured on a road trailer before delivery. It supports a limited but important observation: road transport is a separate workstream with real interfaces. The image does not prove that every route is feasible or that a previously used unit can be moved without repair. Transport geometry, protection, restraint, permits, lifting conditions and destination access still have to be assessed for the actual module, vehicle, route and jurisdiction.
Relocation-Readiness Matrix
| Relocation element | Design before first manufacture | Preserve during first operation | Reassess for a future site | Work required for the move and restart |
| Structural and lifting strategy | Define whether movement is intact or demountable; design and document lifting or disassembly points within the approved engineering basis | Prevent unreviewed cutting, overloading or alterations; retain inspection access | Confirm module condition, current rules, lifting equipment, ground conditions and professional acceptance | Inspect, repair as required, lift or disassemble under a method statement, and record condition |
| Module joints and envelope | Choose accessible, replaceable joint and weathering details suitable for the intended movement concept | Maintain seals, flashings and drainage; document repairs and penetrations | Review exposure, orientation, site geometry and required weather performance | Open joints without uncontrolled damage; replace consumables; reassemble and test weathering |
| Internal finishes and fixtures | Select attachment and protection strategies compatible with transport or planned removal | Control added fixtures and record concealed fixings | Decide what can travel in place and what must be removed | Remove or secure vulnerable items; repair finishes after movement |
| Power, data, HVAC, water and waste | Provide documented demarcation, isolation and accessible connection points; avoid hidden site-specific dependencies where practical | Keep as-built records current and label isolations | Recalculate capacities, climate loads, utility conditions and local requirements | Isolate, disconnect, protect, reconnect, test and recommission using licensed trades where required |
| Storefront and signage | Separate reusable module fabric from site- or brand-specific attachments where the business plan requires flexibility | Record penetrations, loads and alterations | Obtain new facade or signage acceptance and check destination exposure | Remove, protect, refit or replace; close and weather redundant penetrations |
| Foundations and external access | Define module reactions, tolerances, anchorage and interface criteria; treat the first foundation as site-specific | Monitor settlement or damage where required | Complete a new survey, geotechnical or site review and locally compliant foundation design | Build and verify the destination foundation before delivery; remove or remediate the old site as contracted |
| Approvals and documentation | Establish the original approval basis and retain drawings, calculations, certificates, inspection and commissioning records | Control changes and maintain an accurate asset file | Start a new jurisdictional and site-specific approval review; do not assume transferability | Submit, respond, inspect and obtain required permission before occupation or trading |
| Logistics | Record module dimensions, mass data, lifting information, protection method and original delivery constraints | Maintain access where future removal is intended | Survey route, bridges, clearances, restrictions, lifting area, storage and seasonal conditions | Prepare, pack, protect, transport, receive and inspect under destination-specific plans |
| Operational restart | Design systems for safe shutdown and accessible maintenance; define what “reusable” means in the asset plan | Maintain equipment and records; track modifications | Confirm the new use, occupancy, tenant, stock, staffing, security and licensing needs | Complete integrated commissioning, training, merchandise setup, approvals and launch checks |
Relocation therefore has two cost and schedule envelopes: closing and removing the asset from the first site, then adapting and opening it at the second. Both can include surveys, professional services, permits, temporary works, disconnection, protection, transport, repairs, foundations, reconnection, testing and operational setup. Some first-site investments can reduce uncertainty later—accessible connections and controlled as-built records are good examples—but they cannot eliminate destination-specific work.
A Realistic Relocation Decision Test
Before treating future reuse as part of the investment case, ask four questions:
-
What exactly will be reused? Define whether the asset is a complete module, demountable structure, envelope, selected services or only a portion of the fit-out.
-
What condition must it be in? Establish maintenance, inspection and allowable alteration rules during operation.
-
What is known about the next site? If no destination is known, model relocation as a conditional scenario rather than a committed low-cost move.
-
Who owns removal and recommissioning risk? Name responsibility for shutdown, permits, lifting, transport, damage, storage, site restoration, new foundations, reconnection and approvals.
If these questions cannot yet be answered, relocatability may remain an option value rather than a proven lifecycle saving. That is still useful, but it should be described accurately.
Comparing Delivery Strategies for a Retail Project
The appropriate construction route depends on the operating model, not on a universal preference for modular or site-built work. A developer may also use a hybrid strategy: repeatable customer or service units can be modular, while a large-span showroom, feature entrance, commercial kitchen, canopy or shared plant area is built through a specialist local package.
| Decision factor | Factory-built modular emphasis | Hybrid modular and local specialist work | Predominantly site-built emphasis |
| Lifecycle and reuse | Stronger candidate when modules, joints, services and records are deliberately designed for movement | Reusable repeatable zones may be separated from site-specific high-complexity areas | Appropriate where the building and fit-out are inseparable from a long-term site |
| Scalability | Repeatable bays can support planned phases if infrastructure and operating separation are reserved | Useful where standard bays expand around shared permanent facilities | Can suit irregular expansion tied closely to site geometry |
| Schedule certainty | Benefits from early design freeze and parallel site or factory work; vulnerable to late interface changes | Can isolate specialist work but adds package coordination | More activities remain exposed to site sequence and conditions, but interfaces may sit within fewer delivery packages |
| Local-labour dependency | Factory scope may reduce some on-site work, while assembly, connections and tenant completion still require suitable local resources | Specialist local trades remain important in complex zones and at interfaces | A higher proportion of construction activity is carried out on site |
| Logistics | Module dimensions, packing, route, lifting and storage can control feasibility | Allows large or fragile areas to be constructed locally while transporting repeatable units | Moves materials and components rather than completed or panelized building sections |
| Site readiness | Foundations, utilities, access and lifting areas must be ready to the delivery sequence | Readiness can be staged by package, but coordination is more complex | Site becomes the primary production environment and generally controls the sequence |
| Utilities and fit-out | Works well when loads and connection points can be frozen early | Useful for variable or specialist loads that are better resolved locally | Can accommodate evolving details later, although changes still affect cost and programme |
| Approval | Requires coordination of factory evidence with site- and use-specific approval | Adds interfaces between modular, specialist and local design packages | Follows the local project route, still subject to product, design and inspection requirements |
| Maintenance and change | Repeatable interfaces and controlled records can support replacement or reconfiguration | Maintenance ownership must be clear at package boundaries | Components may be easier to alter in place, depending on construction and approvals |
| Relocation | Feasible only when designed, maintained, surveyed and reapproved for the move | Selected zones may move while permanent elements remain | Usually not the primary strategy |
| Interface risk | Concentrated at module joins, site connections, facade, tenant equipment and commissioning | Highest need for active interface management across packages | Fewer off-site or site handoffs, but many trade interfaces remain |
| Total project risk | Can reduce some weather and site-sequence exposure while increasing sensitivity to early decisions and logistics | Balances repeatability and specialist performance but requires strong coordination | Retains more site exposure and may suit projects whose design cannot be frozen early |
The table is not a scoring shortcut. It helps a project team identify where uncertainty sits. A modular solution is compelling when its most demanding dependencies can be resolved earlier than the corresponding site work. If the project cannot release those dependencies, the supposed opening advantage may simply move risk from construction into design coordination and change control.
How to Prepare a Modular Retail Configuration Brief
An early brief should be detailed enough to test the critical path without pretending that design is complete. Start with the country and site, land or tenancy status, planning context, target opening period and intended duration of use. Explain whether the unit is a single outlet, kiosk, showroom, customer-service space, retail cluster or part of a mixed-use development.
The operating information should include customer and staff patterns, hours, deliveries, stock handling, waste, security, back-of-house functions and any food, water or specialist process. Provide a preliminary space schedule and customer, staff, delivery and emergency routes. Identify the first opening phase separately from later expansion.
For fit-out, list the storefront concept, doors, glazing, floor finishes, counters, displays, lighting, signage, POS, data, security, HVAC, plumbing and tenant equipment. Where final selections are unavailable, provide design allowances with an owner and release date. Equipment schedules should distinguish actual confirmed loads from early estimates.
Site information should cover the survey status, access and lifting constraints, utility availability, foundation responsibility, climate and exposure conditions, drainage, fire-service access, external accessible route and the expected local professional and authority pathway. If relocation is intended, describe whether the future destination is known and what degree of disassembly or intact transport is acceptable.
The procurement section should state what the manufacturer, buyer, tenant, site contractor and local team are expected to design, supply, install, test and document. Include the required factory inspections, shipping protection, delivery handoff, site acceptance, commissioning records and defect process. This is the information needed to compare proposals on the same boundary rather than comparing a shell price with a more complete package.
Review a Modular Retail Configuration
For modular retail buildings, a useful configuration review begins with the site and country, retail use, approximate area or unit count, tenant and equipment schedule, storefront intent, opening phases, utilities, local approval route, expected factory or site fit-out split and any genuine relocation scenario. KUBO can use that information to review a preliminary configuration and identify decisions that need to be closed before production or site release.
Submit the modular retail project brief when those inputs are ready. The purpose of the review is to clarify a feasible configuration and responsibility boundary—not to promise an opening date, approval outcome or relocation cost before the project variables are known.
Frequently Asked Questions
Are modular retail buildings always faster to open than site-built stores?
No. They can support a shorter opening critical path when factory production overlaps with site, approval and tenant work, but the actual result depends on early design release, site readiness, utilities, logistics, local inspections, fit-out and operational preparation. If tenant equipment or approvals remain unresolved, a completed module can wait on site without bringing the opening forward.
What is normally included in a prefab retail building?
There is no universal inclusion list. A prefab retail building may be supplied as a structural and weather-protected shell, with selected internal finishes and services, or with a more extensive agreed fit-out. The proposal should schedule every material system and activity, including facade, lighting, HVAC, plumbing, data containment, signage, fixtures, transport, assembly, connections, testing and approvals. Anything described only as “complete” needs clarification.
Can the storefront and signage be completed in the factory?
Some glazing, cladding, doors, supports and sign zones may be incorporated into the factory scope when the design, loads, transport protection and local requirements are settled. Final signs, illuminated branding or site-specific facade elements may still require tenant approval, landlord control, local consent or site installation. Penetrations and attachments should be coordinated before manufacture rather than added informally later.
Who installs POS, internet and security systems in a modular shop building?
Responsibility varies by contract. The factory may provide agreed containment, outlets, cabinets or mounting provisions, while the tenant’s specialist providers supply hardware, carrier services, programming, monitoring and final commissioning. The demarcation point, power requirements, data routes and activation dates should be documented so the physical building and digital store become ready together.
Can a modular retail project open in phases?
Yes, if every phase can operate as a complete and compliant environment. The opening phase needs its own safe customer access, required accessibility, life-safety systems, utilities, security, waste and delivery arrangements. Later construction must not compromise open tenants. Shared infrastructure should either support the planned phases or have a documented expansion strategy.
Does a relocatable retail space avoid planning and building approval at its next site?
No. Physical capability to move does not establish legal permission to install, occupy or trade at another location. The destination may require new planning review, local professional design, permits, utility approvals, inspection, accessibility and fire-safety assessment. The original asset records are valuable inputs, but they do not replace a site- and jurisdiction-specific process.
What should be designed early if relocation is a real requirement?
Define the movement method, lifting or disassembly strategy, accessible joints, weather seals, service isolation points, connection demarcations, transport protection and document-control rules before manufacture. Foundation interfaces and site-specific attachments should be clearly separated from reusable elements. The operator should also control later penetrations and equipment changes that could reduce moveability.
Can the same modular unit support a different tenant after relocation?
Potentially, but a new tenant can change occupancy, power, ventilation, water, drainage, fire, accessibility, floor loading, storage, security and facade requirements. A flexible grid and accessible service routes can help, yet the unit still needs a condition assessment and a new use-specific design review. Reuse should be based on confirmed compatibility, not only on matching floor area.
What usually causes late opening delays?
Common causes include incomplete authority submissions, utility upgrades, site or foundation readiness, late tenant equipment data, storefront changes, missing data activation, unresolved fire-system interfaces, inspection defects and unclear commissioning ownership. These are not uniquely modular risks, but off-site production can make the consequences appear suddenly when a manufactured unit meets an unready site or tenant package.
How should buyers compare modular retail proposals?
Normalize the same operating brief, areas, module configuration, structure, envelope, facade, finishes, services, tenant interfaces, transport, foundations, assembly, site work, inspections, commissioning, documentation, exclusions and relocation assumptions. Compare who carries each risk and when information must be released. A lower shell price is not directly comparable with a proposal that includes additional fit-out, logistics or site support.
Sources and References
-
International Code Council: Off-Site and Modular Construction — scope of off-site planning, design, fabrication, transport, assembly, inspection, approval and regulatory coordination; applicability depends on local adoption and jurisdiction.
-
UK Government: Approved Document M, Access to and Use of Buildings — official guidance for access to and use of buildings other than dwellings in England; not a global requirement.
-
UK Government: Approved Document B, Fire Safety — official fire-safety guidance, including the volume for buildings other than dwellings in England; edition and project context must be confirmed.
-
U.S. Access Board: Accessible Retail Spaces and Restaurants — official U.S. overview of accessibility from site arrival and entrance through retail and restaurant interior elements in the relevant ADA/ABA context.
