

Summary
Vicuña has awarded contracts for three construction camps serving its Northern Corridor in San Juan, Argentina. The official 18 November 2026 announcement places one 450-person camp near each of Piedras Pintadas, La Jarilla and La Majadita, creating total planned accommodation for 1,350 workers. Completion is scheduled across the first and second quarters of 2027.
The decision gives mining owners and EPC teams a useful delivery model: treat the camps as one controlled programme where repeatable modules, room standards, documents and operating practices can be aligned, while each location retains its own civil works, structural inputs, utility balance, logistics plan and acceptance record. That combination can shorten delivery without allowing site-specific risks to disappear inside a standard design.

What the three-camp award changes
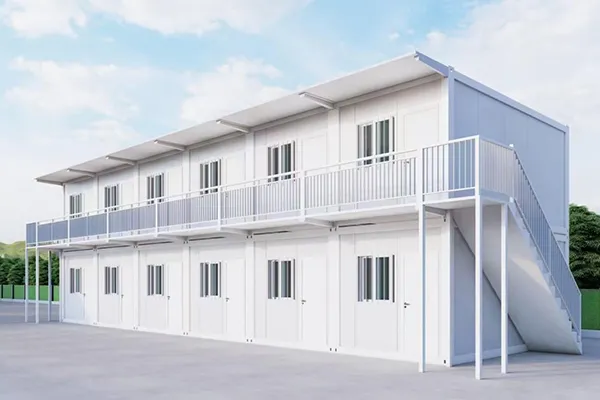
Vicuña’s update moves the Northern Corridor accommodation question from early mobilisation into a defined construction programme. It names two contractors: Modular Homes for Piedras Pintadas and BMI Constructora for La Jarilla and La Majadita. It also identifies the operating systems expected at the camps: modular accommodation, dining halls, kitchens, recreation areas, offices, medical facilities, power generation and distribution, water and wastewater treatment, fuel storage and supporting infrastructure.
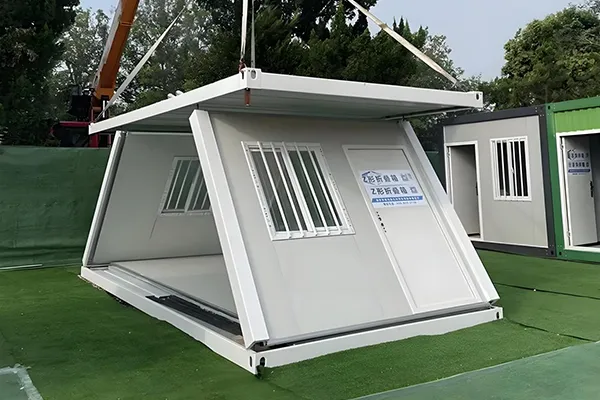
The owner also states that the work will combine off-site modular manufacturing with on-site assembly. That delivery split creates a clear control requirement. Factory production can repeat approved assemblies, but foundations, access, lifting, service connections, fuel and utility compounds, drainage, fire access and commissioning still close at each site. The programme therefore needs a shared technical baseline and three separate site-readiness files.
This new award is a material step beyond the earlier equipment-mobilisation update discussed in KUBO’s early construction camp-readiness article. The project now has defined camp locations, capacities, contractors, facility systems and completion windows that can be managed as an integrated work package.
Standardize the repeatable scope
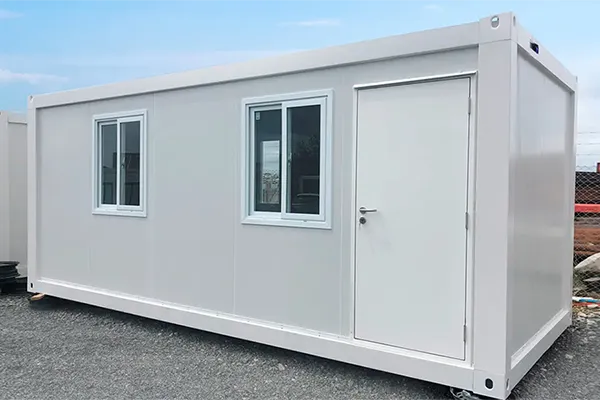
A three-camp programme benefits from one owner-approved kit of repeatable requirements. Room types, door and window schedules, interior finishes, furniture, sanitary assemblies, electrical distribution philosophy, fire-alarm interfaces, signage, spare-parts lists and document formats can be standardized where project conditions allow. The objective is not to make every location identical; it is to prevent unnecessary variation in components that should be interchangeable.
The shared baseline should include a controlled room and facility schedule, design criteria, approved material register, inspection and test plans, sample-room acceptance, factory release documentation and a common numbering system. The same coding should follow an item from fabrication through packing, transport, unloading, assembly, testing and final asset registration. This makes defects, replacements and commissioning records traceable across all three camps.
Argentina’s updated Decree 911/1996 on construction health and safety provides practical national requirements that should be captured in that baseline. Article 22 addresses employer-provided accommodation for workers who cannot return home daily, including room occupancy, dimensions, cleanable finishes, fire extinguishers, lighting, ventilation, weather protection and furnishings. Articles 23 to 40 address sanitary facilities, dining and kitchen areas, wastewater, solid waste and potable water. The project requirements register should map these obligations to drawings, calculations, equipment schedules, inspections and operating responsibilities.
Keep site-specific design separate
Standard modules still need a site-specific design basis. Each camp should have its own survey, geotechnical inputs, drainage strategy, foundation and anchorage design, wind and seismic parameters, access geometry, lifting plan, fire-vehicle route, fuel layout and utility source assessment. Those inputs should be frozen early enough to protect factory production, while changes remain traceable to the affected camp.
The official INPRES seismic-zoning guidance explains that Argentina’s regulatory requirements vary by seismic zone and by the use and function of the building. The national government also publishes the INPRES-CIRSOC 103 regulatory documents. For a multi-site programme, the practical action is to issue a structural design basis for each camp and verify that module, connection, anchorage and foundation calculations use the approved location-specific inputs.
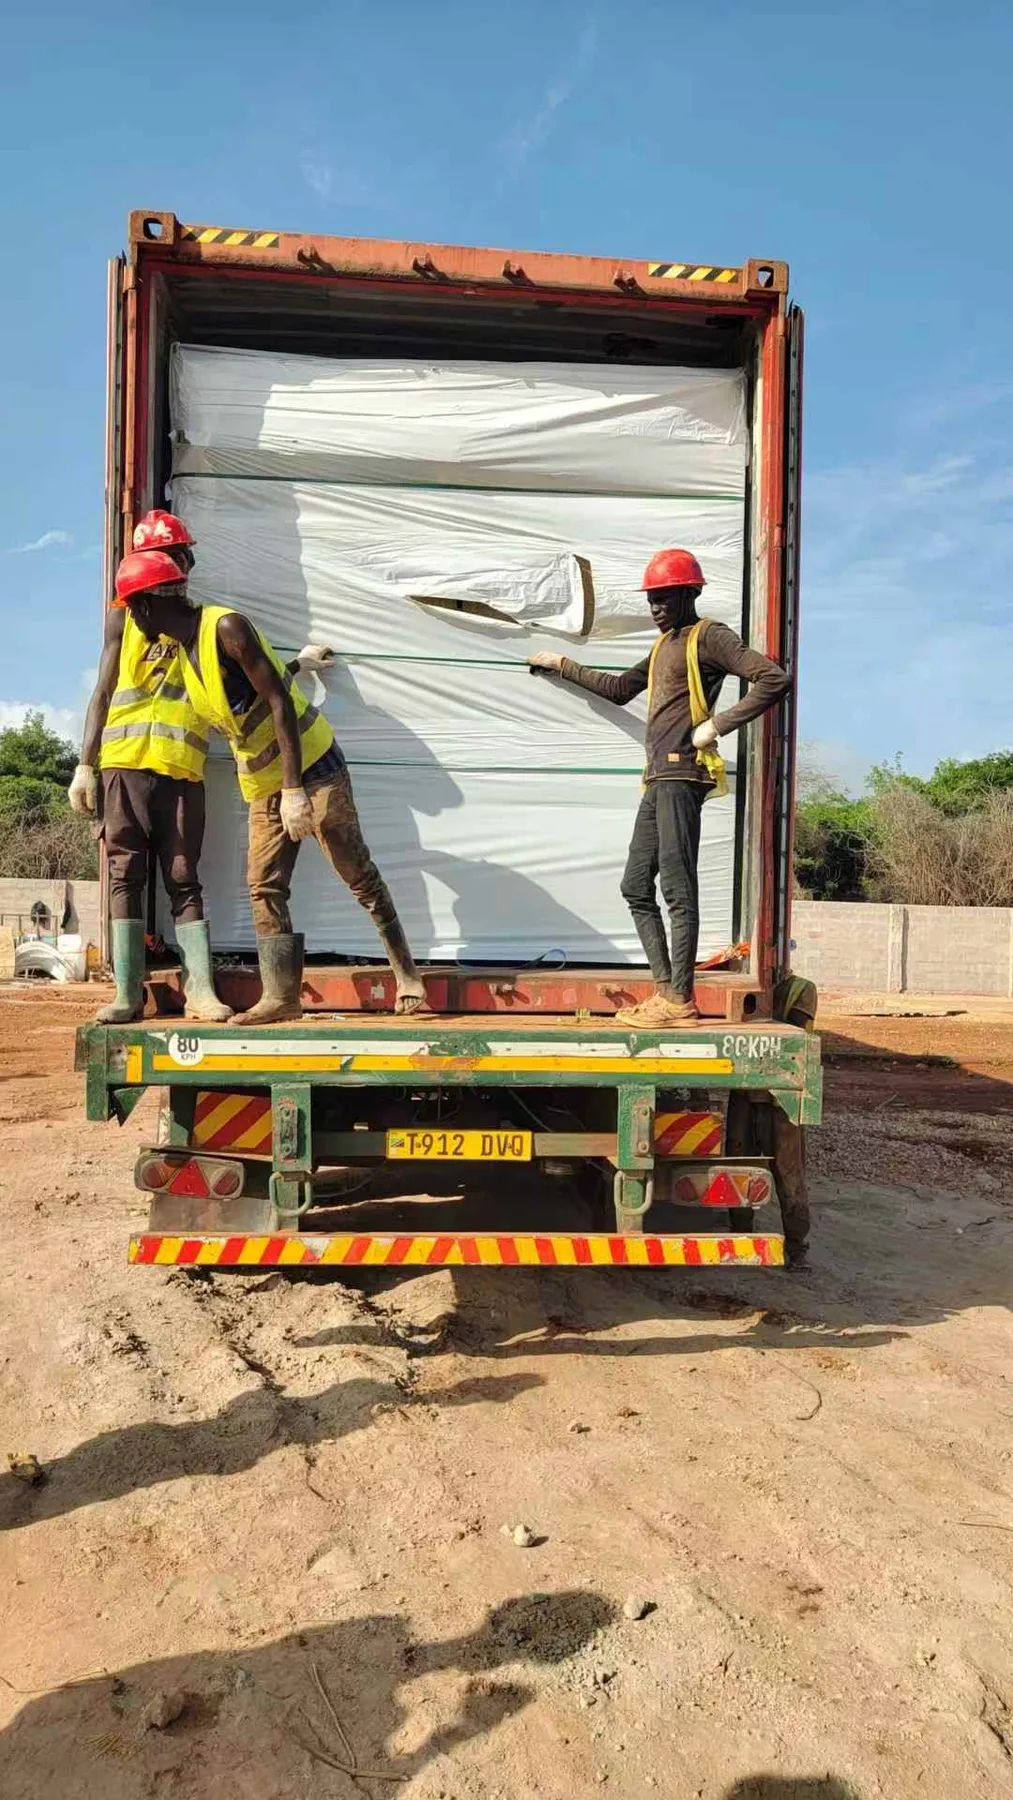
Site-specific control also protects the logistics plan. KUBO’s last-mile logistics guide for remote modular projects shows why route restrictions, unloading space, lifting equipment, temporary storage and weather protection must be confirmed before dispatch. One camp may be ready to receive modules while another still has incomplete roads or foundations; shipment release should follow the readiness of the destination, not a single factory completion date.

Control the factory-to-site handoff
Off-site manufacturing compresses the site programme only when the handoff is explicit. Before production starts, the owner, designers, manufacturers and site contractors should agree which work is completed in the factory, which interfaces remain open for transport, and which closures are performed after assembly. The interface register should cover structural connections, weather seals, fire stopping, service penetrations, external stairs and walkways, utility tie-ins, equipment bases and testing boundaries.
Factory release should be linked to destination readiness. A module package can be complete but still be held if the receiving camp lacks an approved foundation survey, access route, crane plan, protected laydown area or connection materials. Conversely, a site can be ready while a missing factory test or packing record blocks release. A joint readiness gate prevents either team from treating the other’s unfinished work as a field problem.
KUBO’s mining accommodation planning guide emphasizes aligning population, facilities, utilities and project phases before expansion. For three camps, the same logic should be applied at programme level and then repeated at each site: the accommodation released for occupancy must match the dining, sanitation, medical, power, water, wastewater and operating capacity available at that location.
Use one programme register with three site gates
A practical control structure separates common submittals from site-specific evidence. This avoids reviewing the same product data three times while still requiring each camp to prove its own readiness.
| Control package | Common programme baseline | Evidence required for each camp | Release decision |
|---|---|---|---|
| Accommodation modules | Room types, assemblies, finishes, furniture, factory ITP and approved sample | Foundation survey, anchorage inputs, site closures, room inspection and asset register | Module shipment and room acceptance |
| Dining and kitchen | Functional brief, equipment schedule, finishes, food-flow and cleaning principles | Shift population, delivery route, storage, exhaust, gas or power isolation, commissioning and staff readiness | Meal-service trial and operating release |
| Power | Distribution philosophy, protection coordination, equipment standards and spares strategy | Load schedule, generator/fuel arrangement, earthing, cable routes, testing and backup sequence | Energization and occupied-load test |
| Water and wastewater | Design criteria, treatment philosophy, controls, laboratory and record requirements | Source quality, demand profile, storage, process sizing, discharge route, permits, commissioning and operator ownership | Potable-water and wastewater service release |
| Medical, fire and emergency | Facility functions, equipment baseline, alarm philosophy, signage and reporting format | Response routes, staffing, communications, external support, drills and camp-specific muster plan | Emergency-readiness certificate |
| Logistics and installation | Packing standard, identification, transport restraints and lifting documentation | Route clearance, laydown, cranes, weather controls, installation sequence and daily records | Dispatch and installation release |
The owner can manage this through one programme submittal register with a common-document column and three site-status columns. A common document is approved once, while every location keeps its own comments, hold points and evidence. Changes should show whether they apply to all camps or only to one site, preventing a local field adjustment from becoming an uncontrolled programme-wide revision.
Commission services before occupancy
The planned capacities make operating readiness as important as building completion. The IFC and EBRD Workers’ Accommodation guidance note organizes accommodation decisions across planning, construction and operation. It calls for appropriate local construction standards, sanitary living conditions, water, wastewater and waste controls, medical and leisure facilities, and management plans covering health, safety, security, worker rights and grievance mechanisms.
Each Vicuña camp should therefore pass a complete service test before the corresponding accommodation is released. The test should use the intended occupancy phase and shift pattern to verify water production and storage, wastewater treatment or removal, generator loading and backup, kitchen and dining throughput, hot-water recovery, sanitary peak demand, medical response, fire alarms, emergency lighting and communications. Results should be retained in a camp-specific handover file with open items, owners and closure dates.
Phased occupancy can help protect the schedule. A camp may open a complete service unit while later accommodation remains under construction, provided the released rooms have their proportional share of dining, sanitation, power, water, wastewater, medical and emergency capacity. The occupancy certificate should define the released area, available systems, isolated work zones, operating staff and the evidence that supports the decision.
Plan operations as a network
Three camps also create opportunities after handover. A shared asset taxonomy, preventive-maintenance plan, spare-parts catalogue, vendor contacts, laboratory schedule and operator training package can reduce duplication. Critical consumables and spares can be positioned according to travel time and failure consequence, while each camp retains the stock needed to remain safe during an access interruption.
Operational data should remain comparable across the programme. Water quality, treatment performance, generator availability, fuel use, maintenance backlog, kitchen temperatures, incident response, room defects and resident complaints can use common definitions and reporting periods. Comparable records help the owner identify a recurring design or operating issue early and decide whether the response belongs at one camp or across all three.
For off-grid systems, KUBO’s workforce camp utility planning guide provides a useful framework for aligning power, water, wastewater, redundancy and future phases. The design assumptions in that framework should become operating setpoints, alarm limits, maintenance tasks and contingency actions at handover.
The practical next step
Vicuña’s three-camp award gives the Northern Corridor a defined accommodation programme with named locations, contractors, capacities, facility systems and delivery windows. The immediate management task is to translate that programme into one common technical baseline and three independently verifiable site gates.
A useful next step is a programme interface workshop. Bring the room and facility schedule, applicable requirements register, site surveys, structural inputs, utility assumptions, logistics routes, factory schedule and construction milestones. Mark every deliverable as common, Piedras Pintadas, La Jarilla or La Majadita; assign one responsible party and acceptance owner; then connect factory release, dispatch, installation, commissioning and occupancy to evidence-based hold points. That structure preserves the speed of modular repetition while giving each camp the site-specific controls needed for safe operation.
Sources and References
- Vicuña Corp, Vicuña Awards Contract for the Construction of Three New Camps to Support the Development of the Northern Corridor, 18 November 2026.
- Argentina.gob.ar, Updated Text of Decree 911/1996: Health and Safety in Construction, current official consolidated text accessed 18 November 2026.
- Instituto Nacional de Prevención Sísmica, Seismic Zoning, and Argentina.gob.ar, INPRES-CIRSOC Regulations, accessed 18 November 2026.
- International Finance Corporation and European Bank for Reconstruction and Development, Workers’ Accommodation: Processes and Standards, 2009.