

Summary
Camp facilities managers, EPC/EPCM procurement teams, project engineers, logistics teams and HSE stakeholders should assess a modular worker dormitory manufacturer on one practical question: can the approved accommodation brief remain aligned from technical freeze through production, inspection, packing and delivery? The manufacturer should preserve the resident and room schedule, bathroom strategy, openings, furniture clearances, MEP interfaces and repeated room types in controlled drawings and production records. The buyer should verify the approved revision, first-article status, repeat-module checks, batch identifiers, packing lists and responsibility boundaries before each release gate. KUBO’s modular dormitory solution explains the commercial configuration path; this guide focuses on the procurement-control workflow used after the basic dormitory concept is being compared and prepared for technical freeze. The practical next step is to issue a complete input package and require a traceable return set before production release.
Why Dormitory Procurement Needs a Design-to-Production Control Path
A dormitory order can look repetitive on a quotation while still carrying substantial coordination risk. Ten, fifty or one hundred rooms may share the same nominal room type, yet every room depends on decisions about occupancy, sanitary arrangement, doors and windows, furniture, electrical points, plumbing interfaces, circulation and the relationship between factory scope and site work. A mismatch in one repeated detail can multiply across an entire block.
That is why manufacturer comparison should move beyond the question, “Can you supply worker accommodation?” At MOFU-to-BOFU stage, the stronger question is whether the supplier can convert approved project inputs into a controlled manufacturing baseline and keep that baseline intact through repeated production and shipment. The commercial dormitory solution page owns the configuration and RFQ path; procurement verification begins when buyer and manufacturer need to demonstrate that the selected configuration is the one actually released to the factory.
This distinction also matches the broader nature of off-site construction. The ICC off-site and modular construction standards scope treats planning, design, fabrication, transportation, assembly, inspection, approval and regulatory compliance as connected parts of the off-site process. That does not establish compliance for a KUBO project; it does illustrate why a dormitory order should be controlled as a linked information-and-production workflow rather than as an isolated room purchase.
Convert the Resident Brief into a Controlled Dormitory Schedule
The control chain starts before drawings. A buyer should define who will live in the accommodation, how many people belong to each resident group, how rooms are allocated, and whether different groups require different privacy, sanitary or furniture standards. Worker, staff and management accommodation may not use the same room assumptions, even inside one project.
The resident schedule becomes a room schedule. The room schedule then becomes a module and building schedule. From there, the manufacturer can coordinate repeated room types, sanitary zones, opening locations, furniture clearances and MEP provisions. The point is not to create more paperwork; it is to prevent separate documents from describing different versions of the same dormitory.
Room Schedule, Wet Areas, Openings and Furniture Must Agree
A room marked as “twin occupancy” should not be reviewed only by counting two beds. The bed arrangement affects clearances, storage, circulation and access to doors or windows. An en-suite room adds wet-area dimensions, plumbing routing and service interfaces. A room using a separate ablution building changes the internal plumbing scope but increases the importance of circulation and site-level sanitary coordination.
The same logic applies to doors and windows. Their position has to agree with wall panels, structural framing, furniture and MEP points. A late opening change can affect more than an elevation drawing; it can alter a repeated wall configuration, electrical routing, packing sequence or site installation detail. For this reason, buyers should require the room schedule, opening schedule, furniture layout and MEP interface information to resolve against the same approved revision.
| Dormitory input | Controlled output | Buyer check | Release consequence |
|---|---|---|---|
| Resident groups and headcount | Resident schedule and room-mix schedule | Each group has an agreed occupancy basis and room quantity | Room quantities can be released for building/module planning |
| Bathroom strategy | Wet-area layout, sanitary schedule and plumbing interface schedule | En-suite, shared or separate ablution assumptions match the room schedule | Wet-area and service details can move into controlled drawings |
| Doors and windows | Opening schedule and coordinated elevations/plans | Opening type, position and orientation agree with room use and structure | Repeated wall and room configurations can be released |
| Furniture and storage | Furniture plan and supply schedule | Clearances, access and factory/local supply split are defined | Fit-out can be frozen without blocking circulation or openings |
| Electrical, water and drainage requirements | Internal MEP drawings and external interface schedule | Factory-installed provisions and site connection points are assigned | MEP production and site coordination can proceed on the same basis |
| Block quantities and delivery sequence | Module/building schedule, batch plan and delivery-lot logic | Quantities map to building, phase and receiving sequence | Production and packing can be organized around site need |
Use a Drawing Register and Revision Baseline Buyers Can Read
Once the dormitory configuration is developed, the buyer needs a simple answer to a common project question: “Which documents are approved for production today?” A controlled drawing register provides that answer. It should list the documents that govern the released scope, their revision status, their approval status and, where useful, the relationship between architectural, MEP, furniture and module information.
The register is not valuable because it is formal. It is valuable because it stops an old room plan, a new electrical layout and an unrevised opening schedule from entering production together. The approved baseline can include the room schedule, building plans, room-type drawings, elevations, opening schedule, furniture plan, MEP drawings or interface schedule, BOM/material schedule and the agreed inspection plan.
Organized information exchange is a recognized construction-management need. The ISO overview of BIM and information management emphasizes organizing, digitizing and exchanging critical project information across a building lifecycle. A dormitory project does not need to claim ISO BIM adoption to use the underlying procurement lesson: one approved information baseline should be identifiable, versioned and consistently communicated to the parties who manufacture, inspect, pack and install the work.
For buyers comparing a modular workforce housing manufacturer, ask how production receives released drawings, how superseded revisions are withdrawn, how an approved change is reflected in the BOM, and how the changed room or module is identified in subsequent inspections. KUBO describes its own factory workflow as moving from approved drawings and material requirements into production, inspection, batch identification, protected packing and loading; the KUBO factory and project-delivery process provides that broader context.
Use the First Article to Prove the Room Type Before Repetition
A sample room or first article is most valuable when the project contains a room type that will be repeated many times. It gives the buyer and manufacturer a physical point at which the approved information can be checked against an actual built result before the same details propagate through the batch.
For a dormitory, that review can focus on dimensions, openings, furniture fit, sanitary arrangement, visible MEP provisions, interface positions, specified finishes and the records required by the project inspection plan. The first article should be identified to the room type and revision being reviewed. Any punch-list item should be closed, accepted or formally carried forward before repeat production uses the result as its reference.
What the first article does not do is approve everything that follows automatically. It is not a substitute for batch inspection, material control, subsequent change control, packing checks, destination engineering or occupancy approval. It confirms a defined sample against a defined baseline at a defined point in time.
| Gate | Primary purpose | Typical evidence | What it does not replace |
|---|---|---|---|
| First article / sample room | Confirm one defined room/module type before repetition | Approved revision, first-article record, photographs where required, punch list and closure | Later batch checks or change control |
| Repeat module | Verify repeated production remains aligned to the approved type | Room/module identifier, inspection checklist, dimensional or configuration checks required by the ITP | Batch-level material and traceability controls |
| Batch / lot | Control groups of repeated modules and associated materials or records | Batch ID, inspection status, nonconformance/punch records and release status | Shipment completeness and packing verification |
| Shipment release | Confirm accepted items are correctly identified, protected and documented for dispatch | Packing list, module/package labels, delivery-lot allocation and release documentation | Local unloading, installation, final connections or local approvals |
Why Repeat Dormitory Rooms Can Still Diverge
Repetition helps modular construction, but repetition is not self-enforcing. A block can drift when a revision reaches one workstation but not another, when an opening changes without the furniture plan being updated, when a purchased component is substituted informally, when an electrical point is mirrored in the wrong room orientation, or when separate batches are packed without clear building and room identifiers.
The practical control is to define repeatable room types and connect each physical unit to the same approved information. A flat-pack worker dormitory module, for example, is useful as a repeatable sleeping module, but the actual bed count, sanitary arrangement, corridor access and storey configuration remain project-specific. Procurement should therefore distinguish the reusable product system from the project-specific room definition that is being manufactured.
Batch and lot controls help prevent drift by grouping production into identifiable sets. The buyer can then sample the correct batch, review inspection records against the correct revision and trace a packed component back to the intended building or room type. Where the inspection and test plan defines hold points, witness points or acceptance records, those requirements should be applied to the actual project rather than assumed from a generic checklist.
Quality-management standards also reinforce the value of consistent processes. ISO 9001:2026 is the current ISO quality-management standard and supports the general buyer practice of reviewing whether an organization uses controlled, repeatable processes to deliver consistent results. This is not a statement that KUBO is ISO 9001 certified; it is a useful external reference for why process consistency matters when dozens of similar rooms must remain aligned.
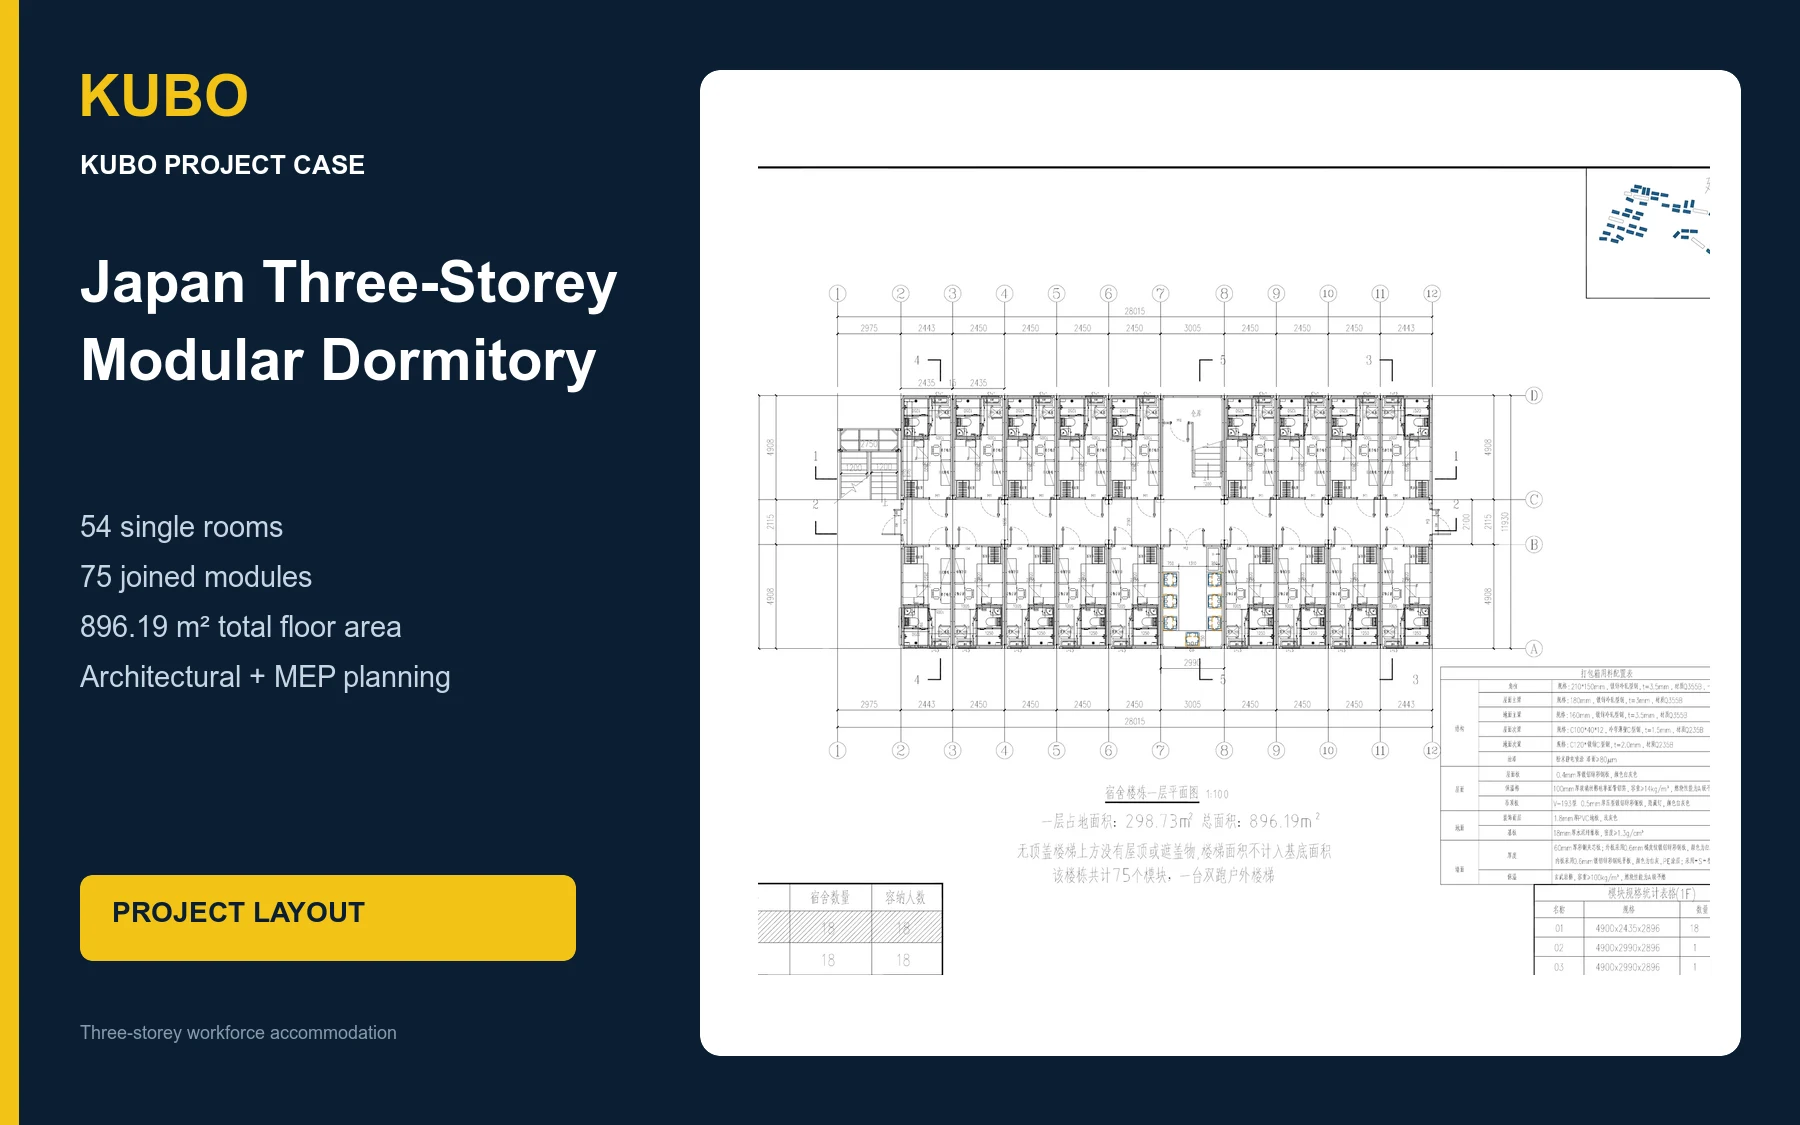
KUBO Japan Example: Coordinating 54 Rooms Across 75 Joined Modules
KUBO’s published Japan case provides a concrete example of why the room schedule and module schedule must be coordinated rather than treated as the same document. The project was one three-storey dormitory with 54 single rooms, arranged as 18 rooms per floor, using 75 joined modules and a total floor area of 896.19 m2. Architectural, electrical, plumbing and foundation planning were coordinated around the repeated modular grid.
The value of the example is not that another buyer should copy those numbers. It shows how resident-room requirements, module combinations, circulation, services and foundation information interact in a repeated accommodation building. A future project may have different room occupancies, bathroom strategies, block quantities, environmental criteria or site responsibilities, so its own controlled baseline is still required. Buyers can review the Japan three-storey modular dormitory case as a project-specific reference.
Inspection, Identification and Packing Must Preserve the Room-to-Shipment Link
Inspection becomes more useful when every record answers two questions: what was checked, and which physical room, module, batch or package did the record refer to? A generic signed checklist with no traceable identifier may show that an activity occurred but does little to help the site team resolve a later discrepancy.
For repeated dormitory blocks, room and module identifiers can connect production records to building locations. The same identifier logic should continue into packing where practical, so loose parts, furniture, panels, service components or accessories can be associated with the correct building or delivery lot. Packing lists should support receiving and installation, not merely customs or freight administration.
Delivery-lot planning is especially important when the site will install by block, floor, phase or workfront. A technically correct component arriving in the wrong lot may still create site congestion, double handling or an installation delay. The buyer should therefore review how the module/building schedule maps to package identity and delivery sequence before dispatch.
KUBO’s broader factory audit guide separates factory qualification, drawing release, first article, batch inspection, packing release, destination engineering and occupancy approval into distinct gates. For dormitory procurement, that principle is particularly useful because repeated rooms can appear “the same” while sitting at different control stages.
Define Factory, Buyer and Local Responsibilities Before Technical Freeze
A modular worker dormitory manufacturer can control only the scope assigned to it. The buyer therefore needs a responsibility matrix that separates factory work from buyer, EPC, local contractor, logistics and authority responsibilities. This is not responsibility dumping; it is interface control. Unassigned interfaces are where technically sound factory work can meet an unprepared site.
Worker accommodation standards and operating policies should also be treated as project inputs. The IFC/EBRD Workers’ Accommodation guidance discusses planning, construction and management issues and the use of appropriate accommodation policies and standards. Local law, project specifications and authority requirements remain the governing basis for each project.
| Interface | Factory/manufacturer return to clarify | Buyer/EPC/local return to clarify | Bid-comparison check |
|---|---|---|---|
| Room and fit-out scope | Room types, included furniture, internal finishes and approved material schedule | Occupancy policy, owner-furnished items and any local fit-out | Competing bids use the same room and furniture basis |
| Internal MEP | Factory-installed electrical/plumbing provisions and connection points within scope | Supply characteristics, external networks, final connections and site testing requirements | No bid gains apparent price advantage by omitting an interface another includes |
| Foundation and site works | Required building/module interface information and installation drawings within agreed scope | Geotechnical/civil design, foundations, access and site readiness as assigned | Foundation assumptions are visible before price comparison |
| Inspection and release | ITP-related records, first-article/batch status and packing release records as agreed | Witness requirements, third-party inspection role and document acceptance workflow | Inspection scope is compared on the same evidence requirement |
| Packing and logistics | Package identification, packing list and delivery-lot allocation | Freight terms, destination handling, unloading, storage and installation sequence | Delivery boundary and receiving responsibilities are explicit |
| Local approvals and occupancy | Agreed technical documents and manufacturer-side project information | Local professional review, permits, inspections and occupancy requirements as applicable | No supplier is assumed to own approvals that remain local/project responsibilities |
What a Buyer Should Require Before Production Release
A practical technical-freeze package should be small enough to manage but complete enough to manufacture. The exact document names can vary by project, yet the release logic should be clear. Procurement and engineering should be able to point to one approved baseline and explain how that baseline will be checked in the factory and carried into shipment records.
- Freeze the resident and room schedule. Confirm resident groups, room mix, occupancy assumptions and block quantities.
- Freeze the room-type definition. Coordinate bathroom arrangement, openings, furniture clearances, finishes and internal provisions.
- Freeze MEP interfaces. Define what is factory-installed, where the external connection points are, and who owns final site connections.
- Issue the controlled drawing register. Identify the revisions that production is authorized to use and remove superseded information from the active set.
- Define the first-article and batch plan. State which room/module type is reviewed first, what evidence is required and how repeat production will be sampled or inspected.
- Define identification and delivery-lot logic. Map module, room, package and shipment labels to the intended building or phase.
- Close the responsibility matrix. Confirm foundation, lifting, local works, external utilities, inspection participation, documentation and local approval responsibilities.
This is also a useful basis for comparing a prefab worker dormitory supplier against another bidder. If two proposals use different room schedules, different sanitary assumptions or different responsibility boundaries, their prices are not yet commercially comparable. Normalize the technical basis before treating the quotation total as the decision.
Frequently Asked Questions
1. What should be frozen before a modular dormitory enters production?
The buyer and manufacturer should identify the approved resident and room schedule, room-type drawings, sanitary arrangement, openings, furniture scope, relevant MEP information, BOM/material schedule, inspection requirements and responsibility boundary. Production should be tied to an identifiable approved revision rather than to informal email changes or an obsolete drawing set.
2. How much MEP information does the manufacturer need?
Enough to define the internal factory scope and the external project interfaces. That normally means the required internal electrical and plumbing provisions within the agreed scope, supply or connection assumptions relevant to those provisions, interface locations and clear ownership of external power, water, wastewater, communications, final connections, testing and commissioning activities.
3. Does approving a first article approve the whole dormitory batch?
No. A first article confirms a defined sample room or module against a defined revision and acceptance basis. Repeat modules, later batches, material changes and packing still require the controls assigned to them in the approved inspection and release process. A first article is a gate before repetition, not a blanket release for all future work.
4. How can buyers keep repeated dormitory rooms consistent?
Use standardized room types linked to controlled drawings, apply approved change control, identify physical rooms/modules and batches, inspect repeat production according to the project plan, and connect punch-list or nonconformance records to the affected units. Consistency depends on preserving the same approved baseline across engineering, production and inspection.
5. What packing and delivery records are useful for a multi-block dormitory?
Require packing lists and package/module identifiers that can be mapped to the building, room type, batch or delivery lot where practical. For phased delivery, the records should help the receiving team understand what is arriving, which block or workfront it serves, and whether loose parts or accessories belong to a specific module group. Local unloading, storage and installation responsibilities should be defined separately.
Send KUBO the Inputs Needed for a Controlled Dormitory Proposal
If you are moving from supplier comparison toward technical freeze, send KUBO the country and site, resident groups, room mix, sanitary strategy, building or block quantities, target schedule, delivery method, required documents and the proposed factory/local responsibility boundary. Include available site criteria, utility information and project specifications where relevant. KUBO can use those inputs to develop the dormitory configuration and align the return documents with the scope being discussed. Contact KUBO to submit your modular dormitory requirements.