






Summary
Temporary emergency facilities should follow lost services and response stage, not a predetermined structure list. During the first hours, search and rescue, lifesaving care, water, sanitation, communications, lighting and safe shelter locations take priority. Tents, mobile teams, emergency equipment and inspected premises usually matter more than modular buildings then.
Accommodation operates only when supporting systems work. People need water, toilets, bathing, food, health referral, protection, information, waste removal and access. Responders need coordination, communications, storage and rest space without displacing households. Land, drainage, utilities, staffing and maintenance may determine capacity more than room numbers.
Durable temporary structures become appropriate during stabilization and recovery after population, duration, land rights, hazards and service connections are understood. Every facility needs an operator, approved site, maintenance plan and route to repair, relocation, handover or removal. The objective is service continuity while permanent systems recover—not placing structures without safe operating conditions.
Decisions should therefore be recorded in a service plan linking each occupied space to water, sanitation, access, staffing, maintenance, local approval and a clear transition trigger reflecting changes in population demand and location.
Why This Matters Now
August 2026 events show why planning must separate hazard science from operational consequences. The magnitude 7.4 Colombia earthquake of 10 August was tectonic and associated with the subducting Nazca plate. El Niño does not explain it. Response questions concern safety, utilities, access and public-service continuity.
The 26 August Nepal event involved rapid slope failure affecting a glacier, followed by a debris flow and flood downstream. The USGS assessment remains preliminary and does not resolve whether a landslide incorporated part of a glacier or a glacier collapsed. It should not be called an ordinary rainfall-triggered debris flow, a glacial lake outburst or an earthquake-triggered avalanche without official evidence. Available information also does not establish direct El Niño attribution.
NOAA’s 13 August discussion reported a strengthening El Niño and a greater than 90 percent chance of a very strong event during Northern Hemisphere autumn and winter 2026–27. This concerns ENSO intensity, not disaster probability at a specific place; regional effects are not inevitable.
These causes differ, but each can interrupt services faster than permanent systems recover. Multi-hazard planning addresses that problem without converting outlooks into attribution or disasters into marketing claims.
Different Hazards, Similar Service Disruptions
Earthquakes can make homes, clinics, schools and offices inaccessible while they remain standing. Buried utilities may be damaged without visible signs, and routes need inspection before rescue or supply traffic. The shortage may be safe operational space rather than structures.
Floods may inundate public buildings, contaminate water, disable toilets and submerge routes. Land can remain unsuitable after water recedes because drainage, erosion and renewed flooding still matter. Debris flows and landslides can remove roads, alter channels, damage intake works and isolate communities while nearby buildings appear untouched. Continuing movement or rockfall can change the safe area daily.
Recurring gaps include accommodation, health referral, water, sanitation, food preparation, storage, power, lighting, communications and waste management. Households may disperse among hosts, gather at spontaneous sites or move repeatedly. Authorities may lose offices, public-information points and secure records at the same time.
Assess restoration before adding facilities. An inspected school may reopen community space; a repairable clinic may need utilities. Warehouses, kitchens and offices can be adapted when structure, access, occupancy and connections are approved. Remaining gaps define the requirement. Municipal Emergency & Humanitarian Solutions organizes space around municipal and humanitarian functions rather than treating accommodation as an isolated purchase.
Three Phases of Temporary Facility Deployment
Response phases are planning bands, not fixed standards or delivery commitments. Time alone does not make land safe, stabilize a population or create an operating service. Transition should follow unmet needs, population, access, land, utilities and operator capacity.
| Response phase | Typical period | Immediate priorities | Appropriate facility types | Important limitation |
|---|---|---|---|---|
| Immediate response | 0–72 hours | Search and rescue, lifesaving care, water and emergency shelter | Existing safe buildings, tents, mobile medical units and emergency equipment | Modular buildings are normally not the primary first-hours response |
| Stabilization | Days 3–30 | WASH, clinics, coordination, storage, cooking and protected accommodation | Mobile, temporary and rapidly deployable facilities | Access, utilities and safe land must be verified |
| Transitional recovery | 1–24 months | Accommodation, education, healthcare, administration and community services | More durable temporary and modular facilities | Local approvals, foundations, logistics and long-term maintenance remain project-specific |
Before expansion or transition, confirm service demand, road and bridge access, lawful land, residual hazards, utilities, staff, maintenance and approvals. Consolidation or closure should follow population change and working alternatives, with ownership, disconnection, waste clearance and land restoration assigned.
What Temporary Facilities May Be Required
These categories describe services, not eight required structures. Functions may share space when circulation, privacy, infection control, fire separation and safeguarding permit, or be dispersed for safe access and separation. Map users, phase, duration, entrances, referral paths and connections first. Camp facility components can then organize the functional scope.
Emergency Shelter and Temporary Accommodation
Temporary accommodation is for households unable to remain home or use hosting, rental or rapid-repair options. Protected communal spaces, tents or emergency shelter materials may cover immediate needs; family rooms and more durable temporary accommodation become relevant when displacement continues and the population is better understood.
Capacity begins with household composition, privacy, accessibility, lighting and child-safe circulation rather than bed count. Accommodation depends on water, toilets, bathing, food access, waste collection, drainage, fire routes, registration and links to health care, education and livelihoods. Overcrowding, distant sanitation and mixed circulation can make nominal capacity unsafe.
A dedicated site is inappropriate when households can return safely or use supported local housing without overloading services. It should not proceed where land rights remain unresolved, evacuation is difficult, or flooding, debris-flow runout, rockfall or damaged structures threaten occupants. Expansion should follow WASH, staffing, protection and maintenance capacity. If those services cannot grow with the population, safer distributed accommodation or relocation may be required.
Toilets, Showers and WASH Facilities
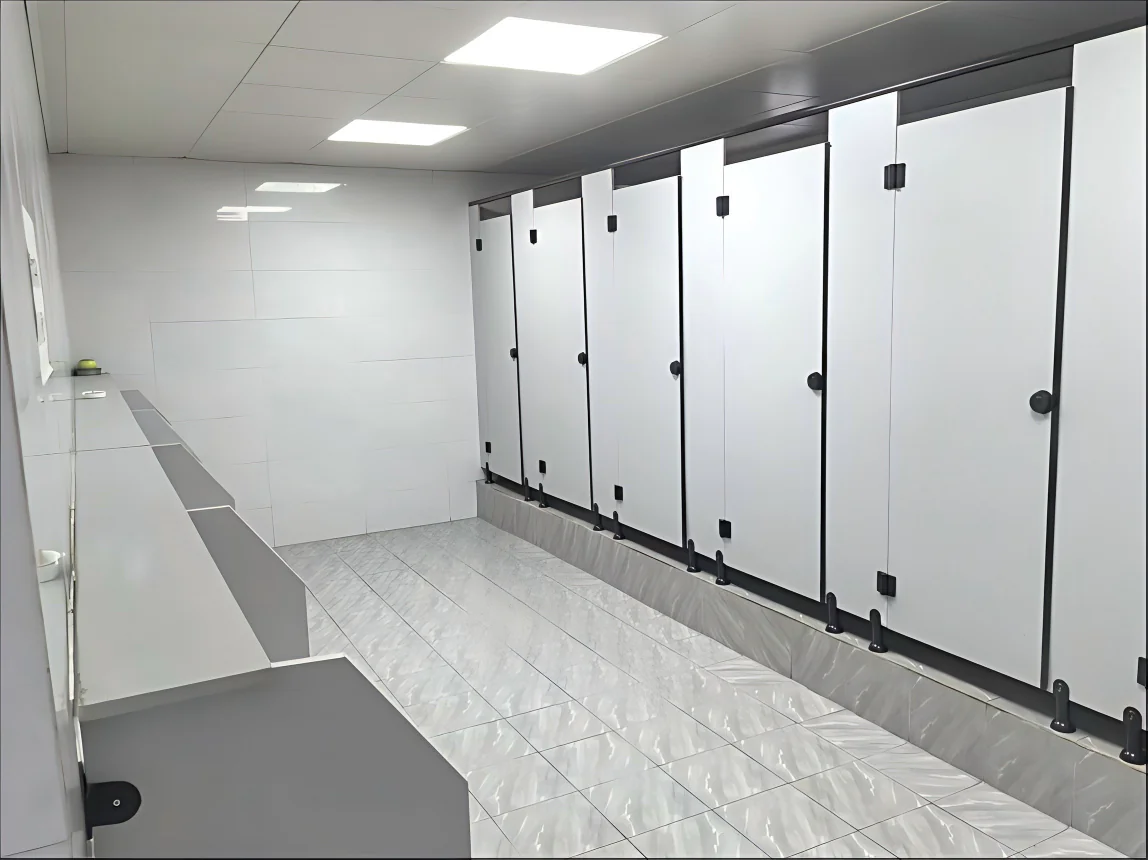
WASH services are used by residents, patients, staff, visitors and distribution teams. Children, older people, people with disabilities and those facing protection barriers need particular attention in access, privacy and assistance. Emergency water points and toilets may precede protected showers or more durable shared facilities, but every phase requires cleaning and accountable operation.
The service chain runs from an authorized water source through treatment, storage, distribution and quality monitoring to handwashing, toilets, bathing, drainage, desludging and lawful disposal. Routes should be lit and accessible without exposing users, while gender, family and cultural arrangements require consultation.
Failure often begins when fixtures are counted but water continuity, cleaning labour, drainage or disposal capacity is ignored. Facilities should not open if wastewater lacks a lawful route, floodwater can enter the system or operators lack supplies. Central facilities may be unsuitable for dispersed households or people with limited mobility. Public-health, water and environmental authorities must confirm service levels for the actual population.
Temporary Clinics and Isolation Rooms
Health facilities begin with a service defined by the responsible authority. Mobile triage, stabilization and referral may matter more initially than enclosed rooms. During stabilization, protected space may support outpatient care, maternal services or routine treatment when existing clinics remain unavailable. Isolation requires a clinical purpose, controlled patient flow and infection-control review; an empty room cannot provide those controls.
Operation depends on licensed staff, referrals, communications, potable water, hand hygiene, toilets, cleaning, ventilation, temperature control, secure medicines, sharps handling, medical waste and reliable energy. Patient, staff, clean-material and waste routes may need separation.
The central risk is overstating capability from space alone. Equipment, oxygen, laboratory functions, cold storage and waste treatment cannot be assumed. A temporary clinic is inappropriate without sustainable staff, supplies and referral pathways, or where flooding, slope hazards or evacuation difficulties threaten patients. If an inspected clinic can reopen through repairs and utility support, restoring it may provide safer continuity than creating another care location.
Kitchens, Food Preparation and Dining Facilities
Food arrangements should reflect how households and response teams will eat. Prepared meals, community distribution or household support may be more practical initially than a central kitchen. Shared preparation and dining become relevant when displacement continues, household cooking is unsafe or organized meal service is needed for patients, staff or residents.
A working kitchen requires potable water, handwashing, energy, ventilation, drainage, washable surfaces, suitable storage, pest management, waste removal, fire protection and safe queues. The operator should control raw and prepared food paths, while dining circulation considers children, mobility limitations, shifts and cultural practices.
Centralization can create crowd pressure, long walks and dependence on one water or energy source. Smoke, burns, foodborne illness and organic waste are operating risks. Shared kitchens are inappropriate where families can cook safely, the operator cannot sustain hygiene, or fuel, water and waste services are unreliable. Health and food-service authorities should determine applicable controls; enclosed space alone does not create a safe catering service.
Coordination Offices and Command Spaces
Incident managers, municipal departments, humanitarian coordinators, utility teams and community representatives need a place to exchange verified information and assign action. A mobile command point or inspected public room may meet immediate needs. Protected offices become useful during stabilization as operations span shifts, records accumulate and services require structured coordination.
The space should support briefings, secure data, communications, charging, lighting, maps, staff welfare and public information. Private decisions and community participation need different settings. Operational work should remain separate from queues, media activity and general enquiries. Backup communications and power require named operators and tested procedures.
Poor location can separate decisions from communities or create a single point of failure. Conflicting authority, insecure records and dependence on one network may matter more than floor area. A separate office is unnecessary when safe municipal premises can reopen or co-location improves coordination. It is inappropriate when it occupies land needed for shelter, health or WASH without a clear operational case.
Storage, Distribution and Secure Inventory Areas
Relief supplies need controlled movement from arrival to the person or service using them. Early operations may use secure staging, vehicles or small stores near distribution points. Longer operations may require protected storage for shelter materials, WASH supplies, food, medical consumables, tools and maintenance parts, each with appropriate environmental and security controls.
Location should connect the incoming route, unloading, inventory and onward distribution without blocking ambulances, fire access or community circulation. Planning covers road and bridge capacity, turning space, lifting, lighting, drainage, fire controls, records and authorized access. Distribution also needs safe queues, information and accessibility.
Central storage can fail when one road closes; dispersed stores increase supervision and inventory demands. Drainage, heat, pests, theft, incompatible goods and unsafe handling can destroy stock or injure workers. A dedicated store is unwarranted before volume, throughput, duration and handling needs are known. Smaller community stocks may offer better continuity where they shorten a difficult last mile without weakening control.
Temporary Classrooms and Community-Service Buildings
As displacement continues, children need learning and routine, while families may need information, registration, protection casework, psychosocial support and meetings. These functions follow lifesaving priorities but should not wait simply because accommodation is temporary. Managed community spaces may begin during stabilization, with structured education added when authorities and qualified staff can operate it.
Safe pedestrian access, lighting, accessible toilets, drinking water, ventilation, acoustic control and safeguarding shape the location. Confidential work needs visual and acoustic privacy. Classrooms require age-appropriate occupancy, supervised entry and separation from vehicles, stores and waste routes. Shared use works only when schedules, storage and privacy are controlled.
A generic multipurpose room can expose sensitive users or mix incompatible activities. A classroom without teachers, materials, WASH and child-protection procedures is not a functioning service. Temporary premises are unnecessary if inspected schools can reopen sooner. Community participation should influence location, hours and management so excluded groups can use the service safely.
Staff Accommodation for Response and Reconstruction Teams
Medical personnel, utility crews, inspectors, logistics staff and reconstruction workers may need nearby accommodation when daily travel is unsafe or shifts require continuous coverage. This usually arises during stabilization or extended recovery and rarely takes priority over accommodation and essential services for displaced households.
Sleeping areas need separation from noisy operations, sanitation, bathing, food, lighting, communications, security and transport to work locations. Shift patterns, fatigue, gender and accessibility shape capacity. Waste, laundry and cleaning add demand to services used by affected communities.
Dedicated staff space can create unequal conditions, overload water or occupy safer land needed by residents. Poor location may also isolate teams from communities. It is unnecessary where inspected lodging, supported rental or safe commuting meets the requirement. Before adding capacity, the responsible organization should confirm duration, rosters, operating rules, maintenance and when personnel can return to ordinary accommodation. Community impacts and utility demand should remain visible in that decision.
Facility Priorities by Hazard
Hazards alter safe locations, connections and likely interruptions. A clinic may need structural and buried-service checks after an earthquake but clean water, higher ground and drainage after a flood. Priority combines service gaps with residual hazards.
| Hazard | Primary site hazard | Facility priority | Utility risk | Access risk | Secondary hazard | Key planning response |
|---|---|---|---|---|---|---|
| Earthquake | Unsafe structures and falling debris | Coordination, triage and protected accommodation | Hidden damage to power, water and sewer | Damaged roads, bridges and unloading areas | Aftershocks, fire and hazardous materials | Inspect structures, routes and connections before occupation |
| Flood | Inundation, erosion and contaminated ground | WASH, health, shelter and food services | Contaminated water and failed sanitation | Submerged or load-restricted routes | Disease, mould and renewed flooding | Use approved higher ground with drainage and evacuation routes |
| Landslide or debris-flow | Unstable slopes, runout and rockfall | Coordination, shelter and remote service support | Broken lines and altered drainage | Blocked corridors and unstable road cuts | Renewed movement and river blockage | Establish geotechnical boundaries and control runoff |
| El Niño-related rainfall or flooding (where regionally forecast) | Seasonal saturation and flood exposure | Preparedness, WASH capacity and adaptable shelter | Overloaded drainage and water contamination | Seasonal route interruption | Erosion, landslides and disease | Apply regional outlooks to local contingency triggers |
| El Niño-related drought or heat (where regionally applicable) | Water scarcity and heat exposure | Water continuity, cooling and health support | Reduced source yield and high power demand | Longer resupply distances | Fire, smoke and heat illness | Verify sources, demand controls and heat-safe operations |
The climate rows are conditional. El Niño does not produce the same rainfall, drought or heat everywhere, and ENSO probability is not local disaster probability. Combine regional outlooks with local hydrology, slopes, water resources, infrastructure and exposure. Testing storage or drainage against a forecast does not attribute a later event to El Niño.
Site Selection After a Disaster
Site selection is an operational safety decision. Identify competent authorities and actual land rights holders, then document ownership, permissions, easements, claims, compensation, planning controls and restoration obligations. Emergency purpose does not remove land rights.
Earthquake screening covers damaged structures, collapse and falling-object zones, hazardous materials and routes affected by aftershocks. Existing utility connections need inspection before reuse. Flood assessment considers water levels, drainage paths, backwater, erosion, groundwater, contamination and access during renewed flooding—not whether ground is dry today.
For landslides and debris flows, qualified specialists should define movement areas, runout, rockfall, channel change, unstable road cuts and drainage effects. New foundations, excavation or concentrated runoff can worsen unstable conditions. Setbacks must reflect current terrain assessment.
Check access as a complete route. Roads and bridges must carry emergency vehicles, delivery traffic and lifting equipment. Turning, staging and unloading cannot block ambulances, fire access or community movement. Safe evacuation is required if the primary route closes. Distance to communities, medical referral, distribution points, schools and public services affects whether a safe site is operationally useful.
Residents and land rights holders may know seasonal water paths, prior movement, disputed access and protection concerns absent from maps. Their participation should influence the choice. Develop the modular camp supply scope only after constraints, services and responsibilities are recorded. No temporary structure can compensate for an unsafe, inaccessible or unauthorized site.
Utilities and Public-Service Interfaces
A facility operates only when connections, responsibilities and failure procedures are defined. Power planning distinguishes temporary generation, grid connection and later permanent supply. Each needs approved loads, distribution, protection, earthing, safe routes, backup priorities and an operator. Backup should protect defined critical loads rather than every use.
Water planning separates potable from domestic or operational uses. Confirm a lawful source, capacity, treatment, storage, distribution, testing and response to failed results. Toilets and showers require wastewater and sludge collection, treatment, lawful discharge or scheduled removal. Drainage must keep stormwater away from occupied areas, sanitation and unstable slopes without transferring risk.
Ventilation and temperature control depend on climate, occupancy and function. Fire planning covers detection where required, extinguishing equipment, separation, exits, assembly and emergency access. Communications and lighting need normal and backup arrangements. Ordinary, food, hazardous and medical waste require defined handling routes and authorized destinations; clinical waste responsibilities cannot be assigned by assumption.
Maintenance access should allow safe work on electrical boards, tanks, pumps, drainage, ventilation and fire equipment. Modular camp utilities and MEP interfaces can record authority, utility, civil, facility-provider and operator boundaries. It does not imply that KUBO provides generation, water treatment, wastewater treatment or medical equipment. Testing and commissioning precede occupancy, supported by trained personnel, spare parts, consumables and named night-time response.
When Modular Buildings Become Appropriate
Temporary options solve different time and service problems. Tents suit immediate, mobile or short use where climate, dignity, privacy and protection permit, but prolonged heating, cooling, security and maintenance can be difficult. Safe local buildings may restore services quickly and preserve community access, although they require inspection, permission and workable utilities.
Mobile units can support specialized care, communications or sanitation. Their value depends on route access, staff, resupply and operating capacity. Locally constructed temporary buildings may use familiar labour and materials, but site conditions, design control and schedules vary. Repair or rental may outperform new space when safe premises exist.
Modular buildings become relevant during stabilization and transitional recovery when a service gap will persist. Suitability depends on roads, bridges, ports where relevant, transport distance, staging, lifting, lawful land, foundations, drainage, utilities, approvals, staffing, maintenance and expected use. These conditions may take longer to resolve than placing the structure.
The fastest option to erect is not necessarily the fastest service to operate or the best over months. Compare continuity, privacy, climate response, accessibility, maintenance, cost, relocation and exit. Assign foundations, unloading, assembly, connections, testing, inspection and training through modular camp installation responsibilities without turning a preliminary concept into a delivery or performance promise.
Information Required Before Procurement
Procurement should begin only after the service requirement has been connected to a population, location, operating period and responsible organization. The purpose of the brief is to expose decisions and interfaces, not to make uncertain information appear settled.
| Required input | What must be confirmed |
|---|---|
| Affected or accommodated population | Current and planning population, household composition, mobility, accessibility and protection needs |
| Response phase | Present service conditions and the evidence required to enter the next phase |
| Target operating period | Expected opening, duration, seasonal use, handover, closure and restoration assumptions |
| Location and climate | Coordinates, jurisdiction, elevation, seasonal weather and environmental exposure |
| Site condition | Boundaries, ground information, hazards, levels, drainage, contamination and adjacent uses |
| Access route | Roads, bridges, ports where relevant, restrictions, last mile, turning, staging and unloading |
| Required functions | Services, operating hours, user groups, privacy, safeguarding, referrals and workflows |
| Room and occupancy standards | Room schedule, authorized occupancy, usable area, circulation, accessibility and separation needs |
| WASH assumptions | Water sources and demand, treatment, storage, toilets, showers, wastewater, sludge and waste routes |
| Utility availability | Temporary and permanent power, backup, water, communications, lighting and connection points |
| Foundation responsibility | Ground investigation, designer, civil works, drainage coordination, inspection and acceptance criteria |
| Local approvals | Land, planning, structural, fire, health, environmental, water, waste and utility requirements |
| Installation responsibility | Transport, lifting, temporary works, assembly, connections, testing, safety supervision and records |
| Delivery deadline | Required service-operational date, preceding decisions, approval dates and route-dependent constraints |
| Expansion or relocation requirement | Future capacity, reserved land, disassembly, transport, storage, inspection and reuse conditions |
Keep unknowns open, with an owner, evidence requirement and decision date. A responsibility matrix should separate authority, landholder, utility, designer, civil contractor, facility provider and operator duties. Site arrival is not service operation: foundations, connections, testing, staffing, supplies and authorization may remain outstanding. Written phase triggers should ensure that expansion, consolidation, relocation or closure follows service demand rather than sunk cost.
Summary
Effective disaster-facility planning restores essential services in a deliberate sequence. The first phase protects life through rescue, medical referral, water, sanitation, communications, lighting and safe shelter arrangements. Stabilization adds protected clinics, food service, storage, coordination and accommodation where existing systems cannot recover quickly. Transitional facilities support longer needs only after the population, site, access, utilities, operators and maintenance arrangements are sufficiently stable.
Hazard conditions change every decision. Earthquake sites require structural and connection checks; flood sites require safe levels, drainage and uncontaminated services; landslide and debris-flow settings require current geotechnical boundaries and protected access. Climate outlooks can support contingency planning, but they do not attribute individual disasters or produce the same regional effect everywhere.
Every space should have a defined service user, operating period, public-service interface and responsible organization. Land authorization, community participation, testing, commissioning, waste routes, maintenance access, night-time response and funding are part of readiness. So are the end conditions: repair of permanent services, consolidation as people move, asset handover, relocation where approved, safe disconnection and restoration of the land. The successful outcome is not the number of structures placed. It is the safe continuity of services until communities and public systems can take over again.
Plan a Phase-Based Emergency Facility Deployment
Share the affected population, response phase, location, required functions, utility conditions and target deployment period. KUBO can help organize these inputs into a preliminary modular facility scope.
Frequently Asked Questions
1. Are modular buildings suitable for the first 72 hours after a disaster?
They are usually not the primary resource for search and rescue, lifesaving care or the first provision of water and shelter. Existing safe premises, tents, mobile teams and emergency equipment can often begin operating with fewer site preparations. A more durable structure may still be considered early if it is already nearby and authorities confirm the need, but the decision cannot bypass land, access, foundation, utility and staffing checks. The relevant question is which option restores a specific service safely. A nominal response phase does not guarantee that transport, installation, commissioning or authorization can be completed safely within that period.
2. Which facilities should be deployed before accommodation units?
The sequence depends on existing services, but enabling and lifesaving functions often come first. Coordination, triage and referral, safe water, toilets, communications, lighting, public information, protection and secure logistics may determine whether an accommodation site can operate at all. Food access, waste removal, drainage and fire routes must also be established for the expected population. This does not mean accommodation should be delayed when exposure is dangerous; emergency shelter remains a lifesaving need. It means sleeping capacity should not be expanded beyond the WASH, safety, staffing and operating systems that support it. Authorities should document the limiting service before adding rooms.
3. How should temporary facilities be planned for flood-prone land?
The first decision is whether temporary occupation is acceptable. Local authorities and qualified professionals should review observed and mapped flood levels, drainage paths, backwater effects, erosion, groundwater, contamination, evacuation and access during renewed flooding. Recently dry ground is not proof of safety. If use is authorized, finished levels, foundations, stormwater routes, sanitation and emergency access require site-specific design. Facilities should not block natural flow or transfer water toward communities and unstable slopes. Critical services may require a safer alternate location even when accommodation remains nearby. Monitoring, warning thresholds and a tested evacuation plan should be established and practiced before occupancy.
4. Can the same modular buildings be used after earthquakes and landslides?
The same general room arrangement may be useful, but approval for one hazard or location does not transfer automatically to another. Earthquake recovery requires structural, foundation and utility checks appropriate to local seismic conditions and any damaged surrounding infrastructure. Landslide settings require current geotechnical assessment, safe setbacks, drainage control and confirmation that foundations, excavation or concentrated runoff will not worsen instability. Access and evacuation routes may also differ. Authorities and qualified local professionals must review the structure, intended function, occupancy, ground and connections for the actual site. Reuse is possible only after condition inspection and project-specific acceptance before occupancy begins.
5. What information is needed to estimate emergency accommodation capacity?
Begin with current and planning population, household composition, expected duration, mobility, accessibility, privacy and protection requirements. Then identify how many people can use repaired homes, hosts, rentals or other safe options. Facility capacity depends on authorized occupancy, usable sleeping area, circulation, fire and evacuation requirements, climate, staff and the ability of toilets, showers, water, food and waste systems to support residents. Peak demand and population turnover should be recorded. A room count alone is not a capacity plan. Estimates should show assumptions, contingency and the service that becomes limiting first, with final occupancy approved locally before procurement and occupancy proceed.
6. How are water, sanitation and wastewater handled?
They are planned as one operating chain. The team must confirm a lawful water source, available quantity, required treatment, storage, distribution and testing. Toilets, showers and handwashing points need accessible layouts, cleaning schedules, consumables and drainage. Wastewater and fecal sludge require authorized collection, treatment, discharge or removal, with capacity matched to actual use. Stormwater should remain separate where required and must not flood sanitation systems or unstable ground. Public-health and environmental authorities determine applicable requirements. If safe supply, cleaning or a lawful waste route cannot be sustained, the associated accommodation, clinic or kitchen capacity should be reduced or not opened.
7. What happens when roads or bridges are damaged?
The delivery and service model must be reconsidered using verified route information. Assess road width, surface, gradients, bridge limits, seasonal closures, security, turning, staging, unloading and alternative access for the actual vehicles and loads. A route open to light rescue traffic may not support larger vehicles or lifting equipment. Smaller distributed facilities, mobile services, local materials, air or water transport may be considered, but each creates different limits and operating needs. Stocks should account for possible route closure without encouraging uncontrolled accumulation. No arrival date should be promised until the full last mile and a safe unloading plan are confirmed.
8. How should facilities be phased when the affected population changes?
Use agreed decision triggers rather than expanding according to an early estimate. Registration, returns, relocation, host capacity, seasonal access, service demand and infrastructure repair should be reviewed regularly. Reserve safe expansion space where justified, but confirm water, sanitation, waste, staffing, fire access and operating budgets before adding capacity. If population falls, consolidate without creating unsafe walking distances or removing services from people with limited mobility. Contracts, layouts and utility plans should support controlled change. Community representatives should help identify who may be missed by headline population figures. Closure should follow working and verified alternatives, not simply a lower registration total.
9. Are tents or modular buildings more suitable?
Neither option is universally preferable. Tents suit immediate, mobile and shorter-duration needs when climate, privacy, accessibility and protection conditions allow. More durable enclosed structures may be appropriate for extended occupancy, clinics, offices, classrooms or other functions that require greater environmental control. They also need lawful land, foundations, transport, installation, utilities, approval and maintenance. Safe existing premises, rental, repair, mobile services and locally built temporary space should remain in the comparison. Decision-makers should assess time to an operational service, expected use, dignity, hazard exposure, maintenance and exit conditions under actual site and operating conditions—not purchase price or nominal erection speed alone.
10. Can temporary facilities later be relocated or reused?
Possibly, but relocation should be an explicit requirement rather than an assumption. The initial brief should define ownership, intended life, disassembly, transport limits, storage, records, inspection and refurbishment responsibilities. Foundations, drainage and utility connections may remain site-specific and may need removal or reconstruction. Before reuse, qualified personnel should assess damage, contamination, missing components and suitability for the new function, climate, hazards, occupancy and local rules. A facility accepted at one location does not carry automatic approval elsewhere. Reuse may be uneconomic or unsafe when transport is difficult, condition is poor or compatible operating services are unavailable before any relocation begins.
11. Which local approvals may be required?
The approval register varies by country, municipality, site and function. It may include land-use permission, temporary-development approval, environmental review, structural and foundation acceptance, fire and accessibility checks, utility connections, water abstraction, wastewater discharge, waste handling, food-service authorization and health-facility licensing. Customs, transport, labour and occupational-safety requirements may also affect the project. The competent authorities and locally qualified professionals should identify the applicant, documents, design basis, inspections and conditions for occupancy. Emergency status may change procedures, but it should never be assumed to remove legal duties. Unresolved approvals should remain visible in the programme and risk register before site work starts.
12. Who is responsible for foundations, utilities and installation?
The project should assign responsibility in writing before price, schedule or occupation is approved. The matrix needs named parties for surveys, ground assessment, foundation design and construction, drainage, transport, unloading, lifting, assembly, temporary works, utility connections, testing, inspection and operator training. It should also cover safety supervision, permits, interface defects, records, maintenance access and final acceptance. Roles may sit with authorities, landholders, designers, civil contractors, utilities, facility providers or operators, depending on local arrangements. Anything unassigned becomes a likely cost, delay or safety dispute. Before physical work starts, the matrix should assign handover duties for systems requiring completion, testing and operational ownership.
Sources and References
- USGS event page for the M7.4 earthquake south of San José del Palmar, Colombia
- USGS preliminary analysis of the 2026 Nepal debris avalanche and flash flood
- NOAA Climate Prediction Center ENSO Diagnostic Discussion
- UNHCR principles and standards for settlement planning
- UNHCR WASH in Emergencies guidance
- WHO Water and Sanitation for Health Facility Improvement Tool
- IFRC Minimum Community Engagement and Accountability Actions
