


Temporary Training Buildings for Site Induction: Size Rooms Before Mobilization
Plan construction site induction room capacity from daily arrivals, session cycles, support spaces and interfaces before selecting temporary modular buildings.

Plan construction site induction room capacity from daily arrivals, session cycles, support spaces and interfaces before selecting temporary modular buildings.
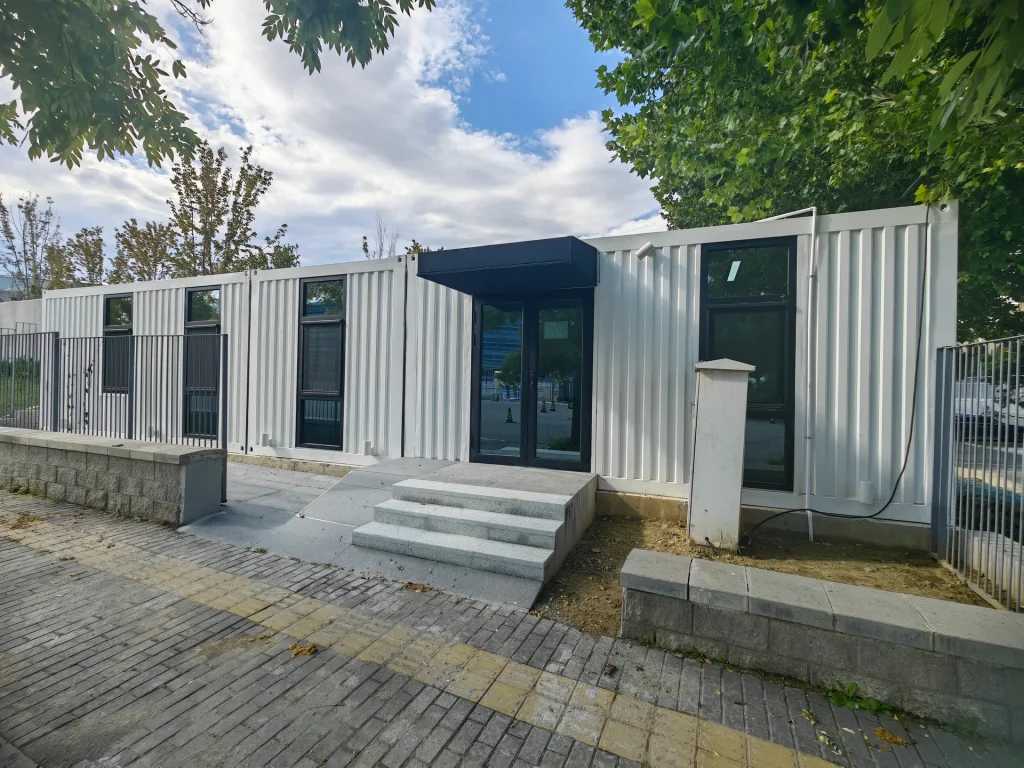
Compare connected extensions, separate annexes and swing offices while the current site office stays operational. Use room, interface and cutover release tools.
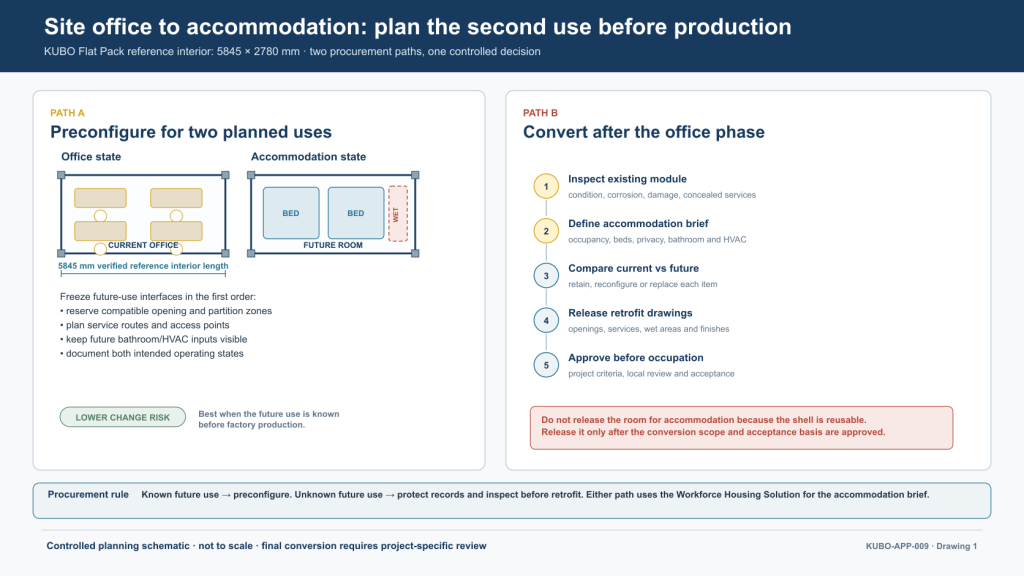
A modular site office can sometimes be prepared for a later worker-accommodation role, but the conversion should be planned rather than assumed. This guide helps EPC procurement and engineering teams decide whether to preconfigure the first order for two known uses or keep the office optimized for its current phase and release a controlled retrofit later.
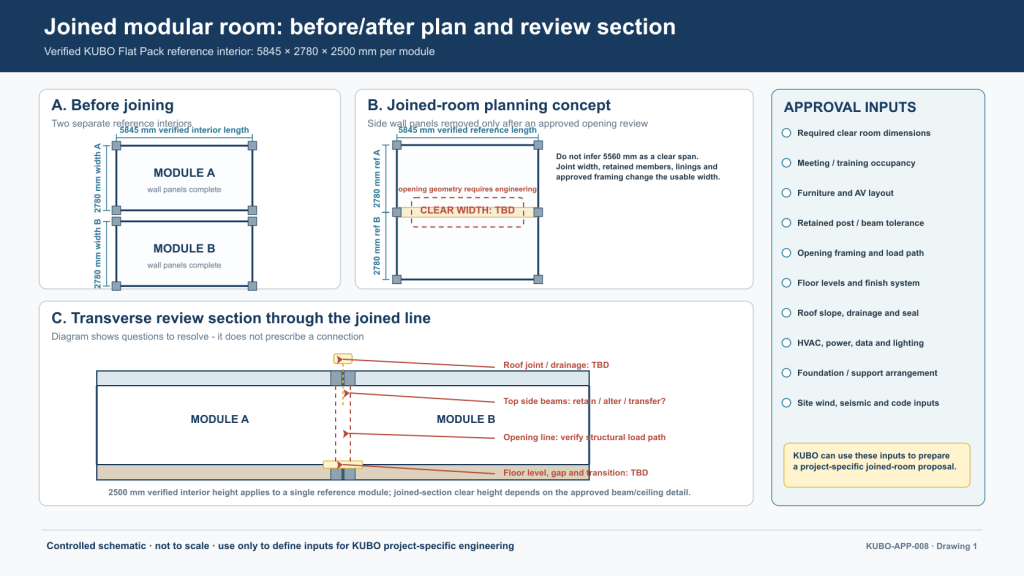
During technical bid clarification, decide whether a large-project meeting or training room remains one Flat Pack module or becomes a controlled joined-module variant. Define the returnable inputs needed for design freeze before purchase-order release and factory production.
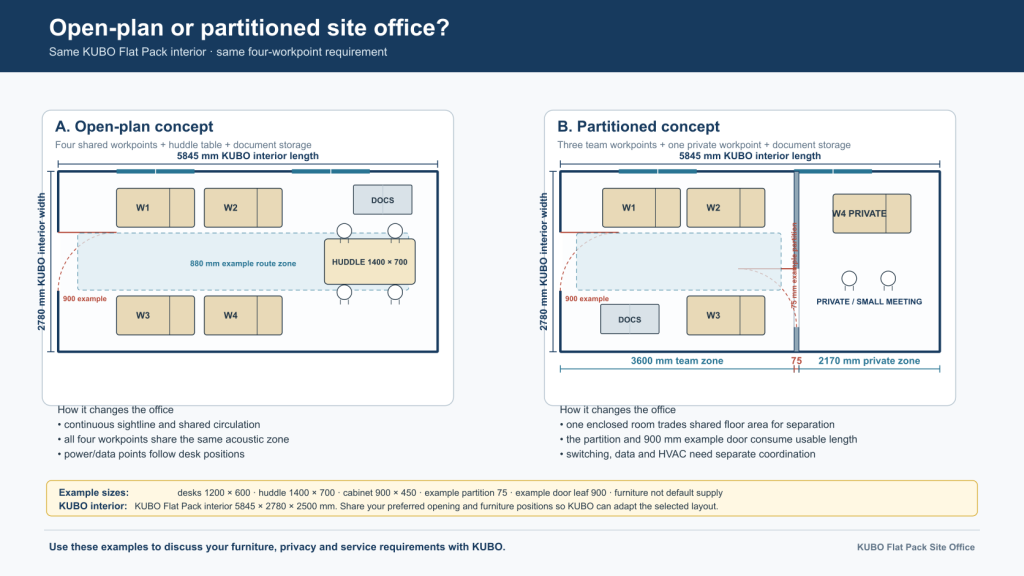
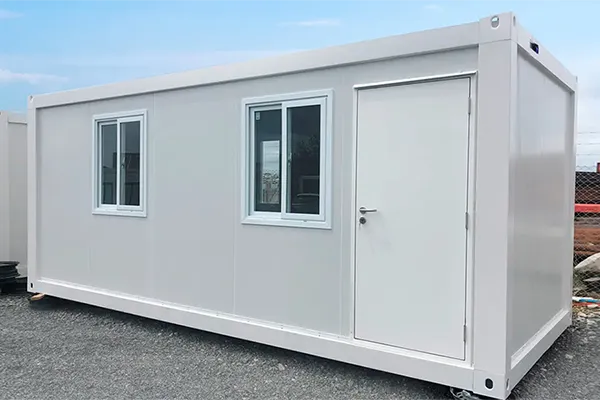
Compare open-plan and partitioned site office layouts inside our 5845 x 2780 mm Flat Pack interior. See how partitions, door swings, storage, privacy, power, data, AV and HVAC change the configuration before production.
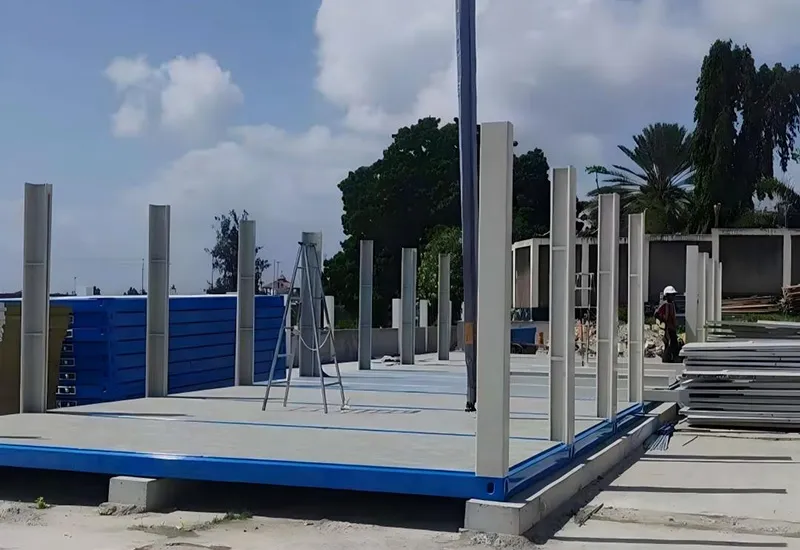
Turn KUBO’s published Tanzania office-and-accommodation reference into a defined procurement brief. Compare photographic evidence with new requirements, calculate room and workplace gaps, and connect phased building supply with import checks and local completion responsibilities.

Evaluate a prefab site office manufacturer for EPC projects by checking layouts, MEP interfaces, batch control, QC, scope boundaries and delivery planning.