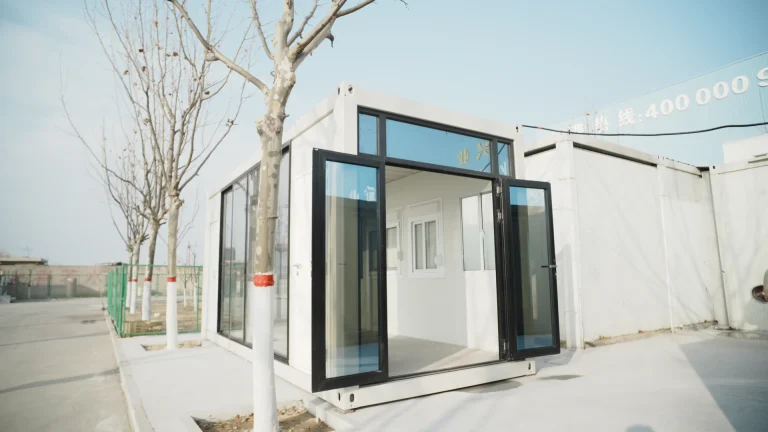
Summary
Choosing a modular classroom supplier is not simply a matter of comparing classroom modules, floor areas and unit prices. Education authorities, school groups, universities, vocational operators, EPC teams and appointed contractors ultimately need an operational education facility: classrooms connected to circulation, sanitation, administration, storage, accessible routes, utilities, external works and a defined local approval process.
The strongest procurement brief therefore starts with the education programme and works toward the modules—not the other way around. A buyer should define who will learn there, how many people are present concurrently, what activities take place, which support spaces are required, what equipment and utilities those activities need, how learners and staff move across the site, how later phases will connect, and which organization is responsible for each approval and site interface.
A supplier can control only part of that system. KUBO’s education-facility model separates manufacturer supply, joint technical coordination and responsibilities retained by the buyer, EPC team, site contractor, local licensed professionals and authorities. Classroom capacity and compliance remain project- and jurisdiction-specific.
For broader education-building configurations rather than supplier evaluation, review KUBO’s modular education and training facility solution. This guide concentrates on the procurement question: what should buyers verify before selecting a prefab classroom manufacturer or modular school building supplier?
A Classroom Purchase Is Really a Facility-System Purchase
A classroom may be the repeated unit in a project, but it is rarely the complete project.
Consider a basic school expansion. New teaching rooms may require a covered or protected route from existing buildings, changes in finished levels, accessible paths, additional toilets and handwashing points, staff support space, electrical distribution, data connections, drainage, lighting, emergency access, furniture and external works.
A vocational campus can be more complicated. Theory rooms may sit beside workshops, simulation rooms or equipment-intensive teaching areas. These spaces can have different structural loads, electrical demands, ventilation requirements, noise conditions, extraction requirements, storage needs and supervision arrangements.
A remote learning centre may face another set of constraints: water reliability, wastewater arrangements, maintenance capability, communications infrastructure and future expansion.
This is why treating a classroom as an isolated manufactured object creates interface risk. The buyer may receive perfectly acceptable classroom modules but still have a facility that cannot open because the supporting works, approvals, utilities or accessibility arrangements were never incorporated into the procurement scope.
The World Bank’s RIGHT+ framework takes a similarly broad view of physical learning environments. It considers not only individual classrooms but the school as a whole—including buildings, amenities, indoor and outdoor spaces, furniture and equipment—and promotes resilient, inclusive, green, healthy and teaching-and-learning-conducive environments supported by effective implementation. It is a planning framework rather than a universal building code, but its scope illustrates why education infrastructure decisions extend beyond the teaching-room shell.
For procurement teams, the practical conclusion is straightforward:
Do not ask a modular classroom supplier only how many classroom modules it can provide. Ask how the proposed supply package connects to the complete education-facility brief.
Start Supplier Evaluation With the Education Brief
A supplier cannot correctly configure the project if the buyer provides only a module quantity.
“Twenty classrooms” is not yet an engineering brief.
Twenty classrooms for young learners, twenty lecture rooms for adult trainees and twenty theory rooms supporting heavy vocational workshops can represent very different projects. Even two schools with identical classroom counts can differ because one runs a single daily session while another has overlapping teaching periods, shared specialist rooms, community use or major break-time peaks.
A useful procurement brief should establish the operating model before detailed module selection begins.
Education Facility Brief Matrix
The following matrix is a practical supplier-evaluation tool for comparing bids. A serious bidder should either receive these inputs from the client or identify them as unresolved decisions rather than silently inserting assumptions.
| Brief Area | What the Buyer Should Define | Why the Supplier Needs It | Risk if Left Undefined |
| Learning model | School, university, vocational training, adult education, temporary capacity, remote learning or another defined use | Determines room types and how standardized the modular solution can be | Wrong room assumptions and later redesign |
| Learner profile | Age groups, user characteristics and any special operational requirements | Influences furniture, supervision, safeguarding, sanitation and accessibility planning | Classroom layout may not suit actual users |
| Concurrent attendance | Maximum people expected on site at the same time, including learners, staff and visitors where relevant | Drives room demand, circulation, sanitation and utility loads | Support facilities can be undersized even when classroom count is correct |
| Timetable | Session structure, breaks, shared-room use, evening/community use and changeover periods | Reveals peak circulation and shared-facility demand | Congestion and unexpected service peaks |
| Room and support schedule | Teaching rooms, small-group rooms, administration, staff areas, reception, storage, resource rooms, sanitation and other approved functions | Establishes the complete facility package | Classroom-only quotations omit necessary buildings |
| Furniture | Desk types, teaching positions, storage, shelving and movable equipment | Furniture changes usable circulation and service locations | Nominal floor area does not translate into workable teaching space |
| Teaching equipment | Displays, AV, computers, machines, training rigs or other equipment | Affects power, data, openings, cooling, loads and maintenance access | Late service changes and incompatible fit-out |
| Safeguarding | Controlled entry, supervision, visitor management, protected learner routes and other client-defined policies | Influences site arrangement and functional adjacencies | Operational policies conflict with the physical layout |
| WASH | Drinking water, toilets, handwashing, accessible facilities and local requirements | Creates plumbing, drainage and utility interfaces | Classroom blocks arrive before sanitation infrastructure is ready |
| Accessibility and inclusion | Accessible routes, entrances, facilities and accommodations established by applicable requirements and the client team | Must be coordinated across buildings and external works | A compliant room may remain inaccessible from the campus |
| Environmental conditions | Climate, external noise, daylight conditions, heat gains and project performance criteria | Influences envelope, openings and building services | Comfort criteria are discovered after design freeze |
| Utilities | Available power, water, wastewater, communications and site distribution strategy | Defines module-side connection assumptions | Manufacturer and local contractor design incompatible interfaces |
| Expansion | Future classroom blocks, support-space growth and utility reserve | Affects campus arrangement and service corridors | Phase two disrupts phase one or requires major rework |
| Approval ownership | Applicable authority, licensed designers, required submissions, inspection route and occupancy process | Prevents the manufacturer from being assumed to own approvals it cannot legally control | Approval delays and contractual disputes |
The matrix also exposes a critical commercial distinction. A prefab classroom manufacturer may be fully capable of manufacturing the agreed building package while still depending on the buyer’s local professionals for jurisdiction-specific structural verification, accessibility review, fire strategy, education requirements, civil works and approvals. That is normal when the boundary is explicit. It becomes a problem when the proposal makes the boundary difficult to see.
The Classroom Interior Shows Why Floor Area Alone Is Not Enough
KUBO’s first-party education material includes a furnished modular classroom interior with desks, a teaching/display wall, lighting, windows and HVAC. The useful procurement observation is not a claimed student capacity. It is the way multiple functions compete inside the same room.
Furniture consumes floor area. So does an instructor zone. Storage needs space. Doors require clear operating zones. Learners need circulation. Equipment may need power or data. Windows and teaching displays influence furniture orientation. HVAC and lighting must be coordinated with occupancy and the intended teaching activity.
That is why buyers should be cautious when suppliers advertise a universal number of students per classroom.
There is no single reliable classroom-capacity figure that can be transferred between jurisdictions, learner ages and teaching models. Capacity depends on furniture, accessible circulation, teaching method, instructor space, storage, environmental criteria and applicable local standards.
A supplier quotation should therefore show the relationship between:
- internal usable space;
- proposed furniture layout;
- teaching position;
- storage;
- doors and circulation;
- equipment zones;
- building-service positions; and
- any required accessible clearances.
If the proposal gives only an external module dimension and an assumed student number, the buyer still has important design work to complete.
A Factory-Built Room Still Has Site and Fit-Out Interfaces
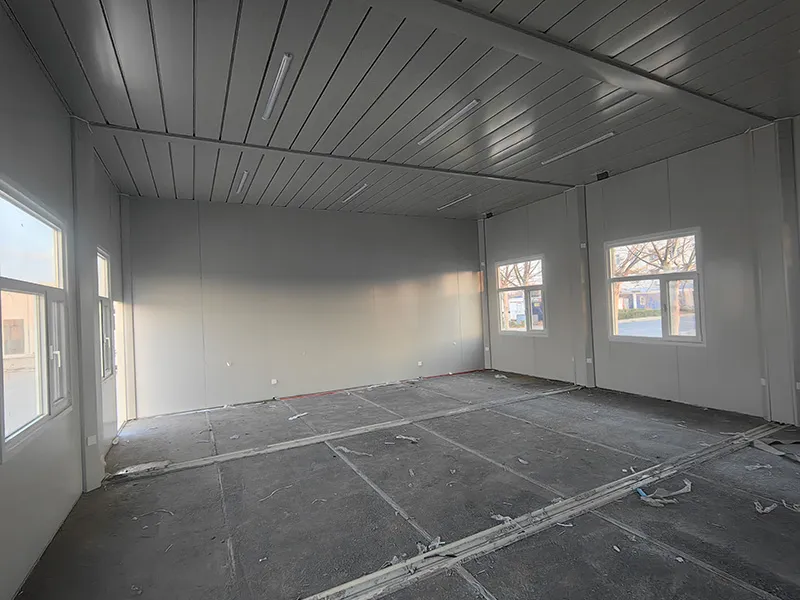
Another KUBO first-party image shows a real training-room interior during fit-out. The panel-lined building envelope, windows and lighting are visible while floor/interface work remains unfinished.
That image demonstrates an important procurement reality: factory-built does not mean every project activity is complete before shipment.
The exact completion level depends on the agreed supply scope. A manufacturer may supply structural and envelope components, selected finishes, windows, doors, building-side services and other defined items. Furniture, teaching equipment, specialist systems, final service connections, testing, external works or some finishes may remain under another package.
This distinction affects schedule certainty.
A proposal with a higher apparent factory completion level may reduce some site tasks but can create additional transport or interface constraints. A more component-based system may be efficient for international logistics but require more controlled site assembly. Neither route is universally superior.
The buyer should therefore evaluate where each task occurs, who performs it and what must be ready before the next task starts.
Classroom Blocks Need Campus Circulation

KUBO’s education material also shows repeated classroom buildings arranged as part of an industrial training centre. The useful evidence is the campus relationship between repeated rooms, finished site levels and external space—not a claim about a particular project capacity or location.
Once multiple modules are placed together, circulation becomes a design system of its own.
Buyers should establish:
- learner routes between teaching and support spaces;
- staff and service access;
- controlled entry points;
- changes in level;
- accessible routes;
- covered connections where required;
- vehicle and pedestrian interaction;
- emergency access;
- drainage around buildings;
- external lighting where applicable;
- assembly and construction zones during installation; and
- future expansion corridors.
An otherwise efficient module layout can become operationally poor when entrances conflict, paths cross service areas or future classroom blocks block existing access.
For an expansion within an operating school, the problem is even more sensitive because construction activity may occur beside an active education environment. Learner routes, work zones, deliveries, lifting operations and temporary boundaries therefore require deliberate coordination by the responsible project and site teams.
Sanitation and WASH Cannot Be Treated as an Optional Add-On
Classroom procurement frequently concentrates on teaching rooms because they dominate the visible building schedule. Sanitation and hygiene infrastructure can become a late package.
That is risky.
The WHO/UNICEF Joint Monitoring Programme monitors drinking water, sanitation and hygiene services in schools. Its school monitoring framework treats water availability, usable sanitation and handwashing with water and soap as distinct service dimensions. The JMP also notes that more advanced requirements—such as water quality, quantity, toilet ratios, menstrual-hygiene provisions or accessibility—are defined according to national context rather than through one universal global specification.
For a modular school project, this means the buyer should not simply ask the supplier to “add toilets.”
The WASH brief should establish:
- relevant learner and staff populations;
- age groups;
- user separation requirements where applicable;
- accessible provision;
- peak break patterns;
- water source and reliability;
- wastewater destination;
- handwashing requirements;
- cleaning and maintenance access;
- local fixture requirements;
- external pipework responsibility; and
- testing and approval responsibility.
The manufacturer may supply agreed sanitary modules or module-side plumbing interfaces. That does not automatically make the manufacturer responsible for the complete water source, wastewater network, local civil infrastructure or regulatory approval.
Accessibility Is a Campus Decision, Not a Door Option
Accessibility should also be addressed before a supplier freezes module layouts.
A building can include an accessible entrance yet remain difficult to use if the route from the site entrance, sanitation area or neighboring classroom is not accessible. Levels, external paths, thresholds, circulation, signage, room layout and support facilities interact.
The UK Department for Education’s 2026 guidance on inclusive education estates illustrates this systems approach. The guidance applies to England and is intended for education-estate planners, responsible bodies, education leaders, professional advisers and delivery partners. It emphasizes deliberate assessment and coordinated adaptations to improve inclusion and accessibility across buildings and outdoor spaces. It should not be treated as a universal international code, but it demonstrates why inclusion is a whole-estate responsibility.
The procurement question is therefore not:
“Can the supplier provide an accessible classroom?”
It is:
“How will the supplier’s building scope connect to the accessibility strategy established by the client and responsible local professionals?”
That second question exposes the actual interface.
Environmental Performance Must Be Specified, Not Assumed
A modular classroom supplier also needs a project-specific environmental brief.
For example, England’s Department for Education maintains school and college design and construction guidance covering subjects including acoustics, fire safety, ventilation, thermal comfort, indoor air quality and area guidance. These requirements and guidance apply within their stated English context; they are not global standards for every KUBO project.
The procurement lesson is broader: education facilities have performance requirements beyond structural enclosure.
The buyer and responsible designers should define applicable criteria for matters such as:
- external and internal noise;
- speech intelligibility and acoustic separation;
- ventilation strategy;
- indoor environmental quality;
- thermal conditions;
- daylight and glare;
- artificial lighting;
- local fire requirements;
- climate and weather exposure;
- energy strategy; and
- maintenance capability.
Those inputs then influence the modular building specification.
Without them, two suppliers can both quote “classrooms” while pricing materially different technical scopes.
General Classrooms and Specialist Training Rooms Should Not Be Treated as Equivalent
A standard teaching room is one of the most repeatable modular education functions. Specialist rooms can be very different.
A vocational project may require welding, mechanical equipment, simulation systems or other practical training. Universities or technical schools may require science spaces, computing rooms or specialist teaching equipment. A teaching kitchen introduces still another group of services and risks.
These spaces should not inherit the specification of a normal classroom by default.
Before asking the manufacturer to configure the building, obtain equipment data such as:
- equipment dimensions;
- operating and maintenance clearances;
- weights and support points;
- electrical demand;
- heat output;
- water and drainage requirements;
- ventilation or extraction requirements;
- noise and vibration;
- required access for installation or replacement; and
- any specialist fire, hygiene or safety criteria defined by the responsible experts.
This can change the appropriate construction strategy. A highly repeatable modular room may suit theory teaching, while a large, high-load or equipment-intensive practical space may require specialist engineering or a hybrid structural approach.
The modular school building supplier should be willing to identify that boundary rather than forcing every education function into the same module simply because manufacturing repetition is convenient.
Compare Procurement Models, Not Just Module Prices
Education projects can use different modular procurement strategies. The appropriate route depends on project maturity and the expected lifecycle.
| Procurement Route | Lifecycle Fit | Scalability | Schedule Certainty | Local-Labor Dependency | Logistics | Site Readiness | Utilities | Approval Interface | Maintenance / Relocation | Overall Interface Risk |
| Classroom-only module package | Best where the client already controls campus design and local works | Moderate | Can be good for the factory package, but campus completion depends heavily on others | Higher outside the factory scope | Often simpler supply boundary | High; client must have foundations, access and support works coordinated | Mostly client/local-team controlled | Mostly local | Depends strongly on connections and external works | High if client coordination is weak |
| Coordinated classroom + support-building package | Suitable for new school blocks, satellite campuses or larger expansion packages | High | Better visibility when rooms and support spaces share one design basis | Moderate | Requires coordinated packing and site sequence | Must align multiple building zones | Building-side interfaces can be coordinated across the package | Still jurisdiction-specific | Better opportunity for consistent maintenance planning | Moderate when responsibilities are documented |
| Phased modular education campus | Suitable where demand grows in planned stages | High if future zones and service capacity are reserved early | Can improve phase control, but later phases remain dependent on approvals, demand and procurement conditions | Varies by system and site strategy | Each phase requires logistics and storage planning | Phase boundaries must be prepared deliberately | Requires utility expansion strategy from the first phase | Each phase may trigger defined review requirements | Can support later reconfiguration or relocation where the chosen system and interfaces permit | Lower when phase interfaces are designed early; high when expansion is improvised |
The table highlights a recurring procurement principle: the lowest classroom-module price is not necessarily the lowest project risk.
A supplier with a narrowly defined package can still be the right choice when the EPC or local contractor has strong integration capability. Conversely, a broader manufacturer scope may reduce some interfaces but should never obscure which civil, utility, approval and specialist responsibilities remain local.
Responsibility Matrix
A high-quality bid should make responsibilities visible before commercial comparison.
The following matrix reflects a practical international procurement structure. The exact split must be adjusted for the contract and jurisdiction.
| Activity | Manufacturer / Modular Supplier | Buyer / EPC | Site Contractor | Local Licensed Professionals | Authority / Responsible Body |
| Education model and curriculum | Input received, not owner | Leads with education stakeholders | — | May advise on implications | May establish requirements |
| Learner profile and concurrency | Uses confirmed brief | Owns / confirms | — | Reviews where required | May influence allowable use |
| Room and module configuration | Develops within agreed scope | Reviews and approves | Provides site constructability input | Reviews jurisdiction-specific design | May review submitted design |
| Module drawings | Prepares agreed manufacturer drawings | Coordinates document review | Uses current released documents | Checks relevant local requirements | As required |
| Materials and finishes | Supplies approved manufacturer scope | Approves commercial/specification basis | Protects and installs site-scope materials | Confirms applicable requirements where needed | May inspect |
| Furniture and teaching equipment | Only if explicitly included | Defines requirements and ownership | Installs site-scope items where contracted | Specialist review where necessary | May regulate selected uses |
| Module-side MEP interfaces | Coordinates agreed building-side scope | Defines loads and system strategy | Connects site systems where contracted | Designs/verifies local systems | Approves where required |
| Foundations and external works | Provides interface data where agreed | Ensures scope allocation | Usually executes local works | Designs/verifies as required | Approves where required |
| Site survey and ground conditions | Uses buyer-provided information | Procures/provides information | Supports field verification | Responsible disciplines interpret and design | — |
| Local structural/code verification | Provides relevant manufacturer data | Appoints responsible team | Builds to approved information | Leads licensed verification | Reviews/approves |
| Accessibility strategy | Coordinates building implications | Establishes project requirements | Executes local route/external works | Leads applicable compliance review | Reviews where required |
| Safeguarding and operating policy | Coordinates physical interfaces provided in brief | Education operator/client responsibility | Supports site controls during construction | Advises where applicable | Education authority may set requirements |
| Installation / assembly | Only as contracted; documentation/support may be supplied | Defines delivery model | Often executes local assembly | Inspects where required | May inspect |
| Utility connection | Provides agreed module connection points | Ensures utility availability | Executes local networks/connections | Designs/verifies systems | Utility/authority approvals as applicable |
| Testing and commissioning | Performs agreed factory or technical scope | Coordinates overall acceptance | Performs contracted site tests | Witnesses/verifies defined systems | Final inspections where required |
| Occupancy / education approval | Not automatically manufacturer responsibility | Coordinates application | Completes outstanding works | Supplies required professional certification | Makes authority decision |
KUBO’s live education solution follows this principle by separating factory supply and support, jointly coordinated interfaces, and client/local responsibilities. Its stated factory scope can include building-system configuration, agreed drawings, manufacture, inspection, packing, export documentation and quoted technical support, while curricula, local approvals, survey, foundations, external works, utilities, equipment and occupancy approval remain with the responsible project parties unless specifically contracted otherwise.
This division should not be interpreted as a weakness. Clear boundaries reduce ambiguity.
A local contractor, consultant, distributor or project integrator may add substantial value when it owns meaningful local work—permitting, civil construction, licensed design, utility coordination, site management, installation or after-sales support. What matters is that the buyer can see who is accountable for each interface.
Factory Release Evidence
Once the brief is approved, procurement risk shifts from “what are we buying?” toward “is the factory producing the currently approved configuration?”
Repeated classrooms can look almost identical while containing different doors, windows, furniture arrangements, service points or room functions. A traceable factory-release system is therefore valuable.
| Factory Release Evidence | What Buyers Should Expect to Verify | Why It Matters Before Shipment |
| Approved design basis | Project brief, room schedule and current approved assumptions are identifiable | Prevents production against superseded information |
| Room and module codes | Each repeated or variant room can be traced to the correct drawing and campus position | Reduces wrong-room installation and sorting errors |
| Current drawings | Relevant general arrangement, module, opening and service-interface drawings show controlled revision status | Site team can distinguish released information from preliminary information |
| Openings and services | Doors, windows and agreed electrical, plumbing, HVAC or data interface locations match the approved room type | Late corrections can be disruptive after shipment |
| Materials and finishes | Approved material and finish schedule is tied to the production package | Visually similar substitutions can otherwise go unnoticed |
| Inspection records | Agreed inspection points and records identify what was checked before release | Gives the buyer evidence beyond finished appearance |
| Packing labels | Packages and modules are clearly identified for the intended building, room or sequence | Improves receiving, storage and assembly control |
| Unresolved interface register | Remaining buyer, site or specialist decisions are visible rather than buried in assumptions | Prevents “factory complete” from being confused with “facility ready for use” |
KUBO’s published education material describes this same control logic through approved-document checks, frame and envelope review, interior/service-interface review, campus coding and packing, and a handover package containing agreed project documentation.
For buyers comparing suppliers, this is more informative than asking for a generic statement that “quality is checked.”
Ask to understand what is checked, against which released document, how different room types are identified and what evidence follows the shipment.
Normalize Bids Before Comparing Price
Two classroom proposals can appear comparable because both list the same number of modules.
They may not be commercially equivalent.
One supplier may include interior finishes, building-side services and documentation. Another may quote only the basic module. One may assume the buyer supplies all furniture. Another may include furniture but exclude installation. Foundations, local transportation, cranes, utility connections, approval drawings and testing can all sit in different packages.
A procurement team should normalize bids before deciding which one is cheaper.
| Comparison Item | Bid A | Bid B | Bid C | Required Normalized Basis |
| Classroom and support-room schedule | Record exact quantities/functions | Record exact quantities/functions | Record exact quantities/functions | Same approved room schedule |
| Internal usable arrangement | Review furniture and circulation assumptions | Review | Review | Same planning basis |
| Structural / environmental design inputs | List what is assumed or included | List | List | Same project design basis |
| Doors and windows | Record type and scope | Record | Record | Same approved schedule |
| Interior finishes | Identify included surfaces and exclusions | Identify | Identify | Same finish specification |
| Electrical scope | Clarify internal wiring, fixtures, panels and external connection boundary | Clarify | Clarify | Same interface line |
| Plumbing / sanitary scope | Clarify fixtures, internal piping and external network boundary | Clarify | Clarify | Same WASH and connection basis |
| HVAC / ventilation | Identify equipment, building provision or exclusion | Identify | Identify | Same performance responsibility |
| Furniture and teaching equipment | Included, optional or excluded | Record | Record | Same FF&E basis |
| Foundations / external works | Included or local | Record | Record | Same civil-work scope |
| International and inland logistics | Identify delivery boundary | Identify | Identify | Same delivery point and responsibilities |
| Unloading / lifting / assembly | Define who provides labor, plant and supervision | Define | Define | Same site-execution model |
| Testing / commissioning | List factory and site tests | List | List | Same acceptance matrix |
| Documentation | Drawings, manuals, inspection records, packing information | Record | Record | Same handover expectation |
| Local approvals | Define supplier support versus local responsibility | Define | Define | Same approval boundary |
| Change control | State how revisions after approval are priced and released | State | State | Same revision procedure |
| Expansion compatibility | Identify assumptions for later phases | Identify | Identify | Same phase strategy |
A price comparison becomes meaningful only after these rows are substantially aligned.
This process also helps avoid the common mistake of comparing an international manufacturer’s factory package directly with a local contractor’s broader installed package without separating local civil works, labor, approvals and utilities.
Phased Growth Must Be Designed Before Phase One
Modular construction can support phased expansion, but modularity does not automatically make every future extension easy.
A phase-two classroom block still needs:
- a physical location;
- circulation connections;
- sufficient separation where required;
- access for delivery and construction;
- available power;
- water and drainage capacity where applicable;
- space for new utility routes;
- compatible finished levels;
- allowance for future support facilities; and
- an approval pathway.
If these conditions are not reserved during the first phase, future modular construction may become unnecessarily disruptive.
The key planning question is not simply whether another module can be manufactured.
It is whether the campus can accept another module without forcing major rework of circulation, external works and utilities.
This is particularly important when a temporary classroom supplier is supporting an operating school. A future phase may have to be installed while learners remain on site, making construction access and segregation more difficult than during the initial build.
The Supplier Should Ask Questions Before It Gives Final Answers
One useful way to evaluate a modular classroom supplier is to observe what happens during the inquiry stage.
A supplier that immediately offers a fixed classroom configuration without understanding the project may simply be quoting a product.
For a project-level education facility, useful supplier questions should address at least:
Project and users
- Where is the project?
- What type of education or training will take place?
- Who are the learners?
- What is the maximum concurrent attendance?
- How many staff will use the facility?
Rooms and operations
- Which rooms are required?
- Which rooms are shared?
- What is the timetable?
- Are there specialist training activities?
- Is community or after-hours use expected?
Furniture and equipment
- What furniture arrangement is intended?
- Which teaching equipment is required?
- What electrical, data, water or drainage demand comes from that equipment?
- Are there heavy, hot, noisy or specialist machines?
Site
- Is this a new site or expansion of an operating campus?
- What survey and finished-level information is available?
- Where will the buildings connect to existing routes?
- What access is available for delivery and assembly?
Utilities
- What power is available?
- What water source is available?
- What is the wastewater strategy?
- What communications infrastructure is available?
Compliance and responsibilities
- Which building and education requirements apply?
- Who is the local licensed professional?
- Who owns permit submissions?
- Who will inspect foundations, local works and service connections?
- Who issues final occupancy or operational acceptance?
Programme
- What is the required operational date?
- Are classrooms required in phases?
- Is later expansion expected?
- Is relocation or reuse part of the asset strategy?
A supplier does not need every answer before an initial discussion. But missing information should remain visibly open instead of turning into unverified design assumptions.
Local Approval Must Be Treated as a Project Workstream
International modular procurement creates a temptation to ask whether a supplier’s classroom is “approved.”
That question is usually too broad.
Approval normally depends on a combination of factors: destination, intended use, local building regulations, education requirements, structural criteria, accessibility, fire strategy, site plan, foundation design, utilities, professional submissions, inspections and the competent authority.
Some jurisdictions may also distinguish between temporary and permanent education facilities. The legal meaning of those categories cannot be assumed from marketing terminology.
A supplier can provide technical information, drawings and manufacturing evidence relevant to an approval process. Local licensed professionals may need to adapt, verify or sign project documents. Authorities make decisions within their own jurisdiction.
The buyer should establish that approval workflow before releasing production.
The Department for Education example in England reinforces the point. Its school design and construction collection combines employer requirements and guidance on multiple building-performance subjects rather than treating a classroom product approval as a substitute for complete school design.
Maintenance and Handover Should Influence Procurement
Education facilities continue to operate after construction teams leave.
The handover package therefore deserves attention during supplier selection, not only during final delivery.
Ask what project information will remain available to the operator:
- released drawings;
- room and module identification;
- material information within the agreed package;
- manuals where applicable;
- inspection records;
- component information;
- maintenance access requirements;
- replacement-item identification where agreed;
- service-interface information; and
- records of approved changes.
This becomes particularly important for repeated modular buildings. A maintenance team should be able to identify whether a particular room contains a project-specific variation instead of assuming that every repeated module is identical.
If future relocation is part of the plan, the buyer should also clarify what parts of the asset are designed to move and which site works are effectively permanent.
Foundations, external drainage, buried utilities, landscaping, covered connections, specialist equipment and local fit-out can significantly affect whether relocation remains commercially attractive.
The word “relocatable” should therefore be evaluated as a lifecycle condition, not as a promise that an entire school can be moved without project-specific engineering, disconnection, handling, refurbishment and approval work.
How to Evaluate a Modular Classroom Supplier Before Award
By the time procurement reaches a shortlist, buyers should be able to answer a more useful set of questions than “What is the price per classroom?”
1. Can the supplier work from an education-facility brief?
Look for evidence that the supplier understands learner concurrency, rooms, furniture, equipment, support facilities, utilities, approval boundaries and future phases.
2. Does the supplier distinguish a classroom from an education campus?
A classroom manufacturer should recognize circulation, WASH, administration, storage, accessible routes and external infrastructure as project interfaces even when those items are not all inside its contract.
3. Are scope exclusions easy to understand?
Unclear exclusions make low quotations dangerous. A precise exclusion can be commercially healthy because another party can deliberately price and own that work.
4. Are drawings and revisions controlled?
Repeated modular production magnifies errors. A wrong opening repeated once is inconvenient; repeated across an entire batch it can become a major project issue.
5. Are different room types traceable?
Ask how classroom, office, storage, sanitation and other units are coded through production, packing and site assembly.
6. Can the supplier show what factory release means?
The relevant question is not whether a factory performs “QC.” Ask what evidence connects inspection to the approved design basis.
7. Are building-service interfaces clearly defined?
Power, water, wastewater, HVAC, data and specialist teaching equipment should have identified boundaries.
8. Does the proposal explain site dependencies?
Foundations, access, unloading, lifting, storage, local labor, utility readiness and external works can control the real opening date.
9. Is the local professional team integrated into the workflow?
International supply does not remove jurisdiction-specific professional responsibilities.
10. Can the bids be normalized?
If the procurement team cannot place competing proposals into the same scope table, the offers are not yet ready for a meaningful commercial comparison.
What KUBO Can and Cannot Define at Supplier Stage
KUBO presents itself as a modular classroom and training facility manufacturer and project supplier within an agreed scope. Its education planning process starts with learner profile, concurrent attendance, curriculum, timetable, rooms, furniture, equipment, utilities and the approval framework before project configuration is finalized.
The first-party evidence is useful because it illustrates three different procurement conditions:
- a furnished modular classroom where furniture, teaching zone, daylight, HVAC and circulation must coexist;
- a training-room interior during fit-out, showing the distinction between a manufactured room and completed site/fitting-out interfaces; and
- repeated classroom buildings within a training-centre arrangement, showing why finished levels, circulation, external works, support spaces and utilities need campus-level coordination.
Those observations should not be turned into universal capacities or performance claims. The correct classroom capacity, structural requirements, environmental criteria, installation approach and approval route depend on the actual project and jurisdiction.
Buyers evaluating a wider range of project scenarios can also review KUBO’s modular building solutions overview.
Prepare This Information Before Requesting a Supplier Proposal
A BOFU supplier discussion becomes much more productive when the buyer prepares a concise project package.
At minimum, provide:
- project country and site;
- education or training model;
- learner profile;
- maximum concurrent attendance;
- staff numbers where known;
- timetable and break structure;
- room and support-space schedule;
- furniture concept;
- teaching and specialist equipment;
- accessibility and safeguarding requirements established by the project team;
- utility availability;
- site plan, survey or known levels if available;
- environmental design inputs;
- target operational date;
- planned phases;
- intended asset duration and potential relocation requirements;
- applicable standards or employer requirements already identified;
- local professional and authority structure;
- desired manufacturer supply boundary; and
- any available tender, concept or reference drawings.
The purpose is not to complete the entire engineering process before speaking with the supplier. It is to make uncertainty visible enough that the manufacturer can distinguish confirmed requirements from decisions still requiring the client, EPC team, consultants or authorities.
Discuss a Classroom Project
If you are evaluating a modular classroom supplier, prepare the learner profile, concurrent attendance, room schedule, furniture and equipment requirements, site conditions, utilities, target programme, future phases and known approval framework.
KUBO can then discuss an initial classroom and support-building configuration, identify manufacturer-side interfaces and clarify which decisions must remain with the buyer and local project team.
Frequently Asked Questions
What should I compare when choosing a modular classroom supplier?
Compare the complete supply and responsibility basis rather than only classroom count and unit price. Review the room schedule, usable layout, materials, finishes, doors and windows, building-side services, furniture, teaching-equipment interfaces, documentation, packing, installation boundary, local works, testing, approval responsibilities and future expansion assumptions. Normalize these items across bidders before making a price comparison.
Is a prefab classroom manufacturer responsible for the complete school?
Not automatically. A manufacturer may supply classroom and support-building modules, drawings, agreed fit-out, inspection documentation and technical coordination within its contract. Site surveys, foundations, external works, utility networks, education planning, specialist equipment, local licensed design, permits and occupancy approvals may remain under the buyer, EPC, contractor or local professional teams. The contract should define the split explicitly.
How many students can a modular classroom hold?
There is no universal capacity that can responsibly be applied to every project. Learner age, teaching method, furniture, instructor space, storage, accessible circulation, ventilation, fire requirements and jurisdiction-specific education standards can all change allowable or practical capacity. Evaluate the approved room layout rather than relying on a generic student-per-module figure.
Should toilets be purchased from the same modular school building supplier?
They can be part of the same building package where appropriate, but the more important issue is system coordination. The buyer should define populations, peak-use conditions, accessible provision, water source, wastewater strategy, local requirements and connection responsibilities. A sanitary module alone does not provide the complete school WASH system.
Can a temporary classroom supplier provide buildings for a permanent school?
The commercial word “temporary” does not by itself determine the legally permitted life or approval status of an education building. Intended duration, structural design, fire requirements, energy and environmental criteria, accessibility, planning requirements and occupancy approvals depend on the applicable jurisdiction and project. The buyer should establish those requirements with the responsible local professionals before treating any modular product as suitable for a particular duration.
What information does a modular classroom supplier need for a quotation?
Useful inputs include project location, learner profile, concurrent attendance, staff numbers, timetable, room schedule, furniture, teaching equipment, specialist activities, utilities, site information, environmental criteria, target operational date, expansion plans and the approval framework. The more clearly these inputs distinguish confirmed requirements from open decisions, the more comparable supplier proposals become.
Can modular classrooms be added to an operating school?
Potentially, but the project must coordinate more than the new rooms. Construction traffic, deliveries, lifting or assembly zones, learner safeguarding, emergency access, noise, finished levels, temporary boundaries, accessible circulation and utility connections may all affect feasibility. The school operator, contractor and local professional team need to coordinate these conditions with the modular supplier.
Can vocational workshops and laboratories use the same modular design as standard classrooms?
They should not be assumed to. Specialist rooms can introduce equipment loads, ventilation or extraction, water, drainage, gases, high electrical loads, fire requirements, noise, vibration, storage and controlled supervision. The supplier needs verified equipment and specialist-design inputs before deciding whether a standard modular system, modified system or hybrid building strategy is appropriate.
Who is responsible for local approval of imported modular classrooms?
The exact legal responsibility depends on the jurisdiction and contract. The manufacturer can provide agreed technical documentation and product information, while the buyer typically needs a local approval strategy involving appropriately licensed professionals and the competent authorities. Do not assume that factory drawings or a supplier statement replace jurisdiction-specific permitting and occupancy requirements.
How should schools plan for future modular classroom expansion?
Reserve expansion zones, circulation routes, utility capacity, drainage strategy, construction access and support-space growth during the first phase. Future expansion becomes much harder when additional modules physically fit on the site but cannot connect to power, sanitation, accessible routes or existing campus operations without major rework.
Are modular classrooms automatically relocatable?
No. Relocation feasibility depends on the building system, connections, condition of components, foundations, external works, fit-out, equipment, transport access, handling method and approval requirements at the next site. Buyers planning relocation should make it a defined lifecycle requirement before the original system and interfaces are selected.
What documents should be checked before modular classrooms leave the factory?
The exact package depends on the contract, but buyers should normally expect traceability between the approved design basis, room/module codes, current drawings, material and finish schedules, agreed openings and service interfaces, relevant inspection records, packing identification and unresolved interface items. The goal is to verify that the shipment corresponds to the currently approved project configuration.
Sources and References
- UK Department for Education — School and college design and construction — England-specific standards and guidance collection covering school and college buildings, including acoustics, fire safety, ventilation, thermal comfort, indoor air quality and area guidance.
- UK Department for Education — Inclusive education estates — England-specific guidance supporting deliberate inclusion and accessibility planning across mainstream education estates.
- World Bank — RIGHT+ Framework for Physical Learning Environments — planning framework addressing resilient, inclusive, green, healthy and teaching-and-learning-conducive physical learning environments and effective implementation.
- WHO/UNICEF Joint Monitoring Programme — WASH in Schools — international monitoring framework for school drinking water, sanitation and hygiene services, with advanced requirements defined according to national context.
- KUBO — Modular Education and Training Facilities — first-party basis for KUBO’s education-facility scope, supplier responsibility boundaries and the classroom/training-facility image observations used in this article.