


Summary
When site induction is concentrated around mobilisation, the room count should come from the operating schedule, not from a module catalogue. Start with the number of people who require full induction each day, divide that demand by the number of realistic session cycles available, and then add only the waiting, registration, demonstration, storage, records, sanitation and technical interfaces required by the actual arrival and briefing process. That produces a temporary training facility brief that procurement can compare against one larger room, two parallel rooms, or one room operated for longer hours.
Define Induction Demand Before Selecting Modules
A construction site induction room is not simply a classroom temporarily placed on a jobsite. It is part of the mobilisation process. At a project peak, several groups may arrive on the same day: new workers, personnel returning after a project-defined absence, transferred workers who need a site-specific briefing, specialist subcontractors and visitors who may follow a different access path. The building brief should reflect the way the project intends to process those groups rather than assume that every person follows the same session.
That distinction matters because construction guidance in several jurisdictions treats site induction as site-specific. The UK Health and Safety Executive explains that construction site induction should cover matters such as site rules, site-specific risks and emergency arrangements. UK Construction (Design and Management) Regulations 2015, Regulation 13, requires the principal contractor to ensure that a suitable site induction is provided. Safe Work Australia likewise distinguishes general construction induction from workplace-specific induction. These references help explain why the project team needs to define its own worker and visitor paths; they do not define a universal room size, session duration or modular-building configuration.
For procurement, the useful question is therefore not “How many people fit in a module?” It is “How many people must complete the project-defined induction process within the available operating window, and what room and support interfaces are required to do that reliably?” Once that question is answered, the building conversation becomes more precise.
Build the operating assumptions from the mobilisation plan
Before a modular site training room is selected, the EPC, HSE or training team should supply a small set of operating assumptions. The minimum useful inputs are the number of people requiring full induction per day, the expected session duration, the reset time between sessions, the largest arrival batch, the training window, the number of instructors available at the same time, and any known refresher or recovery requirement. These inputs can be revised as the mobilisation forecast changes, which is why a worksheet is more useful than a one-time headcount.
Arrival patterns deserve particular attention. A project that expects 180 people over a full day may need a very different facility from a project that receives three buses carrying most of those people within a narrow morning window. The daily total may be identical, but the second project has a larger waiting and registration peak, a higher risk of queues, and less flexibility if a session starts late.
Demand and Room-Time Worksheet
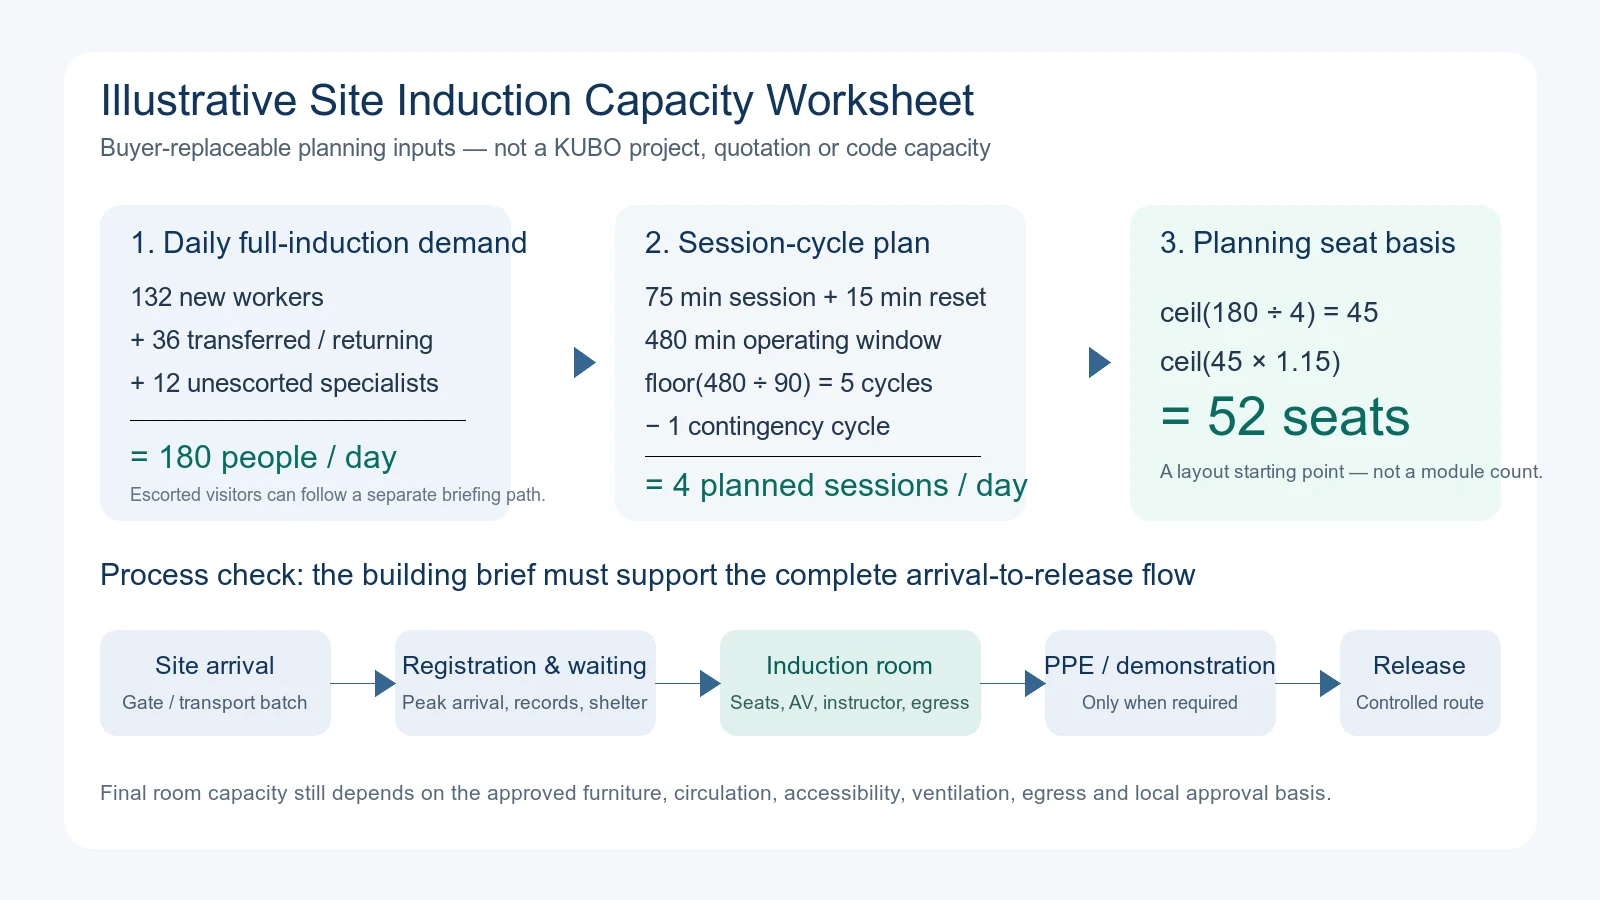
The following method converts an induction schedule into a planning seat basis without pretending that seat count alone determines building size. Every number in the example is illustrative and buyer-replaceable.
| Worksheet step | Planning logic | Illustrative input | Illustrative result |
|---|---|---|---|
| 1. Full-induction demand | Add only the groups that the project requires to complete the full session in this room. | 132 new workers + 36 transferred/returning personnel + 12 unescorted specialists/visitors | 180 people/day |
| 2. Session cycle | Session duration + reset/cleaning/reconfiguration time. | 75 minutes + 15 minutes | 90 minutes/cycle |
| 3. Theoretical cycles | Available operating window divided by cycle time, rounded down to complete cycles. | 480 minutes ÷ 90 minutes | 5 theoretical cycles |
| 4. Planned cycles | Remove the contingency intentionally held for delay, recovery, refresher use or disruption. | 5 theoretical cycles − 1 held cycle | 4 planned cycles |
| 5. Base seats | Daily full-induction demand divided by planned cycles, rounded up. | 180 ÷ 4 | 45 seats |
| 6. Planning reserve | Apply only the reserve agreed by the project team. | 45 × 1.15 | 52 seats after rounding up |
In this illustration, the planning seat basis is 52. That number is not a module count and should not be converted directly into one. The final room arrangement still depends on the project-approved furniture layout, circulation, accessibility, ventilation, egress, AV positions and other room-specific requirements. A 52-seat planning basis is therefore the point at which layout work begins, not the point at which the building is already defined.
Use formulas that remain editable
The worksheet can be kept simple:
- Full-induction demand = all people per day assigned to the full induction path.
- Cycle time = session duration + reset time.
- Theoretical cycles = operating window ÷ cycle time, rounded down.
- Planned cycles = theoretical cycles − cycles deliberately held for contingency or other use.
- Base seats = full-induction demand ÷ planned cycles, rounded up.
- Planning seats = base seats × the project-approved planning reserve, rounded up.
This structure makes changes visible. If session duration rises, if reset takes longer, or if instructors are unavailable for parallel sessions, the building brief changes. If the project can extend the operating window without affecting mobilisation, the same daily demand may be handled with fewer seats. If the largest arrival batch is larger than the calculated seat basis, waiting space or session timing may become the real constraint.
Check the largest arrival batch against the seat calculation
Daily arithmetic can hide peaks. Suppose the calculated room basis is 52 seats but the site regularly receives a 70-person arrival batch. The project has several choices: split arrivals before registration, create a waiting area sized for the overflow, increase room capacity, add a parallel room, or adjust transport timing. None of those choices is automatically best. The preferred option depends on bus schedules, gate control, instructor availability, weather exposure, how long people may wait, and whether the same support spaces will later serve other functions.
One Larger Room, Two Parallel Rooms or Longer Operating Hours?
Once the seat basis is understood, procurement can compare operating models. The alternatives should be evaluated on the same assumptions rather than on nominal floor area alone.
| Decision factor | One larger room | Two parallel rooms | One room with extended hours |
|---|---|---|---|
| Mobilisation peak | Handles larger batches in one session if the final layout supports them. | Splits demand and can absorb staggered arrivals. | Reduces room size only if arrivals can be spread across a longer day. |
| Instructor requirement | One main session team may be enough. | Usually needs two qualified session teams when both rooms run at once. | May keep one team but increases operating span and fatigue considerations. |
| Contingency | A disruption affects the main room unless an alternative is available. | Provides some operational separation when one room is unavailable or used for another task. | Has less recovery margin if the schedule already depends on the full extended window. |
| Arrival and waiting | May simplify a single entry flow but can create a large pre-session queue. | Can split registration or routing if the process is designed that way. | Works only when transport and gate timing can support more session waves. |
| AV and utilities | Concentrates AV, power and data in one larger space. | Duplicates some equipment and interfaces. | Keeps one set of room equipment but uses it for more hours. |
| Future use | May suit later large briefings, meetings or training if the joined-room layout is frozen for those uses. | Offers smaller rooms that can be assigned separately after mobilisation. | Preserves a smaller room but does not solve later simultaneous-room demand. |
| Building/interface risk | Large clear spaces may require joined-module interface decisions to be frozen early. | Uses more separate room boundaries and possibly more external circulation. | Can reduce room quantity, but only if the operational schedule is genuinely acceptable. |
For many projects, the most important variable is not floor area but operational resilience. Two parallel rooms can be attractive when mobilisation comes in waves and the project has sufficient instructors. A larger joined room can be attractive when one cohort must be processed together or when the space will later serve large briefings. Longer hours can reduce the room requirement only when transport, trainer availability and site access can be extended without creating another bottleneck.
Turn the Session Plan into a Temporary Training Facility Brief
Seat count answers only part of the question. A useful temporary training facility brief also captures what happens immediately before, during and after the session. This is where waiting, registration, storage, AV, utilities, sanitation, access and egress become building decisions rather than assumptions left for site installation.
| Function/interface | Buyer operating input | Building implication | Factory/package decision | Site/external responsibility | Release evidence |
|---|---|---|---|---|---|
| Arrival, registration and waiting | Largest arrival batch, arrival timing, registration method, weather exposure | Defines whether a sheltered waiting/registration zone is needed and how it connects to the room | Room relationship, door positions and any included internal counter/partition scope agreed in drawings | Gate routing, external shelter or queuing area if outside the package, transport timing | Approved flow plan and room schedule |
| Main induction room | Planning seats, furniture concept, session style, instructor position | Determines usable room geometry and whether a single or joined room is appropriate | Module arrangement, internal openings, wall/ceiling/floor interface scope | Final operational seating arrangement and project-specific occupancy approval | Approved layout with furniture and circulation shown |
| Optional demonstration/PPE area | Whether the induction includes PPE issue, display, practical demonstration or sample equipment | May require a separate adjacent bay, protected zone or storage connection | Partition/opening arrangement and any agreed fixed fit-out | PPE inventory, demonstration equipment and operating procedure | Equipment list and adjacency confirmation |
| Instructor/control position | Number of trainers, check-in role, visibility and equipment needs | May need a front control zone, small instructor room or shared desk | Partition, door and power/data locations if included | Staffing and operational control method | Room schedule and service-point drawing |
| AV, power, data and translation | Display type, audio, microphones, charging, network, translation or interpretation equipment | Changes outlet positions, wall zones, cable routes and equipment clearances | Agreed service points and any included infrastructure within the package | External supply, network service, specialist equipment and final connection where applicable | Interface schedule and equipment load list |
| Materials/PPE storage | Training materials, spare PPE, forms and consumables held near the room | Can justify a dedicated store instead of using circulation space | Store room, shelving allowance or secure enclosure if contractually included | Stock control and replenishment | Storage list and room schedule |
| Records | Paper or digital sign-in, badge issue, document retention process | May require a small admin position, secure cabinet zone or data point | Agreed fixed provisions in the room/package | Record process, retention and access control | Operational procedure plus room/equipment list |
| Toilets and handwashing | Expected use, session timing and whether existing welfare facilities serve the building | Determines whether the induction building relies on adjacent welfare or needs an included sanitary function | Only the agreed sanitary room/module scope is incorporated in the package | Water, drainage, external connections and site welfare integration as allocated | Utilities matrix and site plan |
| Accessible route | Project accessibility requirements and expected user path | Influences entrance level, route width, door approach and external connection | Building entrance/interface details within the agreed package | Site path, levels, ramps or external works as allocated | Approved site/building interface drawing |
| Ventilation and thermal comfort | Climate, occupancy pattern, operating hours and project criteria | Affects service strategy and usable room conditions | Agreed building provisions and equipment interface within the contracted scope | Site power, final commissioning and project-specific operating settings as allocated | Approved equipment/service schedule |
| Emergency egress and muster-route interface | Project emergency plan, exit logic, external route and muster arrangement | Controls door/exit relationships and connection to the external site route | Agreed doors/openings and building-side details | External escape path, muster location, site signage and operational plan | Approved interface and emergency-route drawings |
| Cleaning and reset | Reset time, cleaning method, waste handling and between-session tasks | May influence finishes, storage, waste position and cycle time | Agreed room surfaces and any included service points | Cleaning resources, waste route and operating procedure | Reset plan used in the final cycle calculation |
A Simple Adjacency Concept
The final arrangement depends on the site, but the room relationships can be tested before detailed design. The following sequence is illustrative and not to scale:
| Site arrival / gate | → | Registration & waiting | → | Main induction room | → | Optional PPE / demonstration | → | Released site route |
| Adjacent: records / instructor control | Adjacent: AV / storage / toilets as required | Connect to accessible and emergency routes | Muster-route interface outside the room flow | |||||
This diagram is useful because it exposes missing spaces early. If registration is expected to happen in the training room itself, the project should check whether people entering, signing in and taking seats will consume part of the reset period. If PPE is issued after the briefing, the exit side may need more space than the entrance. If escorted visitors receive a shorter briefing elsewhere, they should be removed from the full-induction seat calculation and given a separate, documented route.
How KUBO Can Translate the Brief into a Modular Arrangement
Once the operating brief is stable enough to compare options, KUBO can discuss a configured building package using room-system references such as the Flat Pack Site Office Unit or the Flat Pack Classroom Unit, depending on the final room schedule and project use. For construction-site induction, the commercial package should remain tied to the construction compound rather than be treated as a formal education campus.
The arrangement may use a single modular room, several separate rooms, or a joined multi-module space. The correct choice depends on the approved layout, not on a standard seat-per-module promise. When a larger clear room is required, joined modules introduce additional interface decisions around openings, internal finishes and coordinated services. KUBO’s article on joining modular units for a large meeting room explains why those interfaces should be resolved before the configuration is frozen.
For a broader construction-compound package, the induction room may sit beside project offices, controlled-access functions, welfare and other support buildings. KUBO’s remote camp facilities checklist can help teams test whether records, waiting, storage and other support functions are being omitted from the overall facility schedule. The prefab site office planning guide for EPC contractors is also useful when the training room shares a compound with project management spaces.
Freeze Joined-Room Interfaces Before Treating the Layout as Final
If the selected construction site induction room needs a larger open span created by joining modules, procurement should freeze the room intent before production information is released. That freeze should include the required clear room zone, furniture concept, openings between modules, door positions, instructor/AV location, service points, adjacent rooms and any future use that could affect the arrangement.
This is especially important when the same room may later be used for toolbox briefings, project meetings or workforce training. Dual use can be efficient, but only if the two uses have compatible room geometry, furniture storage, equipment, acoustics, access and scheduling. A meeting-room requirement added after the induction layout is already fixed can create avoidable redesign of openings or services.
Separate Delivery, Installation and Operational Readiness
A temporary site induction building is not operational merely because modules have arrived. Procurement should distinguish three release states so that the mobilisation schedule does not rely on an ambiguous “building ready” milestone.
| Release state | What should be confirmed | Why it matters |
|---|---|---|
| Package delivered | The agreed modular package, documented configuration and contracted accessories/equipment are delivered in accordance with the commercial scope. | Confirms supply status but does not prove that site connections or the training process are ready. |
| Building installed / connected | The building is assembled as required, site interfaces allocated to installation are complete, and agreed utilities/connections have reached the required state. | Confirms the physical facility can move into functional checks. |
| Induction facility operational | Approved layout, furniture/equipment, power, AV/data, ventilation, sanitation access, accessible route, emergency/visitor route, signage and the project record process have been checked for the intended operation. | Confirms the room can support the project-defined induction process rather than only exist as an installed building. |
The project team should own induction content, trainer competence, legal adequacy, records, site rules and operational approval unless the contract expressly allocates a specific item differently. KUBO’s role can cover the configured modular building package, agreed drawings and interfaces, manufacture, inspection, packing, export documentation and quoted technical support within the contract boundary. Keeping those two layers connected—but distinct—helps the buyer avoid gaps between the supplied building and the operating process.
What to Submit for an Initial KUBO Layout Discussion
You do not need a completed room schedule before the first discussion. A small set of mobilisation inputs is enough for KUBO to compare an initial modular site training room arrangement and identify unresolved interfaces.
- Country and site: enough context to understand climate, logistics and project-specific design inputs that may need later confirmation.
- Full-induction people per day: the groups that actually require the complete site session.
- Session duration and reset time: the operating cycle used for room-time calculation.
- Largest arrival batch: especially important when transport creates morning or shift-change peaks.
- Room and support list: main room, registration/waiting, instructor/control, storage, PPE/demonstration, records, sanitary access and any other project-defined spaces.
- AV and equipment interfaces: display, audio, data, translation, charging, specialist demonstration equipment and any fixed service points.
- Utilities and site responsibility assumptions: power, water, drainage, network, external access routes and other site connections that must be coordinated.
- Target opening: the date when the induction facility must be operational, not merely delivered.
With those inputs, KUBO can use the Construction & Engineering Project Solutions route to discuss an initial room/module arrangement, compare whether a single room, parallel rooms or a joined space better fits the operating plan, and list the interfaces that still need to be frozen before production.
Procurement FAQs
Is it better to use two parallel induction rooms or keep one room open for longer hours?
Use the mobilisation schedule to decide. Two parallel rooms are useful when arrival peaks cannot be spread out and two instructor teams are genuinely available. One room with longer operating hours can reduce the room requirement when transport, gate access and trainer availability can also be extended. Compare the options using the same daily demand, cycle time, arrival batch and contingency assumptions; otherwise the smaller building may simply move the bottleneck into transport or staffing.
Can the induction room also serve as a project meeting or briefing room?
Yes, if the shared-use requirements are defined before the room arrangement is frozen. Check furniture storage, AV positions, circulation, acoustic expectations, access control and the largest planned meeting. A larger joined-room configuration may support both uses, while two smaller rooms may offer better scheduling flexibility. The important point is to approve one combined room brief rather than add a second use after openings and services are already fixed.
Should escorted visitors use the same full-induction room capacity?
Only if the project’s own induction plan assigns them to the full session. Some jurisdictions and project procedures distinguish worker, visitor and site-specific induction paths. If an escorted visitor receives a shorter briefing or a different access process, that group should be planned separately rather than automatically added to the full-induction seat count. The building brief should still show where that briefing, waiting and release route occurs.
What does KUBO need before it can discuss an initial construction site induction room layout?
The useful starting set is country/site, full-induction people per day, session duration and reset time, largest arrival batch, the required room/support list, AV and equipment interfaces, utility/site responsibility assumptions and target opening. KUBO can use those inputs to discuss an initial module arrangement and identify the remaining interface decisions. Final room capacity should follow the approved furniture, circulation, accessibility, ventilation and egress layout rather than a generic seat-per-module rule.