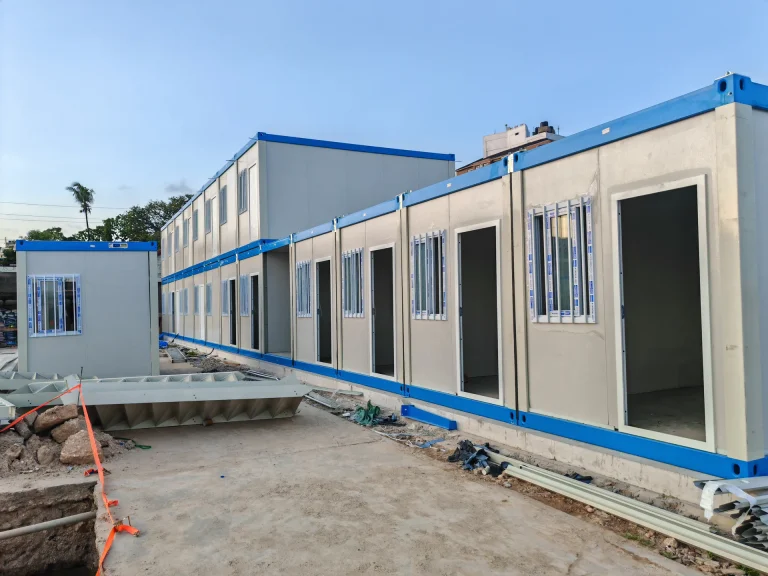
Summary
Mining camp layout planning should begin with the workforce operating model, not with a catalogue of accommodation units. Before a project team fixes dormitory blocks or requests supplier quotations, it should establish peak simultaneous occupancy, workforce rotations, room standards, shared-facility demand, circulation, utilities, climate inputs, site access, expansion phases and the division of responsibility between factory supply and local works.
The central planning problem is that bed count, building count and camp capacity are not the same thing. A camp can have enough nominal beds while still failing operationally because showers are overloaded at shift change, meal service cannot absorb peak waves, night-shift workers are exposed to daytime traffic or noise, utilities cannot support the occupied population, or future expansion blocks emergency and service routes.
Worker-accommodation requirements also cannot be copied from one jurisdiction to another. IFC and EBRD guidance notes that there is no single universally applicable international regulation governing worker accommodation in general; national and local building, health, labour, fire and environmental requirements remain fundamental. ILO guidance similarly treats adequate housing, sanitation, water, privacy and related community facilities as matters that must be adapted to local conditions.
For a modular mining camp, the practical sequence is therefore: freeze the project basis, convert workforce numbers into functional demand, establish zoning and circulation, reserve expansion and utility interfaces, compare modular systems against the delivery and asset strategy, assign responsibilities, and only then normalize supplier quotations. KUBO’s current mining solution follows the same logic, using location, workforce, phases, room standards, climate, site access, facilities, utilities, programme and scope as inputs before system selection.
1. Mining Camp Layout Planning Starts With the Workforce Model
A request stating “we need a 300-bed mining camp” is not yet an adequate design brief. It describes one output but says little about when those beds are needed, who occupies them, what happens during construction peaks, how shifts overlap, or which support functions must operate at the same time.
Mining projects often move through very different workforce conditions: enabling works, exploration, civil construction, mechanical and electrical installation, commissioning, ramp-up, stable operations, shutdowns and later expansion. The camp configuration that suits an early works team may be inefficient during construction peak and excessive once the mine moves into steady operations.
The first planning document should therefore be a workforce curve rather than a room schedule. For each phase, record the expected simultaneous residents, contractor groups, management personnel, camp-service employees, visitors, supplier teams and any short-term maintenance or shutdown workforce.
Peak occupancy is more important than average headcount
An annual or monthly average can hide the condition that actually drives accommodation demand. If several contractors overlap during commissioning, the camp must absorb the simultaneous peak even if that peak lasts only part of the project. Conversely, permanently sizing every facility for a temporary construction maximum can leave expensive infrastructure underused during the operating phase.
That does not mean applying a generic contingency percentage. The appropriate reserve depends on the project. A better approach is to identify the sources of uncertainty explicitly: contractor overlap, incomplete mobilisation schedules, visitor demand, shutdown labour, future expansion, room outages and service staff. The owner can then decide which uncertainty should be covered by permanent capacity, modular expansion space or short-duration contingency accommodation.
| Planning Input | Question to Freeze | What Can Go Wrong if It Is Left Vague |
|---|---|---|
| Mine phase | Exploration, construction, commissioning, operations, shutdown or transition? | The camp may be configured for the wrong duration, room standard or expansion model. |
| Peak simultaneous residents | Who will actually sleep in the camp during the highest-overlap period? | Nominal bed capacity may not cover contractor or service-team peaks. |
| Rotations and shifts | When do residents leave, return, eat, shower and sleep? | Shared facilities may fail at peak periods even when annual capacity appears adequate. |
| Room hierarchy | Which groups require single, twin, shared, ensuite or other approved room arrangements? | A total bed number may not translate into an acceptable room schedule. |
| Camp-service staff | Are catering, cleaning, security and maintenance personnel included in resident numbers? | Support staff may consume unplanned rooms and services. |
| Visitors and temporary teams | How will inspectors, consultants and supplier teams be accommodated? | Operational rooms may repeatedly be displaced by temporary demand. |
| Future phases | Will the camp expand, contract, relocate or be reused? | The first layout may obstruct later buildings, roads or utilities. |
KUBO currently uses reference bands such as 50–100 beds for early works, 200–500 beds for development and 1,000+ beds for an operational village. These are planning frames, not fixed packages: the published mining solution explicitly states that workforce, climate, approvals, utilities, freight, local works and the agreed supply boundary still govern the final configuration.
2. Convert Bed Capacity Into Functional Camp Capacity
Once the resident model is understood, mining camp layout planning must convert population into the services residents use. This is where many apparently complete camp schedules reveal gaps.
A bed is occupied continuously or for a long part of a rotation. Other facilities experience concentrated peaks. Hundreds of workers may return from a shift within a limited period, use showers, move toward dining facilities and then return to accommodation. Laundry, hot water, kitchen production, sewage, pedestrian paths and electrical demand can therefore have very different peak profiles from bedroom occupancy.
Accommodation and quiet-zone requirements
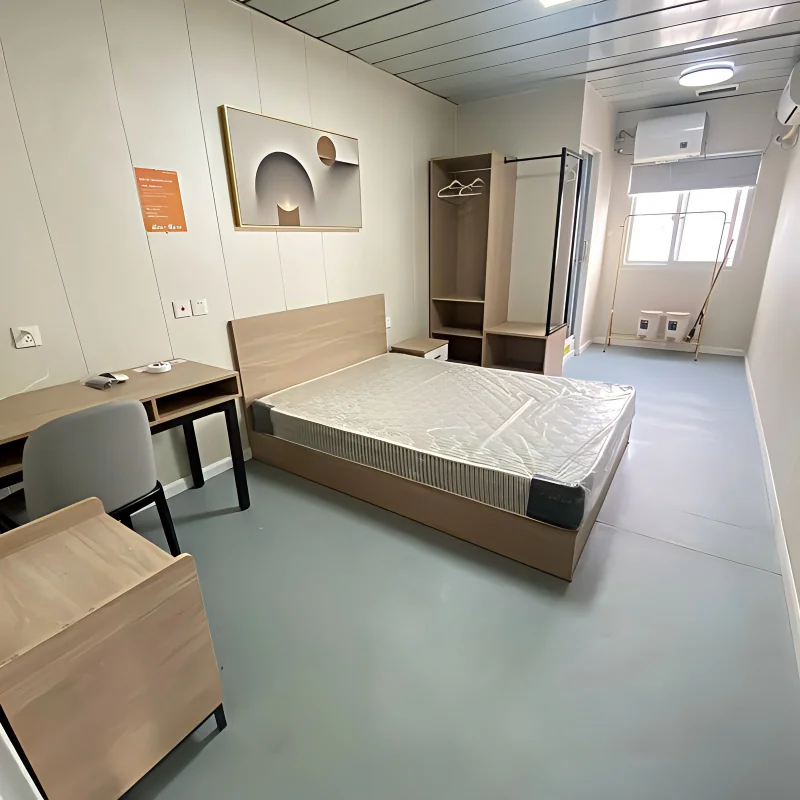
Room planning should address occupancy, privacy, storage, accessibility, acoustics, sanitation access and evacuation requirements under the project’s approved standard. A camp serving both day and night shifts also needs a practical strategy for daytime sleeping. Locating night-shift accommodation directly beside service roads, kitchens, workshops or continuously used social facilities can undermine the room standard even if the building specification itself is acceptable.
Dining and kitchen demand
A dining facility should be planned around meal waves rather than total bed count alone. The project team should define how many residents are expected in each meal period, how shifts are staggered, how food deliveries enter the service area, where dry and cold storage are located, and how waste leaves without crossing primary residential circulation.
A change to shift scheduling can materially change the required dining and kitchen arrangement without changing the number of bedrooms. That is why workforce scheduling and facility planning need to be coordinated before the layout is frozen.
Sanitation, hot water and laundry
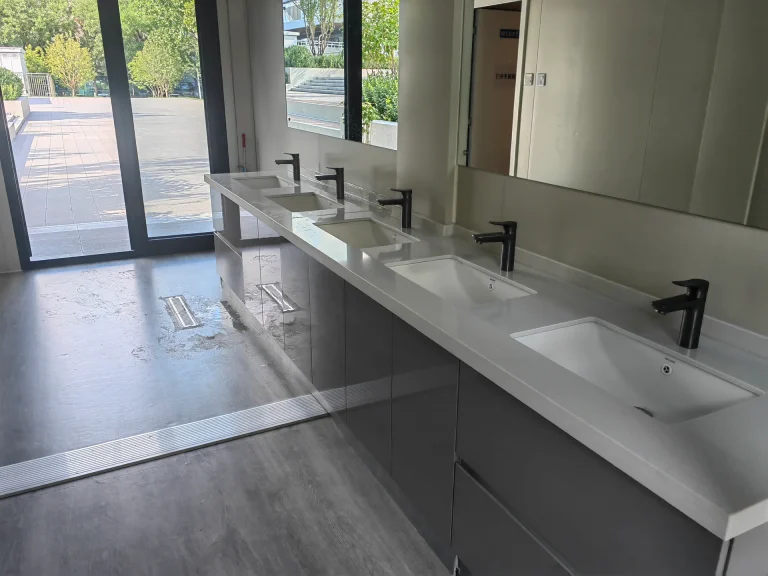
Bathrooms and laundries require the same peak-demand analysis. IFC and EBRD worker-accommodation guidance addresses sanitation, washing, laundry, water, food, health and welfare as parts of the accommodation system rather than isolated accessories. The ILO’s Workers’ Housing Recommendation likewise identifies safe water, sewage and garbage disposal, sanitary and washing facilities, ventilation, privacy and protection against environmental conditions among the matters that housing standards should address.
Quantitative ratios must be taken from the applicable project requirements rather than copied from an overseas example. For instance, the United States OSHA temporary labour camp standard contains specific requirements for sleeping space, toilets, showers and water supply. Those figures illustrate how prescriptive a jurisdiction can be, but they should not be treated as universal mining-camp design values for projects elsewhere.
Offices, welfare and support functions
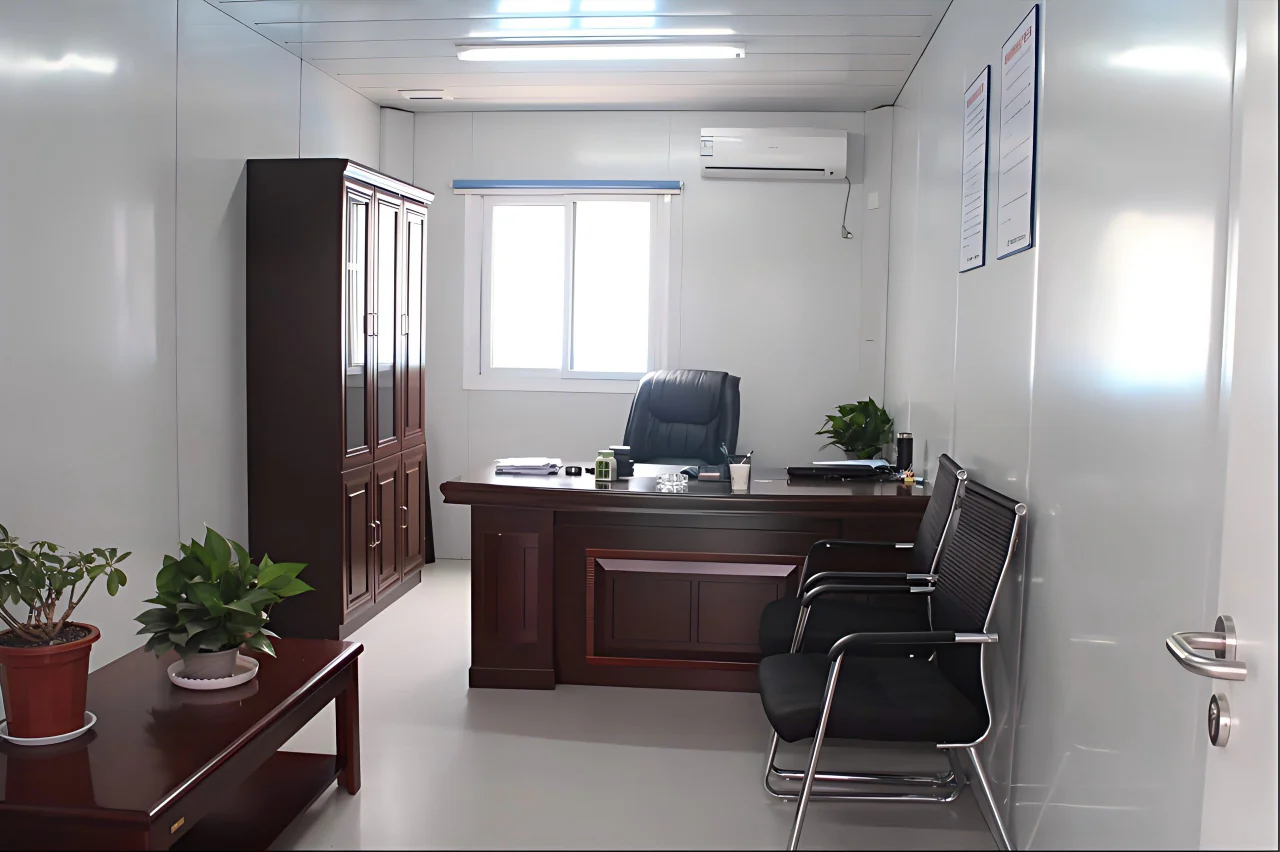
A mine camp may also need management offices, engineering rooms, HSE and induction space, document control, meeting rooms, security, medical or first-aid areas, recreation, quiet rooms, prayer space where required, PPE or consumables storage, maintenance stores and communications infrastructure.
The key procurement question is not whether every camp needs every facility. It is whether each required function has been deliberately included or excluded. Undefined support facilities tend to reappear later as variations, temporary buildings or site-built work outside the original camp package.
3. Zoning and Circulation Determine Whether the Camp Works as a System
The purpose of a mining camp layout is not to fit the maximum number of modules onto a plot. It is to organize people, vehicles, food, waste, maintenance, utilities and emergency access so that incompatible activities do not continually interfere with one another.
WorkSafe Western Australia, for example, states that employer-provided accommodation should be separated from workplace hazards that could adversely affect worker health and safety. This is jurisdiction-specific guidance, but the underlying planning principle is broadly useful: accommodation should not be positioned without considering surrounding operational hazards and site activities.
Residential zones
Accommodation should be considered in relation to noise, vehicle movements, lighting, kitchen exhaust, waste handling, generators, workshops and other potentially disruptive functions. Larger camps may benefit from accommodation clusters organized around workforce group, shift pattern or room standard rather than one continuous block of bedrooms.
Administration and controlled access
Management and administration facilities commonly need easier access for authorised visitors, contractors and project personnel than residential areas do. Locating these functions near a controlled entrance or central coordination area can avoid sending non-residential traffic through accommodation zones.
Dining and service logistics
Workers need direct and safe access to dining facilities, while kitchens need a different set of routes for deliveries, stores and waste removal. Those flows should be resolved on the layout rather than left to camp operators after occupation.
Utilities and maintenance
Generators, water systems, wastewater facilities, waste storage and maintenance access need adequate space and service routes. They also create interfaces with external works that may be outside the modular-building manufacturer’s contract.
Pedestrian, vehicle and emergency circulation
Main pedestrian routes, service vehicles, construction traffic, emergency access and future expansion should be evaluated together. A layout may appear logical during phase one but become unsafe or inefficient when later dormitory blocks occupy the only remaining service corridor.
4. The Mining Camp Layout Freeze Matrix
A useful way to control mining camp layout planning is to stop treating the layout as one drawing that suddenly becomes “approved.” Instead, freeze the project in layers. Each layer should have a defined input, responsible party and release condition.
| Layout Layer | What Should Be Defined Before Release | Evidence or Input Required | Why It Matters |
|---|---|---|---|
| Site basis | Available area, boundaries, levels, access, major constraints and no-build zones | Survey, project site information and applicable local constraints | Prevents a building plan being developed on an unrealistic footprint. |
| Resident model | Peak residents, room mix, shifts, workforce groups and future phases | Workforce schedule and room-standard brief | Establishes the actual demand the layout must serve. |
| Functional zoning | Accommodation, dining, administration, sanitary, welfare, storage and service areas | Facility schedule and operational requirements | Prevents bed count from displacing necessary support functions. |
| Circulation | Pedestrian, visitor, service, delivery, maintenance and emergency routes | Operational flow review | Reduces crossings and protects access as the camp expands. |
| Utility concept | Power, water, wastewater, communications and major connection points | Utility basis and site-side engineering inputs | Stops the building layout from being frozen independently of infrastructure. |
| Climate and structural inputs | Applicable temperature, altitude, wind, snow, seismic, rainfall, corrosion or other design actions | Project design basis from the appointed engineering team | Turns general descriptions such as “cold” or “desert” into usable engineering inputs. |
| Expansion reserve | Future accommodation, shared facilities, roads and utility corridors | Phasing and asset plan | Prevents later growth from destroying the original circulation or service strategy. |
| Supply boundary | Factory supply, local construction and jointly coordinated interfaces | Responsibility matrix and commercial scope | Allows suppliers to quote comparable scopes rather than different interpretations of “complete camp.” |
This layered approach reflects KUBO’s published mining-camp planning logic, which identifies location and approval basis, workforce and rotations, phases, room standards, measurable climate inputs, site access, utilities, programme and supply scope before technical alignment and production.
5. Reserve Expansion Before the First Phase Is Built

Expansion is not simply a matter of leaving an empty patch of land beside phase one. The future phase needs access, drainage, utility capacity, construction staging and circulation without disrupting an occupied camp.
A practical expansion plan should answer four questions:
- Where will additional accommodation and shared facilities physically go?
- How will new modules reach those areas after phase one is occupied?
- Can power, water, wastewater and communications be extended without rebuilding the original backbone?
- Will new buildings preserve emergency, maintenance and pedestrian routes?
The phasing strategy should also follow the mine lifecycle. Early works may require a compact combination of accommodation, sanitation, administration and basic dining. Construction peak can introduce multiple accommodation zones, larger shared facilities and batch deployment. Steady operations may need fewer total residents but a different room hierarchy, stronger welfare provision and a more deliberate maintenance strategy.
Large camps should therefore avoid the assumption that the phase-one masterplan is merely copied repeatedly. As scale increases, walking distances, distributed facilities, maintenance access and utility topology may change the appropriate layout.
6. Modular System Selection Should Follow the Delivery Model
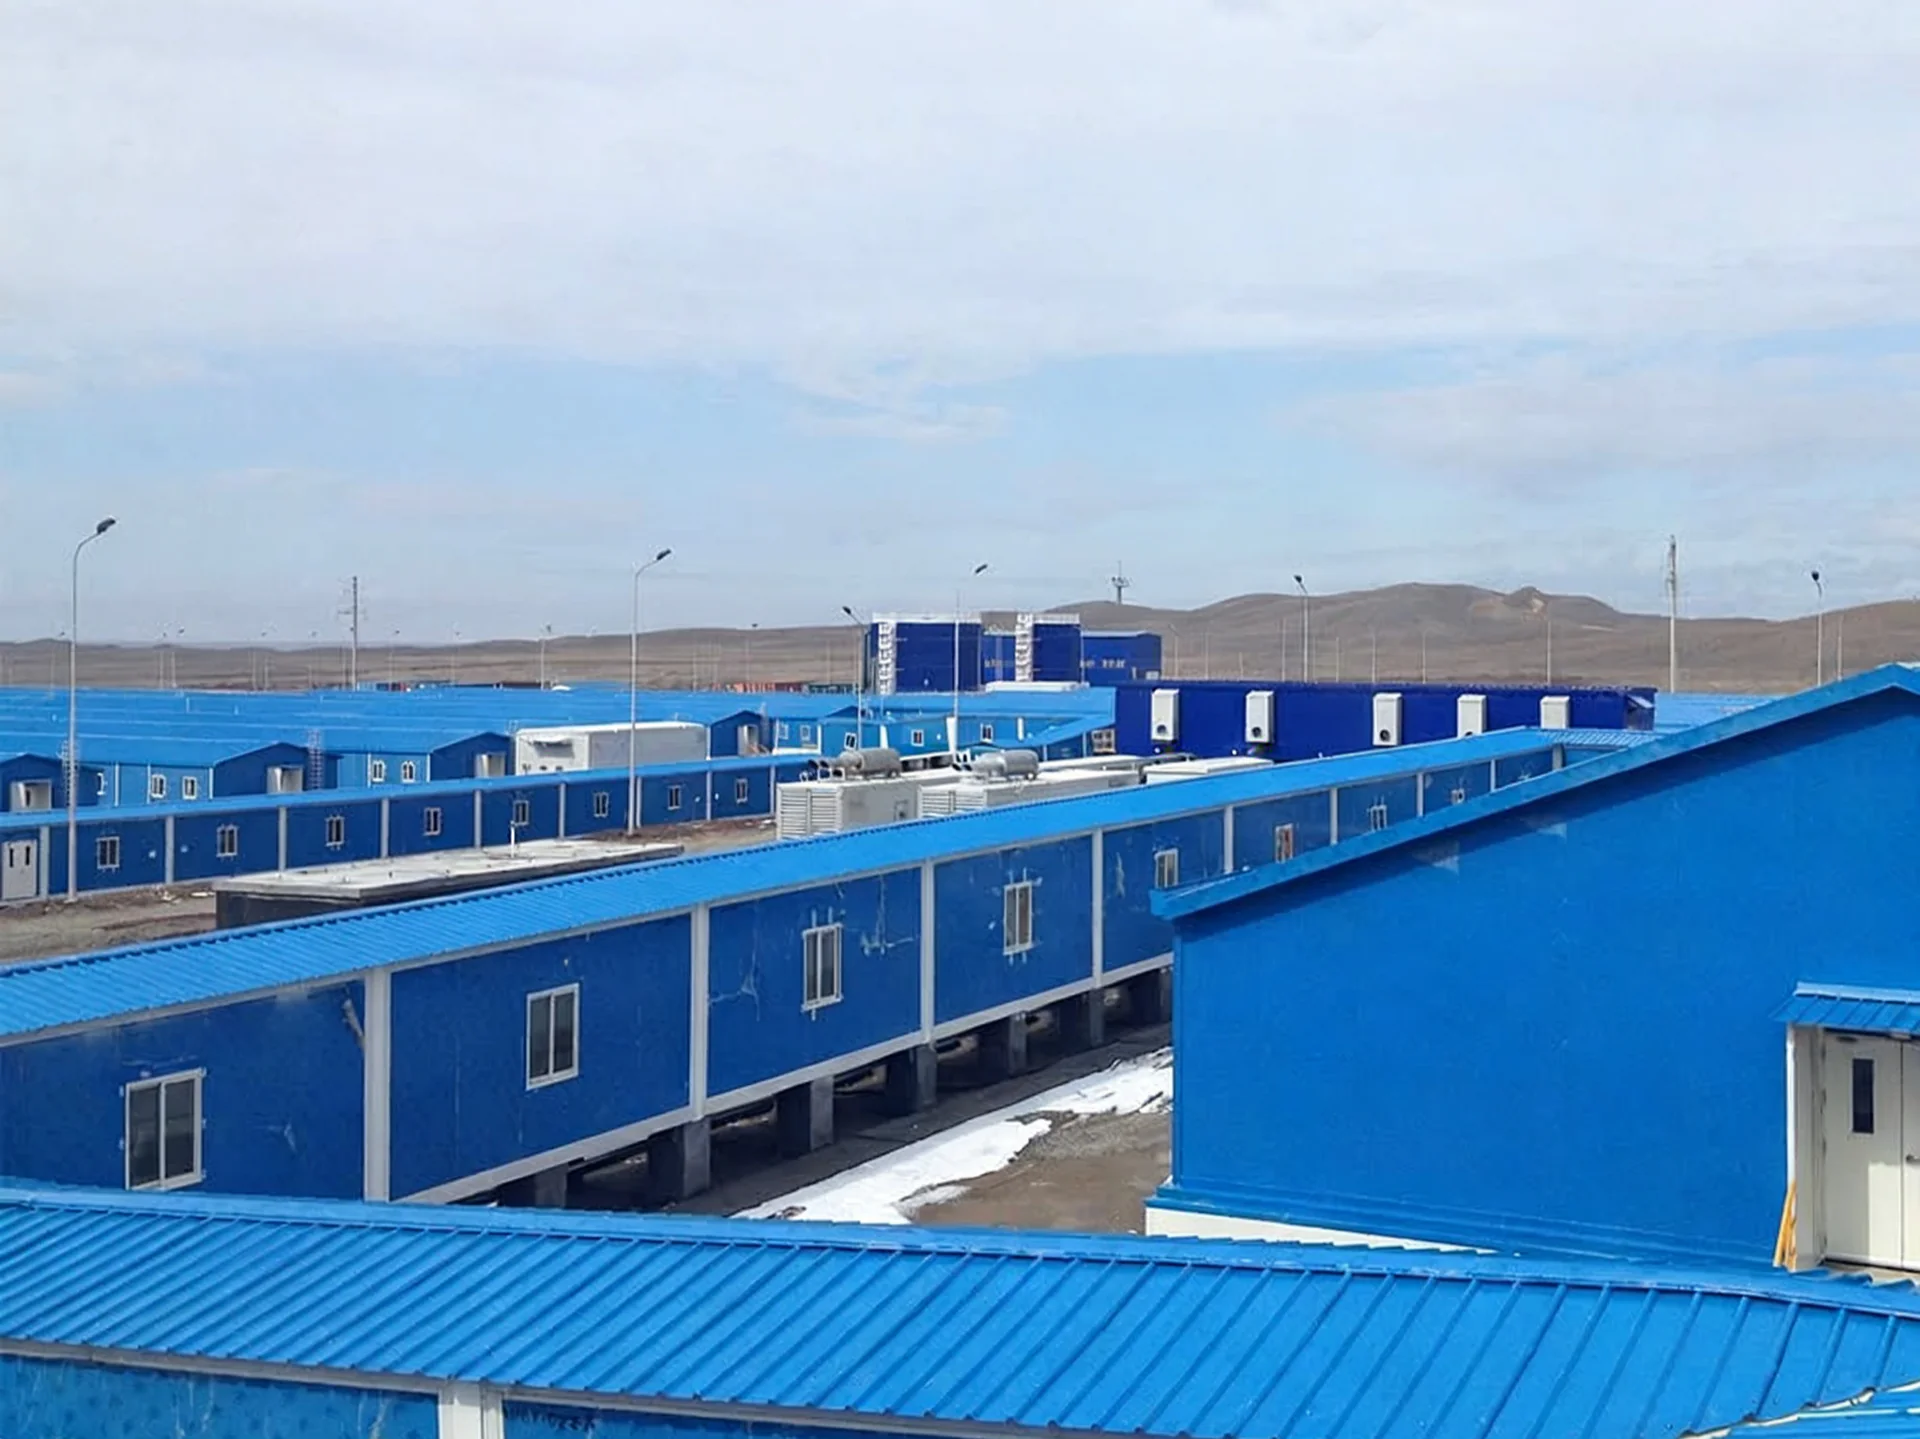
Choosing the building system before the brief is stable reverses the decision process. The system should be evaluated only after the project team understands camp scale, freight route, available labour, site assembly conditions, expected duration, room standard, services, approval requirements, maintenance strategy and post-project asset plan.
KUBO’s current mining accommodation solution identifies four system directions for mining applications: Flat Pack Container House, Detachable Flat Pack Container, Detachable Container House and Folding Container House. The published roles differ: repeatable accommodation and service blocks, freight-led bulk supply, planned dismantling and reuse, or shorter-cycle simpler accommodation and satellite support. KUBO also states that system selection should compare freight, local labour, lifecycle, room standard, service integration and reuse rather than rely on a single product preference.
| System Direction | Potential Mining-Camp Role | Logistics / Site Consideration | Lifecycle / Relocation Question | Main Interface to Resolve Before Selection |
|---|---|---|---|---|
| Flat Pack Container House | Repeatable accommodation, office and service blocks | Requires organized local assembly, staging and installation sequencing | Assess planned service life and any future reuse strategy | Local assembly capacity, foundations, utilities and phased delivery |
| Detachable Flat Pack Container | Bulk accommodation and support buildings where freight is an important project constraint | Part control, staging and disciplined assembly become important | Consider whether the asset remains, relocates or is dismantled later | Packing control, receiving, storage and assembly responsibilities |
| Detachable Container House | Longer-use accommodation and office functions where planned dismantling or reuse matters | Transport and repacking strategy should be considered across the asset lifecycle | Relocation and maintenance should be part of the initial decision | Maintenance, dismantling, repacking and future deployment model |
| Folding Container House | Exploration accommodation or simpler satellite-support functions | Can fit shorter-cycle deployment scenarios, subject to project requirements | Confirm whether the intended duration and room standard support this direction | Comfort, approvals, configuration and site-specific performance requirements |
This table is a selection framework, not a universal ranking. One system does not automatically deliver the lowest lifecycle cost, fastest project schedule or lowest total risk. Those outcomes depend on project-specific engineering release, factory scope, freight, local labour, foundations, utilities, approvals, logistics and site readiness.
Compare lifecycle, not only module price
Procurement teams should normalize each system against the same lifecycle questions:
- Scalability: can later rooms and shared facilities be added without redesigning the occupied camp?
- Schedule certainty: which dates depend on drawing approval, manufacturing release, shipping, site preparation and local installation?
- Local-labour dependency: how much assembly, finishing, MEP connection and supervision is required on site?
- Logistics: what are the port, inland transport, unloading, storage and final-mile constraints?
- Site readiness: what foundations, platforms, drainage, lifting areas and temporary storage must exist before modules arrive?
- Utilities: where does factory-provided work stop and site infrastructure begin?
- Approval: which drawings, calculations and local professional reviews are required before installation?
- Maintenance: which components must be inspected, accessed, replaced or stocked during the camp life?
- Relocation: is dismantling and reuse actually part of the owner’s asset plan?
- Interface risk: how many activities sit between different contractors without a named owner?
- Total project risk: does the selected system still make sense when freight, local works, approval and operating requirements are considered together?
7. Responsibility Boundaries Must Be Clear Before RFQ Comparison
The expression “turnkey mining camp” is commercially convenient but technically ambiguous unless the contract states who owns each interface. A manufacturer can control factory design and production within its contracted scope; it cannot independently control land information, local authority approvals, geotechnical conditions, civil works, external utility networks or the site contractor’s execution unless those activities are explicitly included and properly assigned.
KUBO’s published mining solution separates factory supply from jointly coordinated interfaces and buyer/local-contractor work. Factory scope may include system and building-schedule coordination, module drawings and specifications, production and inspections, export packing and shipment documentation, assembly manuals and agreed support. Site surveys, geotechnical work, platforms, local engineering, permits, foundations, roads, drainage, external utilities, communications, customs, inland delivery and camp operations are identified as buyer or local-contractor responsibilities unless expressly included otherwise.
Responsibility Matrix for a Mining Camp RFQ
| Workstream | Manufacturer | Buyer / EPC | Site Contractor | Local Engineer | Authority |
|---|---|---|---|---|---|
| Project design basis | Uses approved inputs for its contracted design | Provides project requirements and coordinates disciplines | Provides constructability input where relevant | Interprets applicable local engineering requirements | Sets or administers applicable statutory requirements |
| Survey and geotechnical information | Uses issued data where relevant | Ensures required information is available | May execute site investigation if contracted | Reviews or prepares locally required engineering work | May require submissions or compliance evidence |
| Camp layout and expansion zones | Coordinates modular arrangement within agreed scope | Approves operational requirements and masterplan interfaces | Reviews access and execution implications | Checks local planning and engineering constraints where required | Reviews where statutory approval applies |
| Module drawings and specifications | Prepares contracted manufacturer documents | Reviews against the project brief | Uses approved information for installation | Provides locally required review or adaptation where applicable | Approves only where the jurisdiction requires it |
| Foundations and anchorage interface | Provides module-side information within agreed scope | Coordinates the design responsibility | Constructs local works if contracted | Designs or certifies local work where required | Applies relevant statutory process |
| External power, water and wastewater | Defines agreed module-side connection conditions | Coordinates overall utility strategy | Installs site-side networks if contracted | Designs or verifies locally regulated systems | Provides relevant utility or statutory approvals |
| Factory production and inspection | Controls production within contracted factory scope | Defines inspection or witnessing requirements in the contract | Normally not responsible for factory production | Participates only if specified | Participates only where legally required |
| Export packing and shipment records | Prepares agreed packing and shipment documentation | Coordinates commercial logistics boundary | Plans receiving and staging where contracted | Normally limited involvement | Customs and other agencies act under applicable law |
| Unloading and installation | Provides agreed manuals or support | Assigns execution responsibility | Executes unloading, assembly and connections if contracted | Provides required local supervision or certification | Inspects only where the regulatory process requires it |
| Camp operation and maintenance | Provides agreed product documentation | Assigns the operating model | May provide maintenance under a separate scope | Supports regulated systems where required | Enforces applicable operational obligations |
Intermediaries, engineering firms, procurement agents and local contractors can add substantial value, particularly where they manage local approvals, inland logistics, installation or contract administration. The procurement issue is not whether an intermediary exists; it is whether its responsibility, technical contribution, commercial margin and accountability are visible in the contract.
8. Control the Documents From Layout Approval to Shipment Batch
A mining camp is vulnerable to scope drift because many documents evolve together: workforce schedules, building schedules, room layouts, utility requirements, civil works, module drawings, bills of materials, inspection records and packing lists.
KUBO’s published process progresses from project brief to preliminary configuration, technical alignment, factory production, packing and logistics, and site deployment. Its first-party material also states that approved drawings, room schedules, material releases, inspection points, unit coding, packing lists and deployment documents should follow the contracted scope.
A Practical Document-Control Loop
| Release Gate | Documents or Decisions to Control | Question Before the Next Gate |
|---|---|---|
| 1. Project basis | Mine phase, workforce, room standards, facilities, climate, access, utilities and scope assumptions | Are the basic project inputs complete enough to create a meaningful configuration? |
| 2. Preliminary layout | Building schedule, zoning, circulation, expansion areas and unresolved assumptions | Does the arrangement work operationally before detailed module work begins? |
| 3. Technical alignment | Design basis, specifications, interfaces, deviations and approved drawing status | Have buyer and supplier resolved issues that would affect manufacturing or local works? |
| 4. Production release | Approved module documents, material release and agreed inspection requirements | Is production tied to the approved project basis rather than an obsolete revision? |
| 5. Pre-shipment release | Inspection records, unit identification, packing lists and shipment-batch allocation | Can every shipped item be related to the correct building, phase and receiving plan? |
| 6. Site readiness | Foundation status, access, lifting, storage, labour, utilities and installation sequence | Is the destination ready for the shipment arriving in that batch? |
| 7. Deployment and handover | Installation records, connection status, outstanding work and agreed handover documents | Are factory-supply obligations and local completion items clearly separated? |
This matters commercially because a quotation based on an unfrozen layout is not equivalent to a quotation based on an approved building schedule. When the quantities, interfaces or room standards later change, the buyer may interpret the change as a supplier variation even though the original project basis was incomplete.
9. Normalize Mining Camp Quotations Before Comparing Price
Supplier A may quote modules. Supplier B may include sanitary buildings. Supplier C may include freight. Another bidder may assume foundations, unloading or MEP connections are by the buyer. Comparing their headline totals without normalizing the boundary can reward the least complete quotation rather than the best-value solution.
A BOFU mining camp comparison should therefore convert each offer onto the same procurement basis.
| RFQ Comparison Item | What Buyers Should Confirm |
|---|---|
| Capacity basis | Peak beds, room mix, service staff, temporary residents and expansion assumption |
| Facility scope | Accommodation, offices, dining, kitchen, sanitation, laundry, welfare, medical, security and storage as applicable |
| Building-system basis | Exact system proposed for each function and why it fits the delivery model |
| Design scope | Which layouts, module drawings, calculations, schedules and specifications are included |
| Local engineering | Who adapts, reviews or certifies the project for the applicable jurisdiction |
| Civil works | Survey, earthworks, drainage, foundations, roads and external works |
| Utilities | Module-side provisions versus external power, water, sewage and communications |
| Factory QA | Inspection points, documentation, release records and buyer witnessing if specified |
| Logistics | Incoterm, packing, international freight, customs, inland transport, unloading and site staging |
| Installation | Local labour, lifting equipment, supervision, tools and connection responsibilities |
| Approval dependencies | Documents or third-party actions required before manufacture, shipment or occupation |
| Programme | Design release, production, shipping and site milestones with dependencies stated rather than implied |
| Lifecycle | Maintenance, spare components, expansion, dismantling, reuse or disposal strategy where relevant |
Once these items are aligned, price becomes more meaningful because each bidder is responding to a comparable project definition.
10. Common Mining Camp Planning Failures and Their Consequences
Bed count is frozen before the workforce curve
The likely consequence is either shortage during contractor overlap or excessive unused capacity after construction peak. Both affect project economics, while shortage can also interfere with mobilisation.
Shared facilities are sized from residents rather than peak operating waves
A camp may have adequate theoretical facility capacity but still create queues at shift change or meal periods. The consequences appear in daily operations rather than on the accommodation schedule.
Noise-sensitive accommodation is placed beside service activity
This is particularly problematic for rotating shifts. Operational convenience for vehicles or kitchens can conflict with the need for effective rest.
Expansion is represented by empty land but not by an infrastructure strategy
Later buildings may need to cross roads, drainage or utility corridors, increasing rework and creating interface disputes.
The modular system is selected before the logistics route is understood
International freight is only one part of delivery. Port handling, inland transport, seasonal access, road limitations, unloading, storage and site lifting can change the practical suitability of a system.
Climate is described rather than engineered
“Cold climate,” “desert,” “high altitude” or “cyclone region” are insufficient design inputs. The appointed project team needs measurable criteria such as temperature, altitude, wind, snow, seismic, rainfall, corrosion or other applicable actions. KUBO’s mining solution explicitly follows this approach.
Factory and local scope are combined into one undefined promise
This creates one of the highest procurement risks. Foundations, external utilities, approvals, customs, inland transport and site installation can become disputed because the buyer assumes “complete camp” means something different from the supplier’s commercial scope.
Local approval is considered after production
Required local engineering or authority review should be identified early. Late changes can affect layout, materials, structural requirements, services or documentation after commercial decisions have already been made.
11. What to Prepare Before Requesting a Mining Camp Layout Review
A manufacturer can produce a more useful preliminary configuration when the request contains project inputs rather than only a target number of modules.
For a mining camp layout review, prepare as much of the following information as is currently available:
- Country, region and mine or project stage
- Approximate camp location and available site information
- Peak simultaneous residents
- Workforce roles, rotations and shift pattern
- Room standards and required privacy levels
- Required offices and management functions
- Dining, kitchen, sanitation, laundry, medical and welfare requirements
- Expected construction, operating and transition phases
- Climate, altitude and other available design criteria
- Port, road, final-mile access and unloading conditions
- Available power, water, sewage and communications
- Known foundation or civil-work strategy
- Expected installation model and available local labour
- Target programme and proposed shipment phases
- Expected manufacturer supply boundary
- Any existing site plan, room schedule or project specification
The purpose of this information is not to force every decision to be complete before contacting a supplier. It is to distinguish confirmed requirements from assumptions so that unresolved issues remain visible during configuration and quotation.
Request a Mining Camp Layout Review
If you are planning an exploration camp, construction workforce camp or longer-term mining village, the next useful step is to review the workforce basis, zoning, expansion strategy, modular system and responsibility boundaries together rather than request a unit price in isolation.
Prepare the project location, mine phase, peak beds, operating pattern, required facilities, climate and altitude inputs, site access, utilities, target period and expected supply scope. KUBO can use that information to assess a preliminary camp configuration within its manufacturer and export-supply boundary.
Related Mining Camp Planning Guides
- Why Mining Projects Need Accommodation Planning Before Site Expansion
- Mining Camp Cost: What Changes the Project Budget?
- Workforce Camp Proposal Requirements: What Information Should You Provide Before Requesting a Proposal?
Frequently Asked Questions
What is mining camp layout planning?
Mining camp layout planning is the process of converting a mine’s workforce and operating model into a coordinated arrangement of accommodation, offices, dining, sanitation, welfare, service areas, utilities, circulation and future expansion. Effective planning considers not only where buildings fit but also how residents, vehicles, deliveries, waste, maintenance and emergency access move through the site.
Should mining camp capacity be based on average workforce or peak workforce?
The accommodation strategy should explicitly consider peak simultaneous occupancy. Average workforce figures can hide contractor overlaps, commissioning teams, maintenance shutdowns, visitors and camp-service staff. The project should then decide how much of the peak should be permanent, modular expansion capacity or temporary contingency rather than automatically building every phase to the highest possible number.
How early should mining camp layout planning begin?
It should begin early enough that camp area, access, utilities, drainage, civil works and mobilisation can be coordinated with the wider project. Waiting until building procurement begins can expose conflicts that are expensive to correct, particularly when roads, utility corridors or other site facilities have already been fixed.
How should a mining camp be zoned?
The appropriate arrangement is project-specific, but accommodation, administration, dining and kitchen operations, sanitation, welfare, maintenance, storage, utilities and vehicle/service activities should be assessed as different operating functions. Noise-sensitive residential areas generally need protection from disruptive activities, while delivery and maintenance areas need service access that does not unnecessarily cross primary pedestrian routes.
Which modular system is best for a mining camp?
There is no single system that is best for every mine. Mining camp system selection should consider scale, freight route, local labour, assembly conditions, room standard, site readiness, utilities, expected service life, maintenance, approval requirements and future reuse. KUBO’s current mining solution uses flat pack, detachable flat pack, detachable and folding system directions for different mining-camp roles rather than assigning one system to all projects.
Can one modular system be used for the entire camp?
It can be possible, but it should not be assumed to be optimal. Worker accommodation, longer-use offices, sanitation, dining or satellite facilities can have different logistics, service and lifecycle requirements. A mixed system can be evaluated when it reduces project interfaces rather than creating additional complexity.
How should future mining camp expansion be planned?
Reserve more than empty space. Future phases need access for delivery and lifting, extension routes for utilities, adequate drainage, continued emergency access and additional shared-facility capacity. The owner should test how phase two will be built while phase one remains occupied.
Who is responsible for mining camp foundations and utilities?
The contract must answer this explicitly. In KUBO’s published mining supply model, local surveys, geotechnical work, platforms, foundations, roads, drainage and external utilities commonly remain with the buyer or local contractor unless expressly included, while module drawings, factory production, inspections and export documentation sit within the agreed factory scope. Foundation, anchorage and MEP connection points are interfaces that require coordination between both sides.
What information is needed for a mining camp RFQ?
A useful RFQ normally includes the country and project stage, peak residents, shifts and rotations, room standards, required facilities, project duration, climate and design inputs, site and access information, utilities, expected deployment sequence, local works and expected manufacturer supply scope. A site plan or room schedule is also valuable when available.
How should two mining camp supplier quotations be compared?
Normalize them before comparing total price. Confirm that both proposals cover the same resident basis, room standards, shared facilities, building systems, design work, factory QA, freight boundary, civil works, utilities, installation, approvals and documentation. A lower quoted total can simply reflect a narrower scope.
Are international worker-accommodation guidelines enough for approval?
No. International guidance can support planning, but applicable national and local requirements remain essential. IFC and EBRD explicitly note that worker accommodation does not have one universally applicable international regulatory standard. Local building, labour, health, environmental, fire and other requirements must be confirmed through the relevant project professionals and authorities.
Can a modular mining camp be relocated or reused after the project?
Some modular systems can support dismantling, relocation or reuse, but this should be treated as an asset-planning decision rather than an automatic benefit. The intended reuse affects system choice, maintenance, dismantling procedures, repacking, transport and the condition in which components need to be preserved during the first deployment.
Sources and References
- IFC and EBRD — Workers’ Accommodation: Processes and Standards. Guidance covering the planning, construction, location, sanitary conditions, welfare and management of employer-provided worker accommodation.
- International Labour Organization — Workers’ Housing Recommendation, 1961 (No. 115). International labour guidance covering adequate worker housing, water, sanitation, hygiene, privacy, community facilities and adaptation to national conditions.
- WorkSafe Western Australia — Employer Provided Accommodation and Duty of Care. Current jurisdiction-specific guidance concerning employer-provided accommodation, remote work and separation of accommodation from workplace hazards.
- U.S. Occupational Safety and Health Administration — Temporary Labor Camps Standard, 29 CFR 1910.142. An example of jurisdiction-specific requirements for camp sites, sleeping accommodation, water, toilets, bathing and sanitation; cited here to illustrate why quantitative requirements must be checked against the applicable jurisdiction rather than copied globally.
- KUBO Prefab — Industrial & Mining Accommodation Solutions. First-party source for KUBO’s current mining-camp inputs, reference capacity bands, system-selection logic, responsibility boundaries, factory/site QA framework and project-brief requirements.