Summary
When a solar project moves from peak construction into a smaller commissioning tail, the lowest accommodation cost is not determined by headcount alone. The practical choice is between keeping the full camp operating, isolating a complete core zone, or moving the retained team to verified external rooms with transport. The right answer changes with the number of retained residents, the expected number of weeks, the services that must remain available, and the one-time cost of switching arrangements. KUBO can configure phased accommodation, project-control, dining/welfare, sanitation, storage and support modules so a retained group can be planned before peak construction ends, while site-side utilities and operating services are defined for the project.
Why Solar Farm Commissioning Accommodation Cost Becomes a Separate Decision
A solar farm can be physically close to construction completion without being ready for commercial operation, acceptance or handover. For project-controls and cost teams, that distinction matters because the workforce curve usually changes faster than the project milestone sequence. Large installation crews may demobilise while commissioning specialists, project-control staff, defect-rectification teams, owner representatives, security or other required personnel still need reliable accommodation and support.
SolarPower Europe’s EPC Best Practice Guidelines separate mechanical completion, pre-commissioning, commissioning, commercial operation, acceptance and handover. The guidance also notes that pre-commissioning can overlap final electro-mechanical work and that different blocks of a large project may be at different stages at the same time. That is exactly why a commissioning tail should be costed as its own operating phase rather than treated as a simple extension of peak construction.
A real project can also show a clear difference between construction and operation milestones without implying that a delay occurred. ACCIONA’s published information for the Aldoga Solar Farm lists construction commencement in Q1 2024, construction completion in March 2025 and operation from Q4 2025. It also distinguishes a peak construction workforce of up to 350 from up to 15 ongoing onsite positions once operational. Those figures should not be converted into accommodation demand for another project, but they illustrate the broader planning point: construction completion and steady-state operation are different conditions.
The accommodation question therefore becomes specific: for the retained commissioning crew and the remaining uncertain duration, which operating arrangement has the lowest acceptable total cost without breaking service, transport, welfare, utility or approval requirements?
Start With the Retained Resident Range, Not the Peak Camp Size
A low-occupancy camp can look inefficient because many rooms are empty, yet closing most of the site does not automatically remove the functions that keep the remaining residents supported. Conversely, external rooms may look flexible until room availability, transport windows, meal support or shift timing are tested. The decision needs a weekly retained-resident forecast rather than a single end-of-construction headcount.
Build that range from the commissioning programme. At minimum, identify the people who may still require accommodation by week, including expected highs and lows if completion dates remain uncertain. Do not convert a total project employment figure directly into resident demand. The Australian Renewable Energy Agency’s Nyngan Solar labour and accommodation guide specifically recommends estimating the quantity and duration of non-local workers, investigating existing accommodation alternatives and evaluating the cost of new or temporary accommodation. The useful procurement lesson is the method: duration and real room availability have to be checked together.
If the project is still building the broader workforce curve, use KUBO’s renewable-energy workforce mobilisation planning guide for that earlier scheduling task. For this commissioning-tail decision, the required input is narrower: the retained resident range, the likely number of remaining weeks and the service functions that cannot be switched off.
Use a range when the commissioning finish date is uncertain
One planning number is rarely enough when energisation, testing, punch-list closeout, grid hold points or acceptance evidence can change the duration. A useful working set might include a short case, a central case and a longer case. The purpose is not to predict the commissioning finish perfectly. It is to identify when the accommodation decision changes if the tail extends.
That matters because an option with a low weekly operating cost can still lose over a short horizon if it requires a significant one-time switch cost. A higher weekly cost may remain rational if the team expects to leave soon. The decision should therefore be tested over time, not made from an isolated weekly rate.
A Same-Basis Cost Model for Three Commissioning Accommodation Options
The simplest useful model separates three cost types: a one-time switch cost, a weekly fixed cost and a variable cost that changes with resident-days. Use the same definition for every option. If one proposal includes transport, cleaning or utilities while another excludes them, the comparison is not yet procurement-ready.
Model: total cost = one-time switch cost + weeks × (weekly fixed cost + retained residents × days per week × variable cost per person-day).
The following figures are an explicit demonstration only. They are not KUBO prices, supplier quotations, market rates or predicted savings. The model uses 40 retained residents, seven days per week and the illustrative inputs supplied for this decision exercise.
| Option | Weekly fixed cost | Variable cost per resident-day | One-time switch cost | Weekly total at 40 residents | 8-week total | 16-week total |
|---|---|---|---|---|---|---|
| Keep full camp | $14,000 | $18 | $0 | $19,040 | $152,320 | $304,640 |
| Run complete core zone | $6,500 | $20 | $80,000 | $12,100 | $176,800 | $273,600 |
| Verified external rooms + transport | $2,500 | $55 | $10,000 | $17,900 | $153,200 | $296,400 |
At eight weeks, keeping the full camp is the lowest of the three illustrative totals at $152,320. External rooms are very close at $153,200, while the core zone is higher because its one-time switch cost has not yet been recovered. At 16 weeks, the result changes: the complete core zone is lowest at $273,600, followed by external rooms at $296,400 and the full camp at $304,640.
Using the same inputs, the core-zone break-even against keeping the full camp is approximately 11.53 weeks. The external-room option breaks even against the full camp at approximately 8.77 weeks. These crossover points are outputs of the demonstration inputs, not recommendations. Change the retained headcount, service model, room rate, transport arrangement, isolation work or duration and the answer can move materially.
What belongs in each cost bucket
| Cost bucket | Keep full camp | Complete core zone | External rooms + transport |
|---|---|---|---|
| Weekly fixed | Functions and infrastructure that continue even when occupancy falls | Fixed functions required to keep the retained zone operational | Standing transport, coordination or accommodation-management costs that do not vary directly with resident-days |
| Variable per resident-day | Resident-linked consumables or services included in the project model | Resident-linked services for the smaller active zone | Room, meal, laundry or other resident-linked costs included in the external arrangement |
| One-time switch | Normally zero if the current arrangement continues | Isolation, reconfiguration or service changes required to operate the retained zone | Move, mobilisation, transport setup or other one-time transition items included in the external plan |
The labels are more important than the examples inside them. Each project should define exactly what is included. Costs outside this simplified model—such as project-specific taxes, contractual termination liabilities, utility reconnection work, temporary service modifications, additional security requirements, local approvals or unusual transport obligations—should be added where they apply rather than hidden inside an assumed rate.
The Cheapest Number Is Not an Acceptable Option Until It Passes the Operating Gates
A spreadsheet can identify a low total while still producing an arrangement that the camp operator or EPC team cannot actually run. Before choosing the numerical minimum, apply the operating gates below. If an option fails one of them, either correct the scope and reprice it or remove it from the comparison.
| Decision gate | Keep full camp | Complete core zone | External rooms + transport |
|---|---|---|---|
| Capacity | Normally available if the existing camp remains open, but confirm which rooms and services stay active | Confirm retained bedrooms, bathrooms and support functions are sufficient for the resident range | Verify enough suitable rooms for the required dates, including peak retained weeks |
| Utilities and sanitation | Check whether full-site power, water, hot water, wastewater and waste functions must continue | Confirm the retained zone can be served by an operable site-side utility arrangement | Confirm external properties provide the required living services; separately cost project transport and site welfare |
| Meal and laundry support | Determine whether existing services can scale down economically | Right-size meal and laundry support for the retained population | Confirm what the room supplier provides and what the project must still arrange |
| Transport and shift compatibility | Usually preserves the existing site journey pattern | Usually preserves onsite or near-site accommodation logic if the core remains in the current camp | Test actual journey time, shift start/end windows, vehicle availability and contingency routes |
| Medical, security and access | Confirm which services remain mandatory at reduced occupancy | Keep only the functions required by the retained operating basis | Separate offsite accommodation services from onsite project obligations |
| Availability certainty | High if the current camp can legally and contractually remain open | Depends on whether services can genuinely be isolated and operated as a smaller zone | Requires verified room inventory and duration, not an assumption based on online listings |
| Approval and contract fit | Confirm extended camp operation remains within project arrangements | Confirm changed zoning and utility operation are accepted by the responsible project parties | Confirm external accommodation and transport arrangements satisfy project requirements |
External accommodation deserves particular scrutiny because supply can disappear when other projects compete for the same rooms. The lesson is not that hotels or camps are unreliable; it is that availability has to be confirmed for the relevant dates and capacity before the model treats rooms as a valid option. ARENA’s guidance supports the same discipline by calling for a thorough investigation of local alternatives rather than a nominal room count.
What a Complete Core Zone Needs to Contain
For projects that expect a meaningful commissioning tail, a complete core zone can reduce low-occupancy operating cost only if the retained functions form a workable whole. Closing accommodation blocks while leaving essential services scattered across the peak camp can preserve much of the fixed cost that downsizing was supposed to remove.
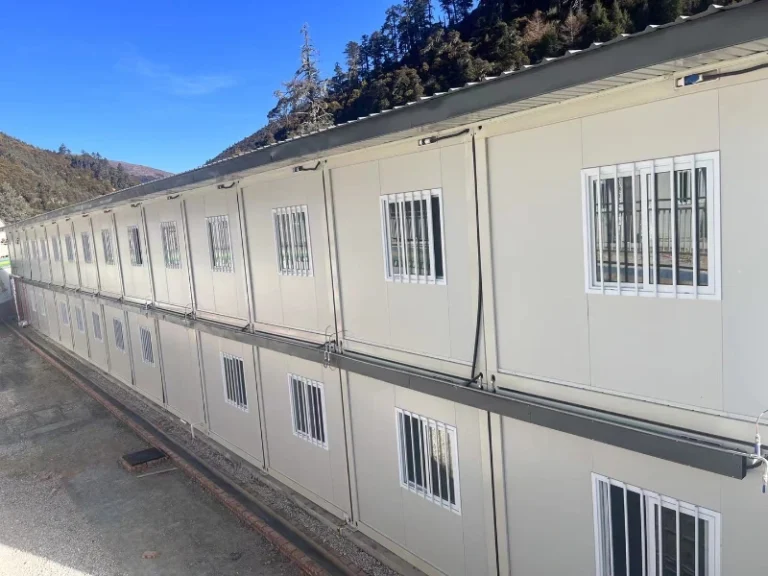
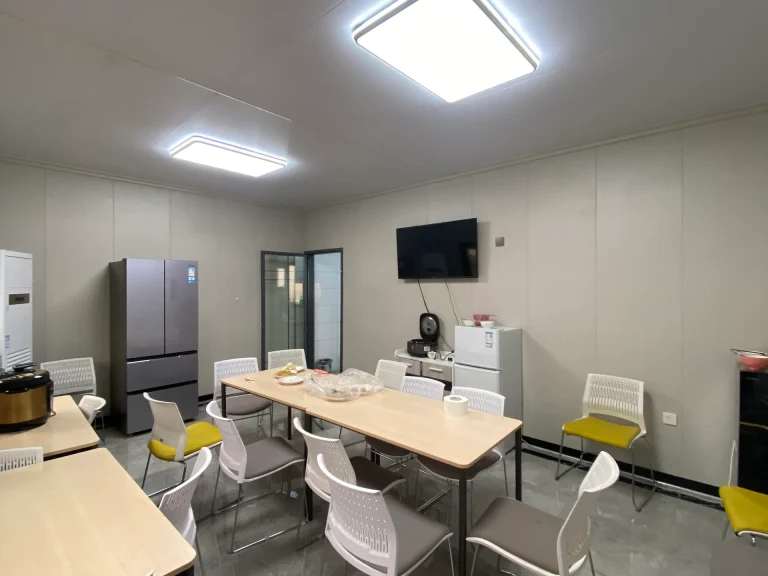
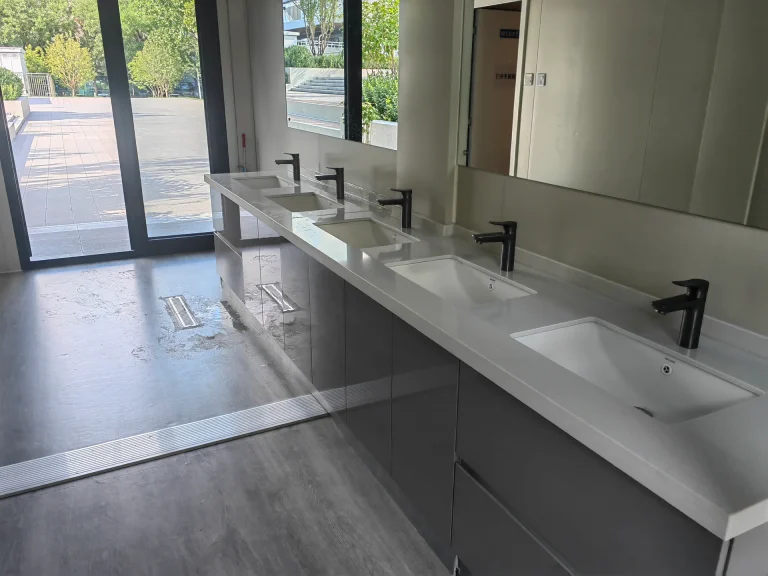
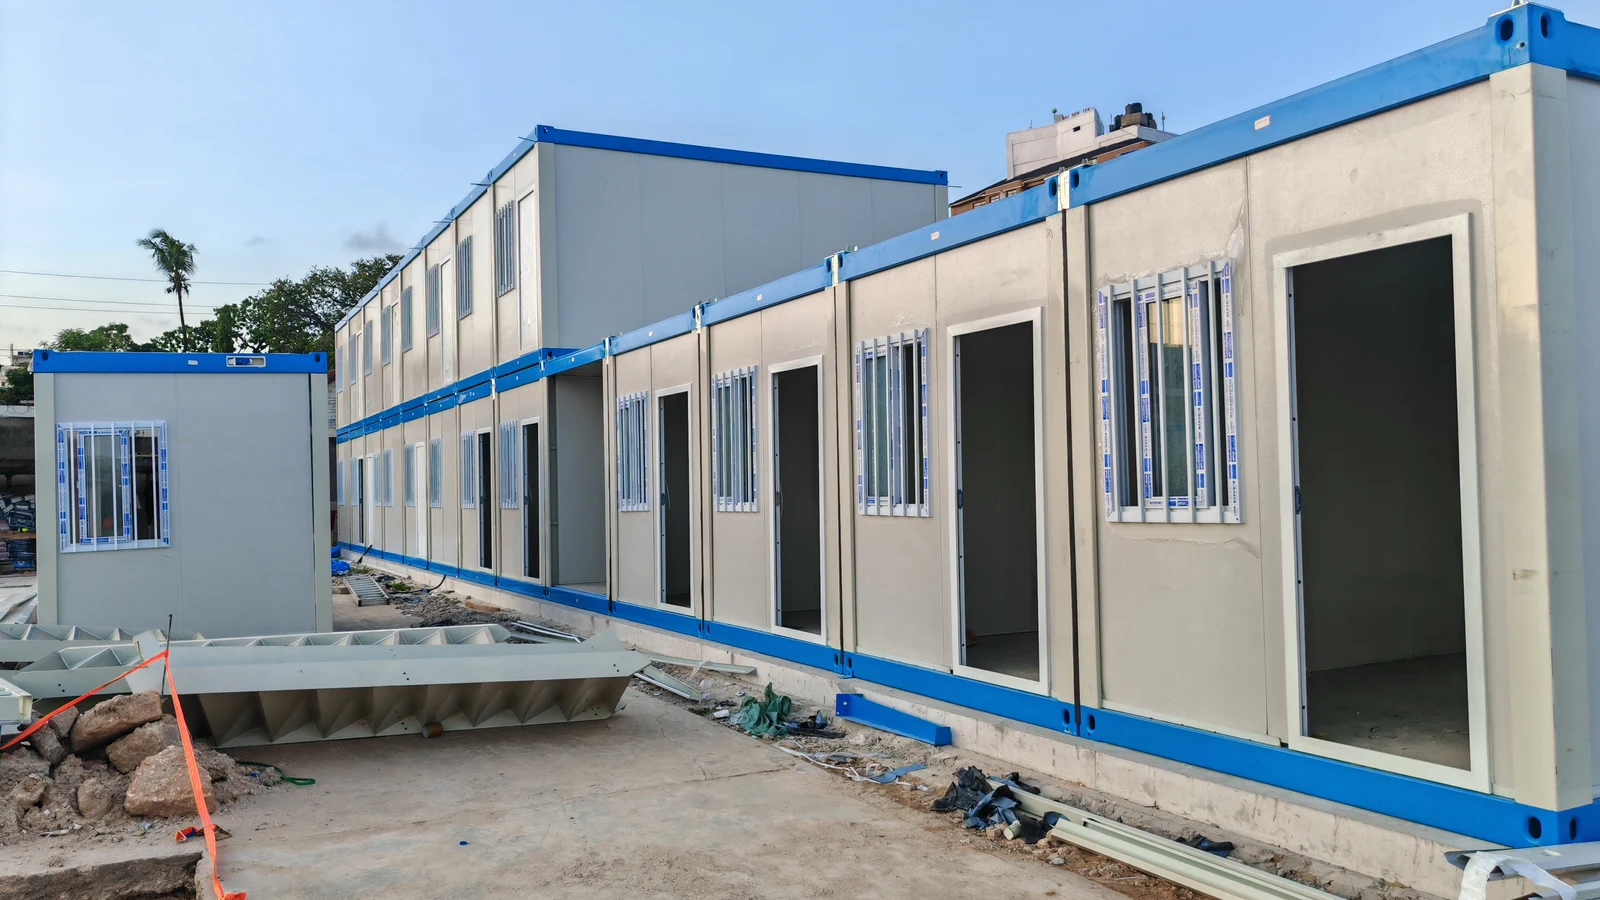
KUBO’s renewable-energy project camp solution supports phased accommodation and the configuration of project-control, dining/welfare, sanitation, medical/security, storage/workshop and module-side utility interfaces. For a commissioning tail, those building functions can be grouped around a smaller retained population and a planned release sequence. The exact retained set depends on the project; it is not a standard percentage of peak camp modules.
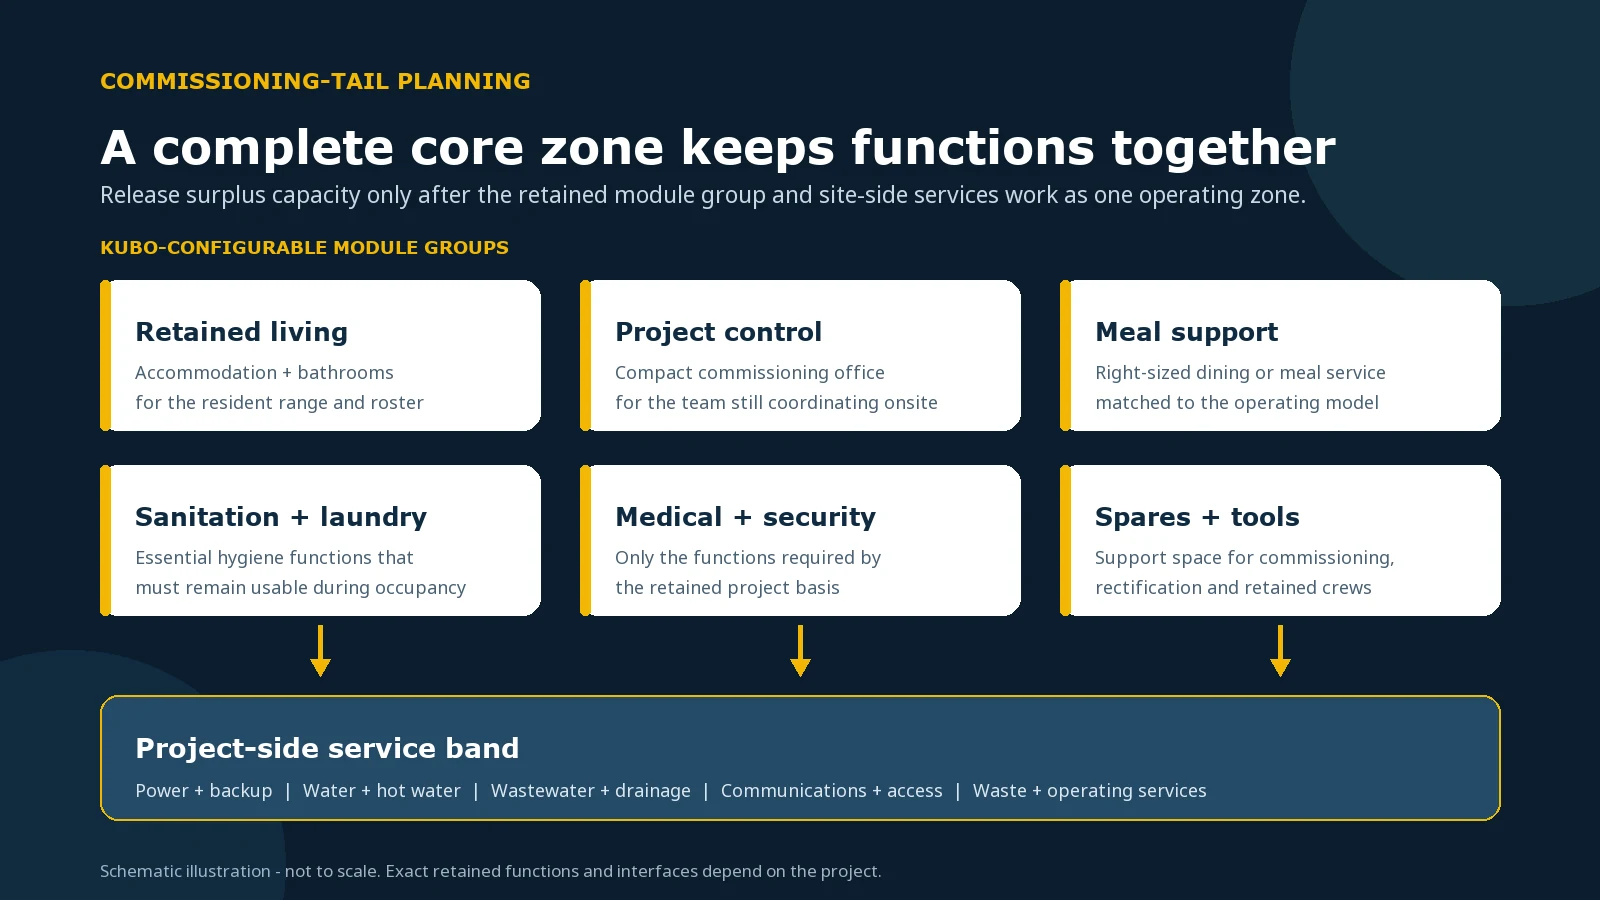
The important boundary is between the modular building group and the external systems that keep it operational. KUBO can configure the factory-built modules, coordinate module-side connection points and plan phased release within the agreed quotation. The project then needs a defined site-side basis for power and backup, water and hot water, wastewater and drainage, communications, access, waste handling and camp operations. If those systems cannot be isolated or right-sized, the core zone may not achieve the expected fixed-cost reduction even if the bedroom count drops sharply.
Do not define the core as “20% of the original camp”
A percentage rule is tempting because the retained workforce may be a small fraction of peak construction. It is also unreliable. Some shared functions have minimum viable operating requirements that do not reduce in direct proportion to bed count. The correct core starts from retained people, required services, shift pattern and operating responsibility. Only after those inputs are known should the project identify which modules and service zones can be isolated.
This is also why procurement-stage planning matters. If accommodation, bathrooms, project-control, meal support, sanitation and storage are distributed without a later-phase logic, the project may discover near commissioning that every “small” retained function depends on a different utility branch or distant service block. A scalable layout is not simply a camp with removable bedrooms; it is a camp whose later operating phase can be defined as a coherent group.
Four Steps to Decide Whether to Keep, Downsize or Move
1. Build the retained resident range by week
List the expected retained residents across the commissioning tail and identify where the range can move. Use project evidence, not a generic percentage of peak workforce. The output should be a week-by-week or phase-by-phase range that can be updated when commissioning evidence changes.
2. Normalize all three options to the same cost basis
For each option, separate fixed weekly cost, variable resident-day cost and one-time switch cost. Confirm what is included in accommodation, meals, laundry, transport, cleaning, security, utilities, waste, administration and any other locally relevant service. If a line item is not comparable, keep it visible instead of forcing it into an artificial unit rate.
3. Reject options that fail the operating gates
Do not carry an external-room option forward if room supply is unverified for the required dates. Do not carry a core-zone option forward if power, water, wastewater, access or essential support cannot be isolated into an operable smaller zone. Do not keep the full camp open by default if the project can safely and contractually close large areas and remove avoidable fixed services. Numerical comparison comes after feasibility.
4. Set a dated review point tied to commissioning evidence
The decision should not be frozen indefinitely. Set a review date linked to the information that can change the tail: updated test programme, energisation status, remaining blocks, outstanding defects, acceptance evidence or another project-specific commissioning control. Re-run the same model with the new retained-resident range and revised weeks. This is especially important when the crossover between options sits inside the plausible duration range.
In the illustrative model above, an eight-week expectation and a 16-week expectation lead to different lowest-cost options. That is not a contradiction. It is the reason to model the commissioning tail explicitly. Project-controls teams should know which duration causes the preferred accommodation strategy to change.
What Can Prevent a Solar Project Camp From Scaling Down Economically?
The most common obstacle is not the availability of empty rooms; it is the continued dependence on shared services. A peak camp may have been arranged around central facilities and common utility systems. If the retained bedrooms still depend on a distant kitchen, a full-site wastewater system, a central hot-water plant, a single communications room or access/security arrangements sized for the whole compound, the fixed-cost base can remain high.
Review the retained zone by function and by interface. Ask which accommodation blocks remain occupied, which bathrooms serve them, where the commissioning office sits, how meals are supported, where laundry is handled, what storage remains necessary and which medical or security functions continue. Then trace the site-side services that each one needs. This functional map is more useful than counting vacant modules.
For new camps, the same review can be brought forward into procurement. KUBO can discuss module grouping, phased release and module-side interface points before the peak camp is finalised. That does not guarantee a future operating saving because utility design, camp services and local requirements remain project-specific, but it gives the EPC team a defined building basis for evaluating whether a smaller complete zone can be operated later.
Who Should Confirm Each Part of the Cost Decision?
A useful comparison needs commercial and technical inputs from more than one party. The manufacturer can define the modular building configuration and interfaces, but the camp operator and project team hold many of the operating-cost facts. Keeping those inputs visible prevents the model from becoming a building-price comparison when the real question is total retained-phase cost.
| Decision input | Primary confirmation | Why it matters |
|---|---|---|
| Retained resident range and commissioning duration cases | Buyer / EPC project-controls team | Drives resident-days and the number of weeks over which fixed costs are carried |
| Existing camp operating-cost items and service minimums | Camp operator with buyer/EPC cost team | Shows which costs actually fall when occupancy reduces |
| Core module grouping and module-side interfaces | KUBO within the agreed building-supply scope, coordinated with the project | Defines whether accommodation, project-control and support modules can form a coherent retained group |
| External power, water, wastewater, drainage, access and communications basis | Buyer/EPC, site contractor and locally authorised engineering parties as applicable | Determines whether the smaller zone can be serviced and operated as planned |
| External room availability, inclusions and transport | Buyer/EPC procurement team and relevant accommodation/transport providers | Confirms that the external option exists for the required duration on the same cost basis |
| Local approvals and project-specific acceptance conditions | Buyer/EPC with local professionals and authorities as applicable | Prevents a financially attractive option from failing statutory or project requirements |
This division is commercially useful because it keeps the first supplier conversation focused. KUBO does not need the buyer to finish every local engineering detail before discussing a scalable camp concept. The early question is whether the module group and interface logic can support a later retained phase. Detailed site systems and approvals can then be resolved through the project’s normal engineering and local review process.
Plan the Core Zone Before Peak Construction Ends
If a project is still procuring the camp, the best time to discuss a commissioning core is before the full peak layout is frozen. A later-phase concept can identify which accommodation and bathroom group is most likely to remain, where a compact project-control space should sit, how meal and laundry support could be right-sized and which storage or support functions may remain active. It can also identify the module-side service points that need to align with the site utility strategy.
This does not mean the project should buy two separate camps. The objective is to create a peak-phase arrangement that can transition to a coherent retained group if the commissioning tail requires it. KUBO can configure the relevant factory-built modules and phased release basis within the agreed quotation, while the EPC team coordinates site utilities, operating services and local conditions.
Projects that are still at the earlier general solar accommodation stage can use KUBO’s utility-scale solar farm workforce accommodation guide. If the project has already moved beyond the commissioning-tail cost decision into actual retention, dismantling, storage or relocation of surplus assets, KUBO’s post-construction camp downsizing and relocation guide covers that later asset decision separately.
Questions to Send the Camp Operator Before Approving the Low-Occupancy Plan
- Which weekly costs remain even if most rooms are empty?
- Which services can actually be shut down, isolated or reduced, and what one-time work is required?
- What minimum staffing or service level applies to catering, cleaning, laundry, security, medical support, maintenance and camp administration?
- Can power, water, hot water, wastewater, communications and access be operated for only the retained zone?
- What costs are driven by resident-days, and which are fixed by contract or infrastructure?
- What notice period or change mechanism applies if the commissioning tail shortens or extends?
These questions convert “camp low occupancy cost” from a rough estimate into a model that can be audited. The output should show why a cost changes, not just the revised total. That makes the next review easier when headcount or duration moves again.
Procurement FAQs
Should we close most of the camp as soon as the construction workforce demobilises?
Not automatically. Close or isolate capacity only after the retained resident range and required support functions are known. If the remaining team still depends on full-site utilities, dining, laundry, security, wastewater or other central services, removing bedrooms may not remove the expected fixed cost. Compare the complete operating basis of the retained zone with the cost of continuing the current arrangement.
When do external rooms become a better option than keeping the camp open?
External rooms become competitive when verified room and transport costs, over the expected number of weeks, are lower than the avoidable cost of camp operation and the arrangement passes shift, travel, welfare, security and availability checks. In the illustrative 40-person model used in this article, the external option crosses below the full-camp total at about 8.77 weeks. That crossover is specific to the example inputs and should be recalculated with project data.
Can a complete core zone be planned even if the final commissioning headcount is not known?
Yes, provided it is planned around a resident range and clearly defined service minimums rather than a fixed percentage of the original camp. KUBO can discuss accommodation, bathrooms, project-control, meal/welfare, sanitation, storage/support modules and module-side interfaces as a retained group. The project should test that group against its site-side utilities and operating model before treating it as independently workable.
What if the expected commissioning tail changes after we select an option?
Set a dated review point rather than treating the first choice as permanent. Update the retained-resident range, expected remaining weeks and any changed cost inputs, then re-run the same comparison. Where a break-even point sits inside the plausible duration range, the project may also want contractual flexibility so it can change operating scale without creating a disproportionate new switch cost.
Discuss a Camp Layout That Can Scale Down After Construction
If you are planning a renewable-energy project camp or reviewing a commissioning-tail arrangement, you do not need a complete drawing package for the first discussion. Share the project country, current commissioning stage, retained resident range, expected tail duration, current or planned camp functions, and which utilities or service zones can be isolated.
From those inputs, KUBO can discuss a right-sized retained module group, a phased release sequence and the module-side interface basis for accommodation, project-control, welfare, sanitation, storage and support buildings. The purpose is to give the EPC and camp team a clearer configuration to test against its own operating-cost and site-service data—not to assume a fixed saving before the project inputs are known. Review the KUBO renewable-energy project camp solution to prepare that conversation.
Related Planning Guides
- How to Downsize or Relocate a Relocatable Renewable Energy Camp After Construction
- How Renewable Energy Workforce Mobilization Affects Project Schedules
- How to Plan Solar Farm Workforce Accommodation for a Utility-Scale PV Project