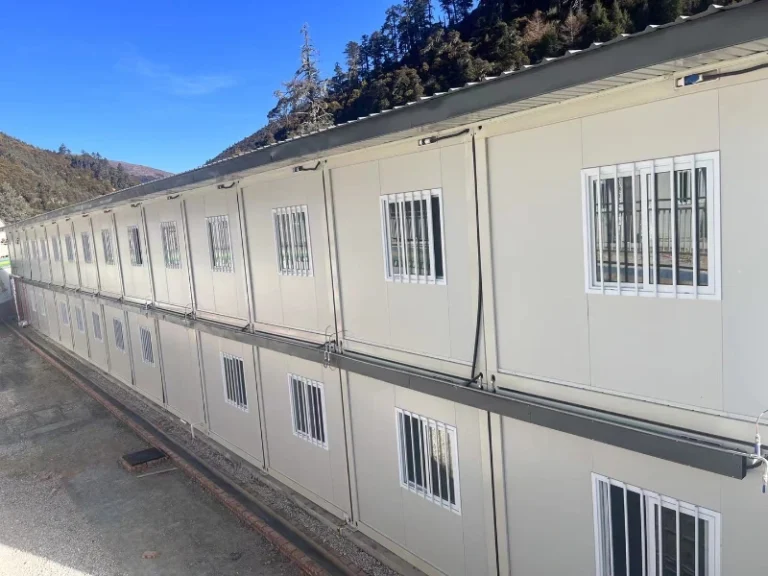
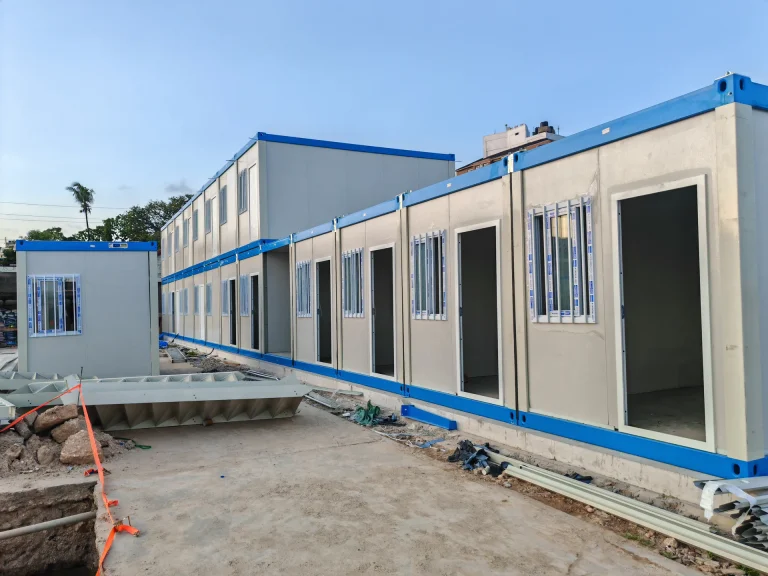
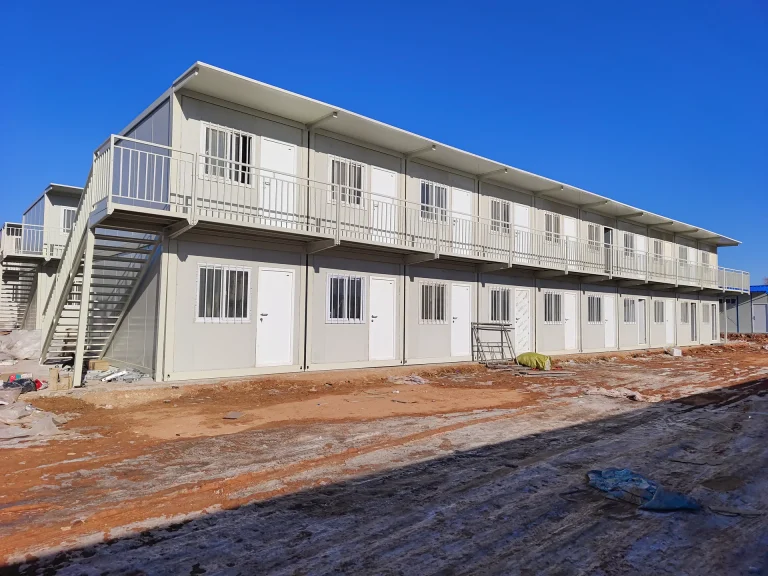
A remote project may begin with a small team of surveyors, geologists or civil engineers. Within a year, the same site may need to support hundreds—or several thousand—construction workers, equipment operators, electricians, welders, supervisors, security personnel, catering teams and maintenance technicians.
Where these people live is not a secondary administrative matter.
The accommodation strategy affects how quickly the workforce can mobilise, how much time workers spend travelling, whether nearby communities experience housing pressure, how water and wastewater are managed, and whether the project can expand without repeatedly rebuilding its support infrastructure.
Mining companies, oil and gas developers, EPC contractors and infrastructure owners have several accommodation options available. These range from local hotels and rented housing to mobile camps, modular workforce villages and permanent project communities.
There is no universally correct solution.
A six-month exploration programme does not require the same accommodation model as a five-year LNG construction project. A mine expected to operate for 25 years should not automatically follow the same housing strategy as a temporary pipeline installation crew. Likewise, a project located 20 kilometres from an established regional city faces different constraints from one situated hundreds of kilometres from the nearest permanent settlement.
The correct decision depends on project duration, workforce size, location, climate, transportation, community capacity, local regulation and the intended use of the buildings after construction.
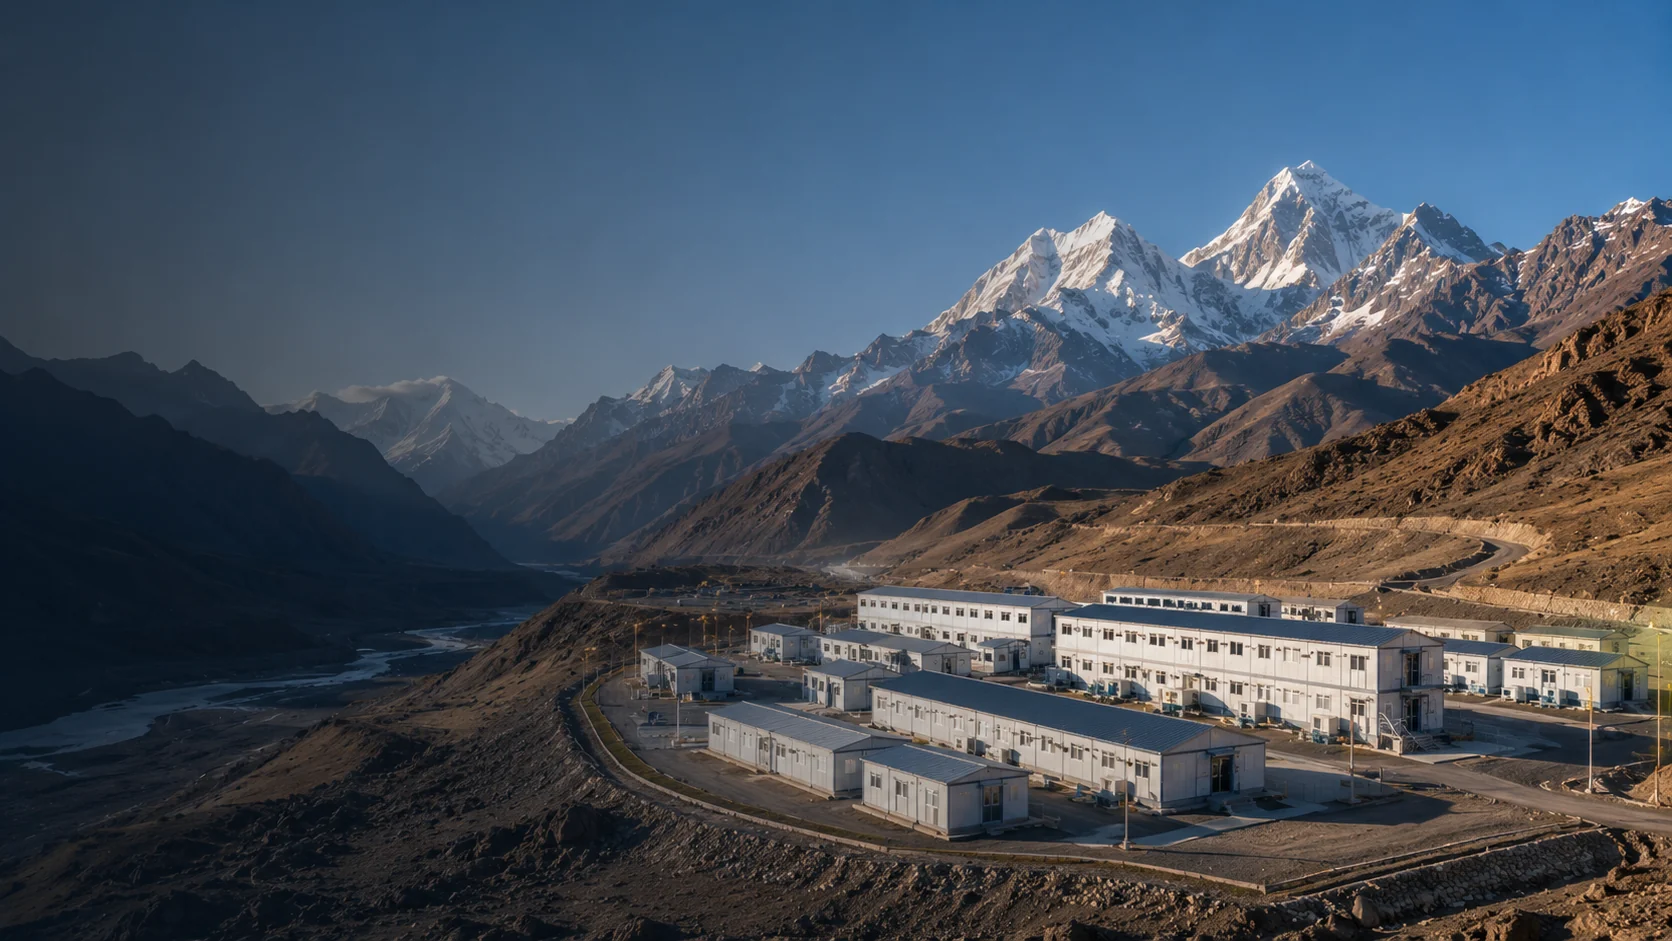
What Are the Main Accommodation Options for Remote Projects?
Remote mining, oil, gas and infrastructure projects generally choose from the following accommodation models:
- Existing hotels, apartments and rented local housing
- Block-booked or leased accommodation facilities
- Third-party workforce lodges or serviced worker villages
- Mobile camps using trailers, caravans or relocatable units
- Purpose-built modular workforce camps
- Permanent dormitories, residential communities or company housing
- A hybrid strategy combining several of these options
These categories describe where and how the workforce is housed. A separate decision concerns the physical building system used to create the accommodation.
For example, a purpose-built workforce camp might be constructed using:
- conventional site-built buildings;
- flat-pack modular units;
- volumetric accommodation modules;
- panelised prefabricated buildings;
- purpose-built containerised units;
- mobile trailers;
- soft-wall structures for very short-term use.
This distinction matters. “Modular accommodation” is a construction method. “Workforce camp” is an accommodation strategy. The two terms are related but not interchangeable.
The IFC and EBRD classify worker housing according to factors such as project phase, duration, location and workforce type. Their guidance identifies temporary exploration camps, construction camps, mobile worker camps, mining dormitories, company towns and accommodation integrated with existing communities as different models with different risks and management requirements.
Comparison of Remote Project Accommodation Options
| Accommodation option | Most suitable for | Main advantages | Main limitations |
|---|---|---|---|
| Local hotels and rentals | Small teams near established towns | Fast mobilisation, minimal construction, local economic activity | Limited capacity, rental inflation, inconsistent standards, daily travel |
| Block-leased housing | Medium-term teams with predictable numbers | More control than individual rentals, reduced setup work | Lease dependency, limited expansion, may still pressure local housing |
| Third-party worker lodge | Projects near an existing resource or industrial hub | Catering and facility management already available | Less design control, availability risk, long-term operating cost |
| Mobile trailers or relocatable units | Exploration, maintenance, linear projects and early works | Rapid relocation, suitable for changing work fronts | Limited room size, transport frequency, lower long-term comfort |
| Flat-pack modular camp | International projects with difficult shipping conditions | Efficient transport, scalable, suitable for phased installation | More site assembly than complete volumetric modules |
| Volumetric modular village | Large projects requiring fast, repeatable room delivery | High factory completion, predictable room quality, rapid installation | Larger transport volume, lifting and road constraints |
| Conventional site-built camp | Long-duration projects with strong local construction capacity | Flexible architectural design, local material use | Greater site labour demand, weather exposure, longer site programme |
| Permanent worker housing | Long-life mines, industrial zones and operating communities | Supports families and long-term workforce retention | High capital commitment, community and post-project viability risks |
| Hybrid accommodation strategy | Projects with changing workforce phases | Balances local participation, capacity and capital expenditure | More complex contracts, transport and room-allocation management |
The appropriate model should be selected through a project-specific assessment rather than by comparing bedroom prices alone.
Option 1: Hotels, Apartments and Existing Local Housing
Using existing local accommodation is usually the simplest starting point.
A project may place senior managers in hotels, rent apartments for engineers, or provide housing allowances to employees who relocate to the area. Small survey teams and specialist contractors may also use guesthouses or serviced apartments.
This model works best where:
- the project is close to an established city or regional town;
- the incoming workforce is relatively small;
- local hotels have spare capacity;
- the road connection to the site is safe and reliable;
- project personnel do not need to remain immediately beside the worksite;
- workforce demand is stable enough to support leasing arrangements.
The attraction is obvious. The project avoids building a complete camp, while local landlords, hotels, shops and restaurants receive additional business.
The problem appears when the project workforce is large relative to the host community.
The IFC/EBRD guidance recommends assessing both the availability of local housing and the effect that project demand may have on the housing market. Existing accommodation may generate rental income and support local businesses, but it can also increase rents, strain utilities and make housing less available to existing residents.
Imagine a regional town with 150 hotel rooms and a tight rental market. A project requiring accommodation for 400 non-local workers cannot assume that the market will absorb the entire workforce without disruption.
Even when enough rooms exist on paper, the project should investigate:
- seasonal tourism demand;
- rental vacancy rates;
- room condition and fire compliance;
- distance from accommodation to the worksite;
- parking and bus access;
- meal availability during night shifts;
- landlord willingness to offer long-term leases;
- the ability to house women and men appropriately;
- the impact on local residents and essential workers.
When Local Accommodation Is a Good Choice
Local housing can be effective for:
- early engineering and permitting teams;
- project managers who remain in the region for several years;
- commissioning specialists;
- small maintenance teams;
- short visits by inspectors or equipment suppliers;
- employees relocating permanently with their families.
It may also form one part of a hybrid accommodation strategy. For example, the project may house 80 management and administrative employees in town while 700 construction workers stay in a dedicated camp.
When It Becomes Risky
Local accommodation becomes less suitable when the project requires several hundred beds, operates around the clock, or is located far from the nearest population centre.
Long daily journeys also introduce transport risk. A nominal distance of 60 kilometres may translate into a much longer trip on unsealed roads, through extreme weather or alongside heavy project traffic.
The cheapest room is not necessarily the lowest-cost workforce solution if it adds two hours of transport per worker each day.
Option 2: Block-Leased Housing or Dedicated Hotel Capacity
Instead of allowing workers to arrange housing individually, a project may lease an entire apartment building, hotel wing, motel or residential compound.
This provides more control over room allocation and standards than scattered private rentals.
The project may negotiate:
- guaranteed room quantities;
- fixed lease terms;
- cleaning and linen services;
- meal packages;
- security arrangements;
- bus access;
- maintenance responsibilities;
- rooms reserved for roster changes and emergency use.
This approach suits projects that need more control but do not yet justify building a standalone worker accommodation village.
It is particularly useful where workforce numbers are moderate, perhaps during early works or commissioning, and suitable commercial accommodation already exists.
The limitation is scalability. A leased facility may have 120 rooms, but the project cannot automatically add another 200 when construction reaches its peak.
Lease expiry is another risk. A project schedule may be extended while the property owner has other plans for the building. Contracts should therefore address extension options, early termination, maintenance standards and what happens when the project population changes.
Option 3: Third-Party Workforce Lodges and Serviced Villages
Resource regions sometimes have existing accommodation villages operated by specialist providers.
These facilities may offer:
- private or shared bedrooms;
- catering;
- housekeeping;
- linen services;
- laundries;
- recreation facilities;
- security;
- internet;
- worker transport;
- room-booking systems.
For the project owner, this converts much of the accommodation requirement into an operating contract rather than a construction programme.
Third-party lodges can be valuable for:
- shutdown and maintenance campaigns;
- drilling crews;
- projects near an established mining or oil and gas hub;
- short-term workforce peaks;
- companies that do not want to operate their own camp;
- teams moving among several sites in the same region.
Woodside has described using accommodation across multiple villages in Karratha for recurring shutdown periods, while separate village capacity was planned for the Pluto Train 2 construction workforce.
The principal risk is availability. Other projects may need the same rooms at the same time. A regional construction boom can quickly absorb spare lodge capacity.
The project also has less control over:
- building layout;
- room size;
- dietary arrangements;
- gender-separated areas;
- security procedures;
- recreation facilities;
- maintenance schedules;
- expansion timing.
A third-party village should therefore be audited as carefully as a project-owned camp. Outsourcing the accommodation does not remove the project owner’s responsibility to define acceptable worker living conditions.
The IFC/EBRD guidance recommends incorporating accommodation requirements into contractor agreements, reporting systems and monitoring arrangements when housing is constructed or managed by contractors.
Option 4: Mobile Camps, Trailers and Relocatable Accommodation
Some projects do not remain in one place.
Pipeline crews, road-construction teams, transmission-line installers, geological exploration teams and maintenance contractors may move repeatedly along a work corridor. Building a permanent camp at each work front would be inefficient.
Mobile accommodation may include:
- towable sleeping trailers;
- caravans;
- skid-mounted cabins;
- relocatable bathroom units;
- mobile kitchens;
- portable laundries;
- transportable offices;
- temporary power and water systems.
The main advantage is mobility. The camp follows the workforce rather than forcing workers to travel long distances from a fixed base.
Mobile camps are most suitable where:
- the workforce is relatively small;
- each location is occupied for a limited period;
- the work front changes frequently;
- road conditions allow repeated relocation;
- room expectations are appropriate for short stays;
- temporary water, wastewater and power systems can be managed safely.
The Trade-Off Between Mobility and Comfort
A building designed for frequent transport normally has tighter dimensional and weight constraints. That can reduce room size, storage, acoustic separation and bathroom space.
For a three-week exploration programme, these compromises may be acceptable. For workers living onsite for several years, they may not be.
Repeated relocation also creates operating work:
- disconnecting and reconnecting utilities;
- inspecting lifting and towing points;
- securing furniture and equipment;
- re-establishing drainage;
- testing fire and electrical systems;
- restoring the previous site;
- obtaining approvals for the next location.
Mobile accommodation is therefore not simply “a cheaper modular camp.” It solves a different operational problem.
Option 5: Temporary Soft-Wall Camps and Rapid-Deployment Shelters
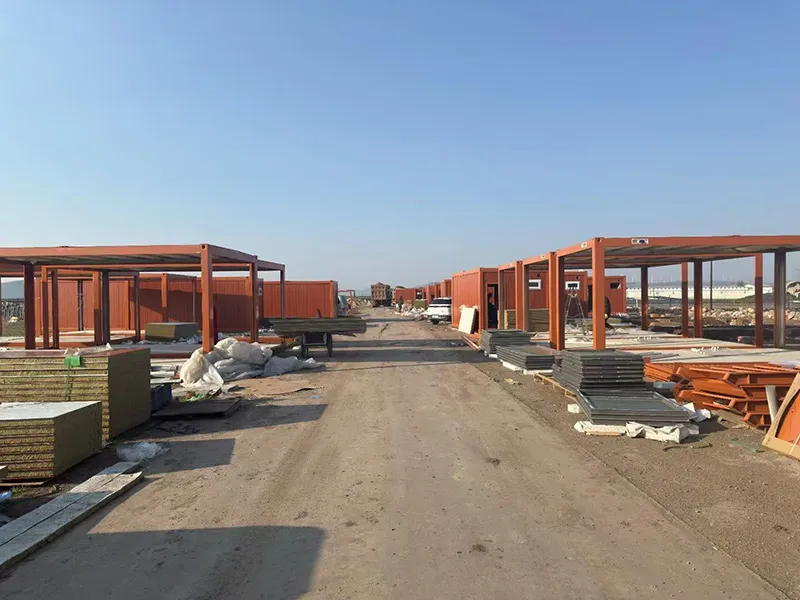
Tents and fabric structures are sometimes used during exploration, emergency response, military-style deployment or the earliest stage of site development.
They can be transported quickly and require less shipping volume than rigid buildings. They may provide a practical short-term solution while roads, utilities and permanent camp foundations are being prepared.
However, their suitability depends heavily on climate and duration.
Potential limitations include:
- poor acoustic privacy;
- lower thermal performance;
- vulnerability to severe wind;
- dust and moisture infiltration;
- limited security;
- reduced fire separation;
- shorter service life;
- greater dependence on communal sanitary facilities.
Soft-wall accommodation should not be selected merely because it has the lowest initial purchase price.
The project must still provide safe water, sanitation, waste collection, drainage, fire safety, food preparation and protection from weather. OSHA’s temporary labour camp requirements, for example, require shelters to protect occupants from the elements and establish provisions for drainage, sleeping space, water, toilets, showers and waste management. These are US requirements rather than universal international rules, but they demonstrate that “temporary” does not mean unregulated or infrastructure-free.
Soft-wall camps are generally better suited to short mobilisation periods than long-duration mining or industrial operations.

Option 6: Flat-Pack Modular Workforce Camps
Flat-pack modular buildings are transported as compact structural and panel packages and assembled at or near the project site.
For international projects, transport efficiency can be a decisive advantage. More building components may fit into each shipping container than would be possible with fully assembled volumetric rooms.
A flat-pack modular workforce camp may include:
- accommodation blocks;
- toilets and showers;
- dining halls;
- commercial kitchens;
- offices;
- clinics;
- laundries;
- recreation rooms;
- prayer rooms;
- storage and maintenance buildings.
Where Flat-Pack Systems Work Well
Flat-pack modular accommodation is often appropriate when:
- ocean freight is a major cost;
- site access limits the transport of oversized modules;
- local assembly labour is available;
- the camp needs to expand in phases;
- repeated room layouts are required;
- the buildings may later be dismantled or relocated.
The method can also be suitable for island projects and countries where ports or road networks make oversized transport difficult.
What Buyers Need to Examine
Not all flat-pack systems provide the same result.
Important technical questions include:
- Is the structure designed for the project’s wind and seismic conditions?
- What are the wall and roof insulation values?
- How are panels sealed against rain and dust?
- How are modules anchored?
- Are electrical and plumbing systems pre-engineered?
- Can internal layouts be changed?
- How are corridor, roof and sanitary connections detailed?
- What fire-performance documentation is available?
- Can damaged panels or fittings be replaced locally?
- How many site labour hours are required per room?
A low factory price can be offset by slow assembly, extensive site finishing or poor installation documentation.
Flat-pack buildings should therefore be evaluated as a complete delivered system rather than as a list of steel frames and panels.
Option 7: Volumetric Modular Accommodation
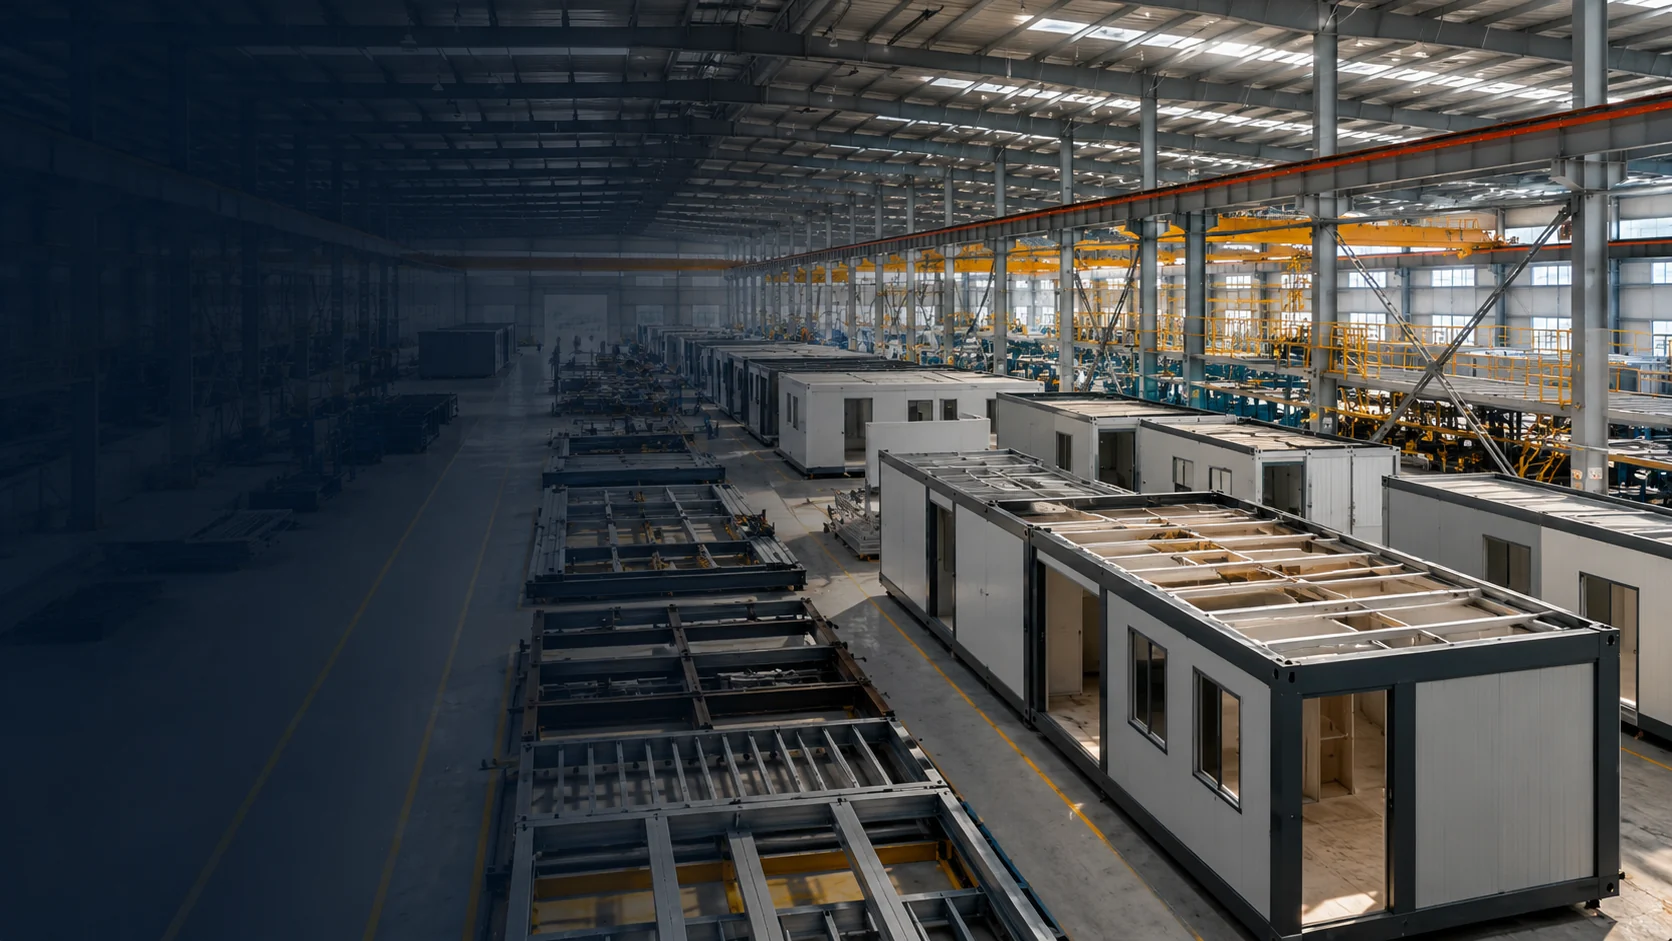
Volumetric modules are delivered as three-dimensional units. Depending on the project and transport conditions, a module may arrive with internal walls, flooring, doors, electrical systems, bathroom fittings and furniture already installed.
This moves a larger share of the work into a controlled manufacturing environment.
For large remote projects, the potential benefits include:
- repeatable room quality;
- reduced finishing work at the project site;
- faster installation after foundations and utilities are ready;
- less dependence on remote skilled labour;
- predictable bedroom layouts;
- phased installation by residential block.
The trade-off is transport volume.
A completed room occupies more shipping and road space than a flat-pack package. Oversized loads may require permits, escorts, route surveys, bridge checks or specialised lifting equipment.
A Real Oil and Gas Construction Village
The accommodation strategy for the Pluto Train 2 project in Western Australia illustrates how volumetric modular planning can be linked to the workforce curve.
Planning documents described a temporary construction accommodation village with approval for up to 2,500 beds. The underlying workforce forecast increased from fewer than 607 beds during the first year to a peak requirement of 2,223 beds, after which the population was expected to decline. The 2,500-bed design included capacity for workforce contingencies.
The planned accommodation buildings were arranged in modular clusters. Each building contained four ensuite rooms, and groups of eight buildings formed 32-person clusters. The village also required kitchens, dining facilities, laundries, operations, catering, housekeeping and waste-management services.
This example shows why accommodation quantity should follow the workforce manning curve. The correct question is not simply “How many workers will the project employ?” It is “How many people will require a room at the same time during each project phase?”
Option 8: Purpose-Built Modular Workforce Villages
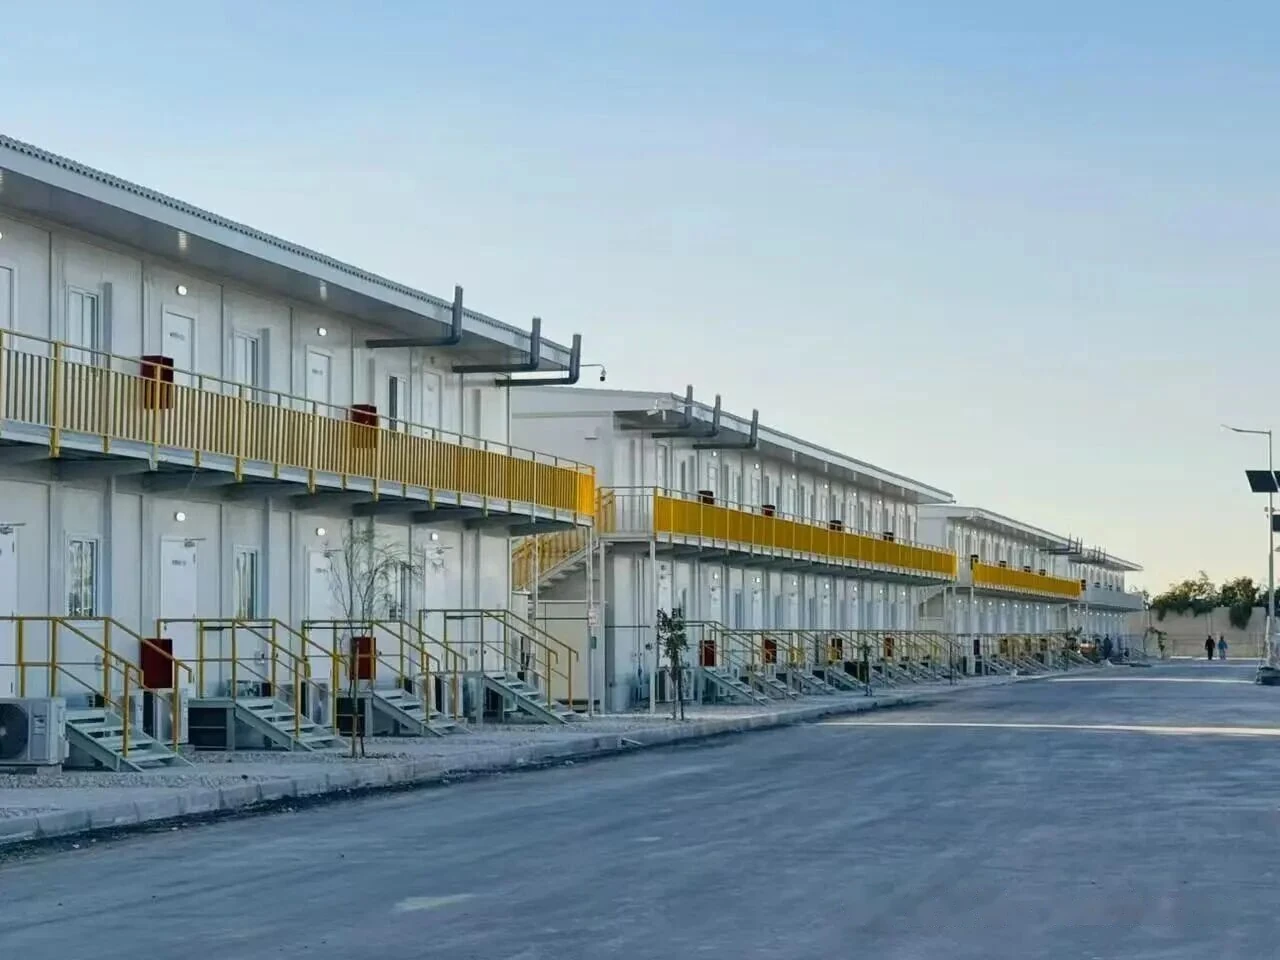
A purpose-built modular village goes beyond bedrooms. It is a coordinated camp system designed around the full resident population.
A large remote workforce village may include:
- single or twin accommodation rooms;
- supervisor and management rooms;
- accessible rooms;
- commercial kitchens;
- dining facilities;
- recreation buildings;
- gymnasiums;
- medical clinics;
- isolation rooms;
- security and reception buildings;
- camp-management offices;
- workshops and stores;
- potable-water treatment;
- wastewater treatment;
- power generation and distribution;
- internet and telecommunications;
- bus and pedestrian infrastructure.
This model is suitable for remote mining accommodation, LNG construction, major energy developments, railway projects, dams, ports and industrial facilities where existing housing cannot support the incoming workforce.
Cedar Valley Lodge: 4,500 Workers
LNG Canada’s Cedar Valley Lodge in Kitimat was developed to accommodate up to 4,500 project workers at one time.
The 1.2-million-square-foot facility was opened in stages and included single-occupancy rooms with private bathrooms, onsite healthcare, high-speed internet, dining and recreation facilities. LNG Canada stated that the purpose-built lodge also helped reduce pressure on Kitimat’s housing, infrastructure and public services.
The project demonstrates the difference between a bedroom compound and an integrated workforce village.
At this scale, the accommodation centre functions like a small town. It needs not only rooms but also healthcare, food service, communications, cleaning, security, transport and systems for managing thousands of residents.
Snowy 2.0: A Multi-Site Accommodation Strategy
Large infrastructure projects may require several camps rather than one central village.
Snowy Hydro reported more than 1,700 beds across purpose-built accommodation at Lobs Hole, Tantangara, Marica and Joule Ridge. A later company statement described approximately 1,800 beds, with private bedrooms and ensuite bathrooms, meals, laundry and recreation facilities provided for camp residents.
This distributed model reflects the geography of the Snowy 2.0 project. Workers need accommodation close to different construction areas rather than travelling each day from one distant central camp.
A multi-camp strategy may be preferable when:
- work fronts are geographically separated;
- road journeys are slow or weather-sensitive;
- emergency access differs between sites;
- each work area has a distinct workforce schedule;
- a central camp would create excessive daily transport.
The drawback is duplicated infrastructure. Several smaller camps may require separate kitchens, laundries, medical facilities, wastewater systems and camp-management teams.
Option 9: Conventional Site-Built Accommodation
Not every remote camp needs to be modular.
Conventional construction may be appropriate where:
- the project has a long operating life;
- suitable labour and materials are available locally;
- transport costs for imported modules are high;
- architectural flexibility is important;
- permanent residential buildings are required;
- local procurement commitments favour site construction.
Concrete, masonry, light-gauge steel or timber buildings may provide robust long-term housing when properly designed for the location.
The main challenge is that more work must be completed at the remote site. Construction can be affected by:
- weather;
- limited trades;
- material shortages;
- inconsistent quality control;
- accommodation required for the camp-construction workforce itself;
- longer inspection and commissioning periods.
A conventional project can also create a circular problem: workers are needed to build the accommodation, but accommodation is needed before those workers can mobilise.
An initial modular enabling camp may therefore be used while permanent buildings are constructed.
Option 10: Permanent Housing and Company Communities
Long-life mines and industrial developments may require a permanent workforce rather than a rotating construction population.
In such cases, short-term dormitories may become increasingly unsuitable. Employees may want to live with spouses and children, establish roots in the area and access schools, shops, healthcare and community services.
Permanent accommodation options include:
- individual family houses;
- apartments;
- residential neighbourhoods;
- company-supported housing schemes;
- mixed worker and community developments;
- company towns.
The IFC/EBRD guidance notes that the more permanent the workforce accommodation becomes, the more consideration should be given to allowing workers to live with their families. This creates additional requirements for private kitchens, schools, nurseries, clinics, recreation and child safety.
Permanent company housing must be approached carefully.
A settlement that depends entirely on one mine or industrial facility may face serious economic problems after closure. Housing ownership, employment dependence and the lack of alternative livelihoods all need to be considered.
The ILO’s Workers’ Housing Recommendation also treats direct employer-provided housing with caution. Adequate housing should protect workers’ privacy and rights, and rent should remain fair rather than becoming another source of employer control or speculative profit.
For projects expected to operate for decades, the accommodation decision is therefore also a regional-development decision.
Option 11: Hybrid Accommodation Strategies
Many large projects do not select only one accommodation option.
A hybrid strategy may include:
- local recruitment from nearby communities;
- rented apartments for long-term managers;
- hotel rooms for visitors;
- a temporary modular camp for construction workers;
- mobile units for early survey crews;
- permanent family housing for the operations workforce;
- third-party lodge rooms for shutdown periods.
This allows the accommodation model to change as the project develops.
An Illustrative Project Accommodation Sequence
| Project phase | Workforce profile | Possible accommodation model |
|---|---|---|
| Feasibility and surveys | 20–50 specialists | Hotels, guesthouses or mobile camp |
| Early site works | 80–200 workers | Enabling modular camp plus local rentals |
| Peak construction | 500–2,500 workers | Purpose-built modular workforce village |
| Commissioning | Declining specialist workforce | Reduced camp plus hotel capacity |
| Operations | Smaller long-term workforce | Permanent housing, retained camp or hybrid model |
| Shutdown and maintenance | Short periodic workforce surge | Third-party lodge or reactivated modular rooms |
| Closure | Decommissioning crews | Reduced mobile or modular camp |
A hybrid strategy can reduce unnecessary capital expenditure, but it requires more coordination.
Room allocation, transport, catering, access control and worker standards should remain consistent across different accommodation providers.
How Should a Project Choose Between These Options?
The decision should begin with the project and workforce conditions, not with a catalogue of available buildings.
1. Workforce Size and Manning Curve
The accommodation requirement should be based on the highest number of people needing rooms simultaneously.
The calculation may include:
- non-local project workers;
- contractor personnel;
- camp-management staff;
- catering and housekeeping teams;
- medical and security staff;
- client representatives;
- roster overlaps;
- temporary specialists;
- visitors;
- contingency rooms;
- rooms unavailable during maintenance.
The Pluto Train 2 accommodation plan is a useful example. Although its projected workforce peak was approximately 2,223 beds, the planned village capacity was 2,500 to provide contingency.
A nominal workforce of 800 people may therefore require more than 800 rooms—or considerably fewer—depending on local employment, rosters and shift arrangements.
2. Project Duration
Project duration strongly influences what level of investment is reasonable.
A practical classification might be:
- Several weeks: hotel, mobile or soft-wall accommodation
- Several months: mobile units, leased housing or a small modular camp
- One to five years: purpose-built temporary modular village
- Five to fifteen years: higher-specification modular or conventional accommodation
- Multi-decade operation: permanent housing or an integrated community strategy
These periods are not fixed rules. Climate, financing, resale value and workforce expectations can change the decision.
Workers living onsite for four years need a different level of privacy, storage, acoustic performance and recreation than personnel staying for three weeks.
3. Distance from Existing Communities
A project near a large city may use existing housing. A project near a small settlement may overwhelm the local market even when the physical distance appears manageable.
The assessment should cover:
- available rooms;
- housing quality;
- local rental affordability;
- road safety;
- travel time;
- medical capacity;
- water and sewer capacity;
- local transport;
- community acceptance.
The IFC/EBRD guidance recommends evaluating the housing market and community impact before deciding between local accommodation and new project facilities.
4. Climate and Natural Hazards
A building system suitable for a mild inland region may fail in a tropical cyclone zone, high-altitude mining site or Arctic environment.
The accommodation specification may need to address:
- high wind;
- hurricanes or cyclones;
- earthquakes;
- snow loading;
- extreme heat;
- sub-zero temperatures;
- salt corrosion;
- dust;
- heavy rainfall;
- flooding;
- wildfire;
- insects and disease vectors.
Accommodation sites should also be positioned away from flooding and operational hazards. Both IFC/EBRD guidance and OSHA’s temporary camp provisions emphasise drainage and protection from environmental hazards.
Climate adaptation affects more than insulation. It influences structural design, anchoring, roof details, drainage, ventilation, corrosion protection, utility routing and emergency planning.
5. Transportation and Installation
Transport may determine whether flat-pack or volumetric accommodation is more practical.
The project should investigate:
- port dimensions and lifting capacity;
- container availability;
- road width;
- bridge limits;
- tunnel and overhead clearance;
- module weight;
- crane access;
- wet-season road conditions;
- border and customs procedures;
- distance from port to site;
- return transport after project completion.
A volumetric room that is fast to install may be expensive to ship. A flat-pack system that ships efficiently may require more local assembly labour.
The correct comparison is total installed cost and programme risk, not factory price alone.
6. Utility Availability
A camp cannot operate without water, power and wastewater management.
Before selecting the accommodation type, the project should determine:
- water source and quality;
- daily consumption;
- peak shower demand;
- drinking-water treatment;
- hot-water capacity;
- wastewater discharge requirements;
- treatment-plant capacity;
- power generation;
- backup power;
- fuel storage;
- solid-waste disposal;
- communications infrastructure.
OSHA’s US temporary camp standard, as one regulatory example, requires an adequate water supply capable of delivering 35 gallons—approximately 132 litres—per person per day, with sufficient peak delivery capacity.
At that rate, a 500-person camp would require roughly 66,000 litres of water per day. This calculation does not replace a project-specific water balance, but it illustrates the scale of the infrastructure behind the bedrooms.
7. Worker Welfare and Privacy
The cheapest accommodation model may make recruitment and retention more difficult.
Workers may spend weeks away from their families while working long shifts. Important design considerations include:
- single or shared rooms;
- private or communal bathrooms;
- acoustic separation;
- room-darkening for night-shift workers;
- personal storage;
- reliable internet;
- recreation;
- exercise facilities;
- laundry access;
- private communication spaces;
- gender-sensitive security;
- cultural and religious needs.
The IFC/EBRD guidance states that worker accommodation should provide a separate bed for each worker and should consider privacy, sanitary facilities, dining, recreation and healthcare.
Accommodation is part of the working environment. Poor sleep, noise and lack of privacy do not remain confined to the bedroom; they can affect morale and workforce performance during the next shift.
8. Expansion and Reduction
Remote project populations rarely remain constant.
The accommodation strategy should allow the project to:
- open an enabling camp;
- expand residential blocks;
- increase kitchen and dining capacity;
- add wastewater treatment;
- reduce rooms after peak construction;
- retain selected buildings for operations;
- reactivate accommodation for shutdowns;
- relocate or sell unused modules.
Adding rooms without expanding utilities creates hidden capacity problems. A camp with 600 bedrooms and a kitchen, wastewater system or dining hall sized for 350 people is not a 600-person camp.
9. Post-Project Use
Temporary accommodation should have an exit plan before it is purchased.
Possible outcomes include:
- relocation to another project;
- conversion to offices;
- retention for operations staff;
- resale;
- transfer to a local institution;
- conversion into community housing;
- dismantling and recycling;
- complete removal and site restoration.
The IFC/EBRD guidance recommends considering dismantling and land reinstatement from the beginning of the project. Where suitable, facilities may be transferred to local communities, but only when the buildings, services, ownership and ongoing maintenance arrangements are genuinely sustainable.
An unwanted camp is not automatically a community asset.
Which Accommodation Option Is Best for Each Project Type?
Remote Mining Projects
Mining projects commonly use:
- mobile exploration camps;
- FIFO accommodation villages;
- modular construction camps;
- permanent operational dormitories;
- family housing for long-life operations.
The mine life and workforce model are decisive.
An exploration camp may move repeatedly. A construction camp may reach a high peak and later shrink. An operating mine may need stable accommodation for decades.
Mining camp accommodation should also consider:
- dust and noise from operations;
- blasting exclusion zones;
- shift-work sleep requirements;
- fatigue management;
- long rosters;
- gender-sensitive security;
- emergency evacuation;
- distance from medical facilities.
Oil and Gas Projects
Oil and gas workforce accommodation may support:
- drilling campaigns;
- pipeline construction;
- refinery or LNG construction;
- plant shutdowns;
- long-term operations;
- offshore personnel before and after rotation.
Mobile camps are useful for linear pipeline work, while large LNG or processing projects may require purpose-built construction villages with thousands of beds.
Oil and gas sites may also involve hazardous-area separation, strict access control, emergency planning and large numbers of specialist contractors.
Large Infrastructure Projects
Infrastructure construction camps are used for:
- highways;
- railways;
- dams;
- hydropower;
- transmission lines;
- ports;
- tunnels;
- bridges;
- remote industrial zones.
The work may be distributed over long distances or separated by difficult terrain.
A single central camp is not always the best choice. Snowy 2.0’s use of several purpose-built accommodation locations demonstrates how a distributed camp strategy can place workers closer to separate project areas.
The Accommodation Decision Should Not Begin with Unit Price
A project comparing accommodation options should evaluate the complete lifecycle.
The commercial comparison should include:
- design and engineering;
- permits and approvals;
- manufacturing;
- ocean and inland transport;
- customs;
- foundations;
- cranes and installation;
- local labour;
- water and wastewater infrastructure;
- power generation;
- kitchens and dining;
- furniture and equipment;
- camp operation;
- maintenance and spare parts;
- expansion;
- demobilisation;
- residual or reuse value.
A low-priced building can become expensive when it requires extensive site work, cannot meet local structural requirements or arrives without coordinated utility connections.
Conversely, a higher-specification modular system may be financially sensible when it shortens the mobilisation programme, reduces remote labour and can be reused on another project.
The accommodation model should therefore be treated as an infrastructure decision rather than a simple building purchase.
Questions to Answer Before Requesting a Camp Proposal
A supplier cannot responsibly recommend the number or type of buildings from the statement “We need a mining camp.”
A useful initial project brief should include:
| Required project information | Why it matters |
|---|---|
| Project country and exact location | Determines code, climate and logistics |
| Project type | Defines workforce and operational risks |
| Construction and operating duration | Influences temporary versus permanent design |
| Peak simultaneous population | Drives room, utility and service capacity |
| Workforce curve | Supports phased construction |
| Local versus non-local workforce | Determines actual bed requirement |
| Room standard | Controls occupancy and building quantity |
| Gender ratio | Affects room allocation and security planning |
| Roster and shift arrangement | Influences transport, dining and sleep design |
| Site layout or available land | Controls camp density and expansion |
| Climate and natural hazards | Determines structural and envelope requirements |
| Port and road conditions | Influences flat-pack or volumetric transport |
| Water and wastewater strategy | Determines utility systems |
| Power source | Defines electrical infrastructure |
| Required common facilities | Establishes kitchen, clinic, office and recreation scope |
| Local codes and client standards | Defines compliance requirements |
| Future expansion | Affects master planning |
| Demobilisation or reuse plan | Influences foundations and building system |
Some of this information may not be available during feasibility. That does not prevent planning. It identifies which assumptions need to be tested before procurement.
Conclusion: The Best Option Is the One That Fits the Project Lifecycle
Remote project accommodation ranges from a few rented hotel rooms to a fully serviced modular village supporting thousands of residents.
Local housing can work well where capacity is genuinely available. Mobile units solve the needs of short-duration or moving work fronts. Flat-pack modular buildings improve shipping efficiency. Volumetric modules reduce site finishing work. Permanent housing may support a long-life operational community.
No option is automatically superior.
The correct accommodation strategy balances:
- workforce population;
- duration;
- community impact;
- transport;
- climate;
- worker welfare;
- utility capacity;
- expansion;
- long-term use.
Projects often make the wrong decision when they select a building type before understanding the workforce curve and the site.
A more reliable process begins with the people: how many will be present, when they will arrive, how long they will stay, what services they need and what will happen when the project changes phase.
Only then should the project decide whether those people belong in local housing, a mobile camp, a modular workforce village or a permanent community.
Planning Accommodation for a Remote Project?
KUBO supports mining, oil and gas, infrastructure and large construction projects with modular accommodation buildings and camp-layout planning.
Based on the project location, workforce population, climate, transportation conditions and required facilities, the accommodation system can be planned to include:
- worker bedrooms;
- supervisor and management rooms;
- offices;
- kitchens and dining halls;
- sanitary and laundry buildings;
- clinics;
- recreation facilities;
- storage and support buildings.
For an initial assessment, provide the project location, estimated peak camp population, project duration, room standard and any available site layout. Discuss your project with KUBO to get a tailored accommodation plan and proposal.
Frequently Asked Questions
What is the best accommodation option for a remote mining project?
The best option depends on mine life, workforce size and distance from an established community.
Mobile camps are often suitable for exploration. Modular workforce camps are commonly used during construction. A long-life operating mine may require permanent dormitories, residential housing or a combination of FIFO and local accommodation.
What is the difference between a workforce camp and modular accommodation?
A workforce camp is the complete accommodation system, including bedrooms, kitchens, dining, sanitation, utilities, healthcare and other services.
Modular accommodation describes a building method. Modular buildings may form part of a workforce camp, but the modules alone do not create an operational camp.
Should a remote project use local hotels or build a camp?
Local hotels may be suitable when the workforce is small and the local market has genuine spare capacity.
A dedicated camp becomes more practical when the workforce is large, the project is far from town, daily transport is unsafe or project demand would place excessive pressure on local housing and services.
Are converted shipping containers suitable for worker accommodation?
Converted shipping containers may be used in certain projects, but they are not the same as purpose-built modular buildings.
A suitable accommodation system must address internal dimensions, insulation, ventilation, corrosion, fire safety, structural modifications, plumbing and local building approval. Purpose-built container-sized modules are often designed specifically for occupancy rather than freight transport.
What is a flat-pack worker camp?
A flat-pack camp uses building frames, wall panels and other components that are packed compactly for shipping and assembled at the project site.
The method is useful where international freight cost, port access or road dimensions make fully assembled volumetric buildings difficult to transport.
What is a volumetric modular camp?
A volumetric camp uses three-dimensional modules that arrive substantially completed.
Bedrooms may already include internal finishes, electrical systems, bathroom fixtures and furniture. The units are lifted into position and connected to site utilities.
How many beds should a 500-worker project provide?
The project should not assume that 500 employees equal exactly 500 beds.
The calculation should account for local workers, camp staff, contractors, roster overlap, visitors, specialists, maintenance rooms and contingency capacity. The correct figure is based on the peak simultaneous resident population.
Can workers on different shifts use the same bed?
This practice is often called hot-bedding.
The IFC/EBRD guidance identifies a separate bed for each worker as the appropriate benchmark. Permanent room assignment or managed room allocation also reduces hygiene, privacy and sleep-related problems.
How much water does a remote worker camp need?
Actual demand depends on climate, room standard, kitchen operations, laundry systems and local regulation.
As one regulatory reference, the US OSHA temporary labour camp standard specifies a supply capacity of 35 gallons, approximately 132 litres, per person per day. A project-specific water balance should also account for peak shower demand, fire systems and operational reserves.
Does a modular camp still need foundations?
Yes.
The foundation type may include concrete slabs, strip foundations, piers, piles or engineered supports. The correct design depends on soil conditions, wind loads, seismic requirements, drainage, building type and intended duration.
“Relocatable” does not mean the building can be safely placed directly on unprepared ground.
Can a modular camp be expanded later?
Yes, provided expansion is included in the original master plan.
The project must reserve land, road access and utility capacity. Bedrooms should not be added without checking kitchen, dining, laundry, water, wastewater, power and emergency-service capacity.
What happens to worker accommodation after construction?
The buildings may be retained for operations, reduced to a smaller maintenance camp, relocated to another project, converted to offices, sold or dismantled.
The preferred exit strategy should be defined early because it affects the module type, foundations, utility connections and overall commercial model.
How early should accommodation planning begin?
Accommodation planning should begin during workforce and project-schedule development.
Room capacity, approvals, site preparation, water, wastewater, power and transport may take longer to establish than the accommodation buildings themselves. Waiting until mobilisation begins can make the camp a constraint on the entire construction programme.
Sources
- IFC and EBRD — Workers’ Accommodation: Processes and Standards. Guidance covering accommodation selection, community impact, standards, camp management and decommissioning.
- International Labour Organization — Workers’ Housing Recommendation, 1961 (No. 115). International guidance concerning adequate and fair worker housing.
- US Occupational Safety and Health Administration — 29 CFR 1910.142 Temporary Labor Camps. Regulatory provisions covering drainage, shelter, water, sanitation and camp facilities in applicable US workplaces.
- LNG Canada — Cedar Valley Lodge. Official project information on the purpose-built accommodation facility designed for up to 4,500 workers.
- City of Karratha — Pluto Train 2 Construction Accommodation Village Social Impact and Management Plan. Planning information on the temporary 2,500-bed construction village and workforce manning curve.
- Snowy Hydro — Snowy 2.0 Project Updates and Workforce Accommodation Information. Official information on the project’s multi-site accommodation capacity and worker facilities.
- Woodside Energy — Accommodating Growth in Karratha. Official information on accommodation requirements for project construction, operations and shutdown workforces.