






Summary
Mining camp dining facilities should be sized from the way the camp actually operates, not by multiplying total beds by a generic area allowance. The same principle applies to the mining camp kitchen, camp recreation facilities and other workforce camp amenities. Peak simultaneous population, shift-change patterns, meal-service windows, menu complexity, supply frequency, storage autonomy, climate, workforce composition, project phasing and utility resilience all change the capacity that support buildings require.
The most reliable planning method separates three demand questions. Dining capacity is driven by how many people must be seated and served during the busiest meal wave. Kitchen capacity is driven by meals produced, production methods, storage, batch sizes, warewashing, food-safety zoning and utility loads rather than dining seats alone. Recreation capacity is driven by how many residents are off shift at the same time, what activities they need, and whether climate, noise or roster patterns restrict when facilities can be used.
International worker-accommodation guidance reinforces this operational approach. The IFC and EBRD treat canteens, cooking facilities, leisure areas and social facilities as important components of worker accommodation, while recognising that appropriate standards depend on jurisdiction, project conditions and workforce characteristics.
For mining companies, EPC contractors and accommodation planners, the main conclusion is therefore straightforward: define the camp operating model before fixing building areas. A well-planned support precinct can absorb meal peaks, maintain hygienic food flow, provide meaningful off-shift welfare facilities and grow with the project without forcing major redesign of utilities, roads or service interfaces.
Support Buildings Are Operating Capacity, Not Just Floor Area
Sleeping accommodation is relatively easy to count because each resident needs an assigned bed. Support facilities behave differently. A camp designed for 700 residents does not automatically need 700 dining seats, and two 700-person camps can require very different kitchens.
One project may operate two large shifts whose buses return to camp within a narrow period. Another may stagger crews over several hours. A third may distribute packed meals to field teams, while the dining hall mainly serves breakfast and dinner. Some camps also feed drivers, contractors, security personnel, maintenance staff, visitors and service workers who are not included in the resident bed count.
The nominal population is therefore only the starting point.
Support-building capacity should be based on a 24-hour operating model that answers questions such as:
- How many residents are on site during each project phase?
- How many people belong to each shift?
- When do shift buses depart and return?
- Which meals are taken in the dining hall?
- Which crews receive packed or field meals?
- How much time is available between arrival, dining and transport departure?
- How many non-resident users may enter the dining system?
- How complex is the menu?
- How often can fresh, chilled, frozen and dry food be delivered?
- How much stock autonomy is required if access is interrupted?
- How many workers are off shift at the same time?
- Which recreation activities are suitable for the climate?
- Which facilities must remain quiet while night-shift workers sleep?
- Which utilities experience peak loads during meal service?
- Which support buildings remain after construction, and which should be removed, expanded or relocated?
A design team that answers these questions can create a defensible facility schedule. A design team working only from bed count is much more likely to overbuild one area while creating bottlenecks elsewhere.
Build the Daily Camp Demand Model Before Selecting Buildings

A useful MOFU-stage assessment begins with the daily operating profile rather than a preferred modular arrangement.
Population by Project Phase
Remote mining projects rarely maintain the same population from mobilisation through steady-state operations.
The workforce may increase rapidly during civil works, mechanical installation and commissioning, then fall when the mine enters normal operations. Contractor overlap can create a temporary population peak even after the main construction curve begins to decline.
Support buildings should therefore be checked against several phases:
- mobilisation;
- early construction;
- construction peak;
- commissioning overlap;
- operations;
- shutdown or maintenance campaigns;
- demobilisation.
For each phase, distinguish permanent residents from temporary contractors and non-resident personnel who may still use support facilities.
A 500-bed operational camp may, for example, require temporary dining and recreation capacity during a construction phase that exceeds the long-term operating population. If the support precinct is designed only for the permanent phase, temporary facilities may later be added in poorly connected locations with inadequate utility capacity.
Population by Shift
Support buildings are strongly affected by how many residents are awake, eating, returning from work or resting at the same time.
The project team should divide the workforce into shift groups and record:
- shift start and finish times;
- transport departure times;
- bus-return waves;
- early meal requirements;
- late meal requirements;
- night-shift meals;
- field meal requirements;
- overlap between outgoing and incoming crews;
- rest-day populations.
This turns a static headcount into a time-based demand model.
Meal Demand by Service Wave
Dining demand should be calculated for the busiest service wave, not simply total daily meals.
A practical starting formula is:
Dining seats required = peak diners in the service wave ÷ achievable seat turns within the meal period
Achievable seat turns depend on the actual operating plan. They are influenced by:
- average meal duration;
- queueing time;
- service method;
- tray-return flow;
- table clearing;
- cleaning requirements;
- bus departure schedules;
- cultural dining patterns;
- whether residents remain in the dining area after eating.
There is no universally correct turnover factor. A project should establish its own assumption and test whether it is realistic.
Kitchen demand should be calculated separately:
Peak kitchen production load = dine-in meals + packed meals + approved non-resident meals + project-specific resilience allowance
Any resilience allowance should be justified by the project. It may reflect delayed transport, weather isolation, emergency sheltering, workforce overlap or another credible operating scenario. It should not be inserted as an arbitrary percentage.
Recreation Demand by Off-Shift Population
Camp recreation facilities are also time-dependent.
The entire camp is rarely available to use the gym, lounge, games room or outdoor recreation areas simultaneously. Night-shift workers may use facilities during the day, while day-shift crews concentrate demand in the evening.
A useful planning model divides recreation demand into:
- post-shift recovery;
- pre-shift waiting;
- evening social periods;
- rest days;
- daytime use by night-shift personnel;
- weather-driven indoor peaks.
This approach helps determine whether one large room is appropriate or whether a mix of smaller active, social and quiet spaces will work better.
How to Size Mining Camp Dining Facilities
Mining camp dining facilities need to be checked at three levels: seating capacity, service throughput and circulation.
A dining room can have enough chairs and still fail operationally because the serving lines, entry routes or dish return cannot process the same peak.
Determine the Peak Seating Requirement
Start with the busiest meal period and identify:
- peak diners expected;
- arrival pattern;
- service window;
- meal duration;
- expected seat turnover;
- number of serving lines;
- capacity of beverage and condiment stations;
- tray and dish return capacity;
- cleaning requirements;
- transport constraints after the meal.
The arrival pattern is often as important as the total number of diners.
A nominal two-hour dinner period may appear generous, but if several buses deliver 250 workers within fifteen minutes, the facility has a short-duration surge. In that situation, the operational problem may be queue formation rather than total seats.
By contrast, a camp with staggered crew returns may serve the same number of meals with fewer seats because turnover is spread more evenly.
Dining Capacity Inputs
| Dining input | Why it changes the design |
| Peak diners per wave | Establishes baseline seating and service demand |
| Arrival profile | Determines whether queues develop suddenly or gradually |
| Service method | Buffet, counter, plated and grab-and-go systems have different throughput |
| Meal duration | Influences realistic seat turnover |
| Number of serving lines | Can become the bottleneck before seats are fully occupied |
| Tray and dish return | Affects circulation, cleaning labour and warewashing load |
| Shift transport timing | Limits how long workers can queue or remain seated |
| Night-meal demand | May justify operating only part of the dining hall |
| Visitor and contractor meals | Adds users not represented in accommodation bed count |
| Accessibility requirements | Changes circulation and seating layout |
| Cultural or dietary practices | May affect serving layout, menu handling or seating patterns |
| Cleaning windows | Determine how much turnover can actually be sustained |
The design should be tested against the worst credible operational condition, not the average day.
Use Area Benchmarks as a Cross-Check, Not the Primary Design Method
Worker-accommodation guidance published by IFC and EBRD includes indicative canteen area benchmarks and broader recommendations concerning food preparation, hygiene and worker welfare.
Such benchmarks can be useful during concept review, but they should not replace the operational model.
An area-per-person number cannot answer:
- whether the serving line is too short;
- whether workers arrive simultaneously;
- whether there are enough tray-return stations;
- whether the dining hall is divided into effective seating zones;
- whether shift transport allows enough time for turnover;
- whether the kitchen can replenish the serving line fast enough.
The correct sequence is therefore to calculate operational demand, develop a layout and then use external benchmarks as a reasonableness check.
Separate Clean and Dirty Circulation
Dining flow should prevent avoidable conflict among residents, kitchen staff, food trolleys, dirty dishes and waste.
A robust concept considers:
- resident entrance;
- handwashing;
- serving queue;
- seating circulation;
- beverage and condiment points;
- tray return;
- waste segregation;
- dishwashing access;
- kitchen staff routes;
- service corridors;
- emergency egress.
The layout should also be tested against the busiest post-shift arrival.
Project teams can literally trace the sequence:
bus arrival → entry → handwashing → queue → food collection → seating → tray return → exit
Any repeated crossing or queue conflict becomes visible very quickly.
One Large Dining Hall or Several Smaller Dining Points?
A central dining hall has clear operational advantages. Food production, cleaning, staffing and supervision are concentrated. It is usually easier to maintain consistent food-service practices and minimise duplicated equipment.
Its main weakness is concentration of risk. If access, electrical supply, water, refrigeration or food service is disrupted, much of the camp may be affected at once.
Distributed dining points can reduce walking distances and help serve geographically separated camp zones. They may also reduce sharp peaks when workers are split among locations.
However, satellite dining adds interfaces:
- food transport;
- temperature-controlled holding;
- serving equipment;
- local handwashing;
- dish handling;
- cleaning;
- waste removal;
- staffing;
- utility distribution.
A satellite is therefore not just an empty room with tables. It becomes part of the food-service system.
For compact camps with stable operations, a central dining hall may be the lower-risk choice. Large, segregated or highly phased camps may justify distributed facilities if the extra operating interfaces are deliberately managed.
How to Size a Mining Camp Kitchen
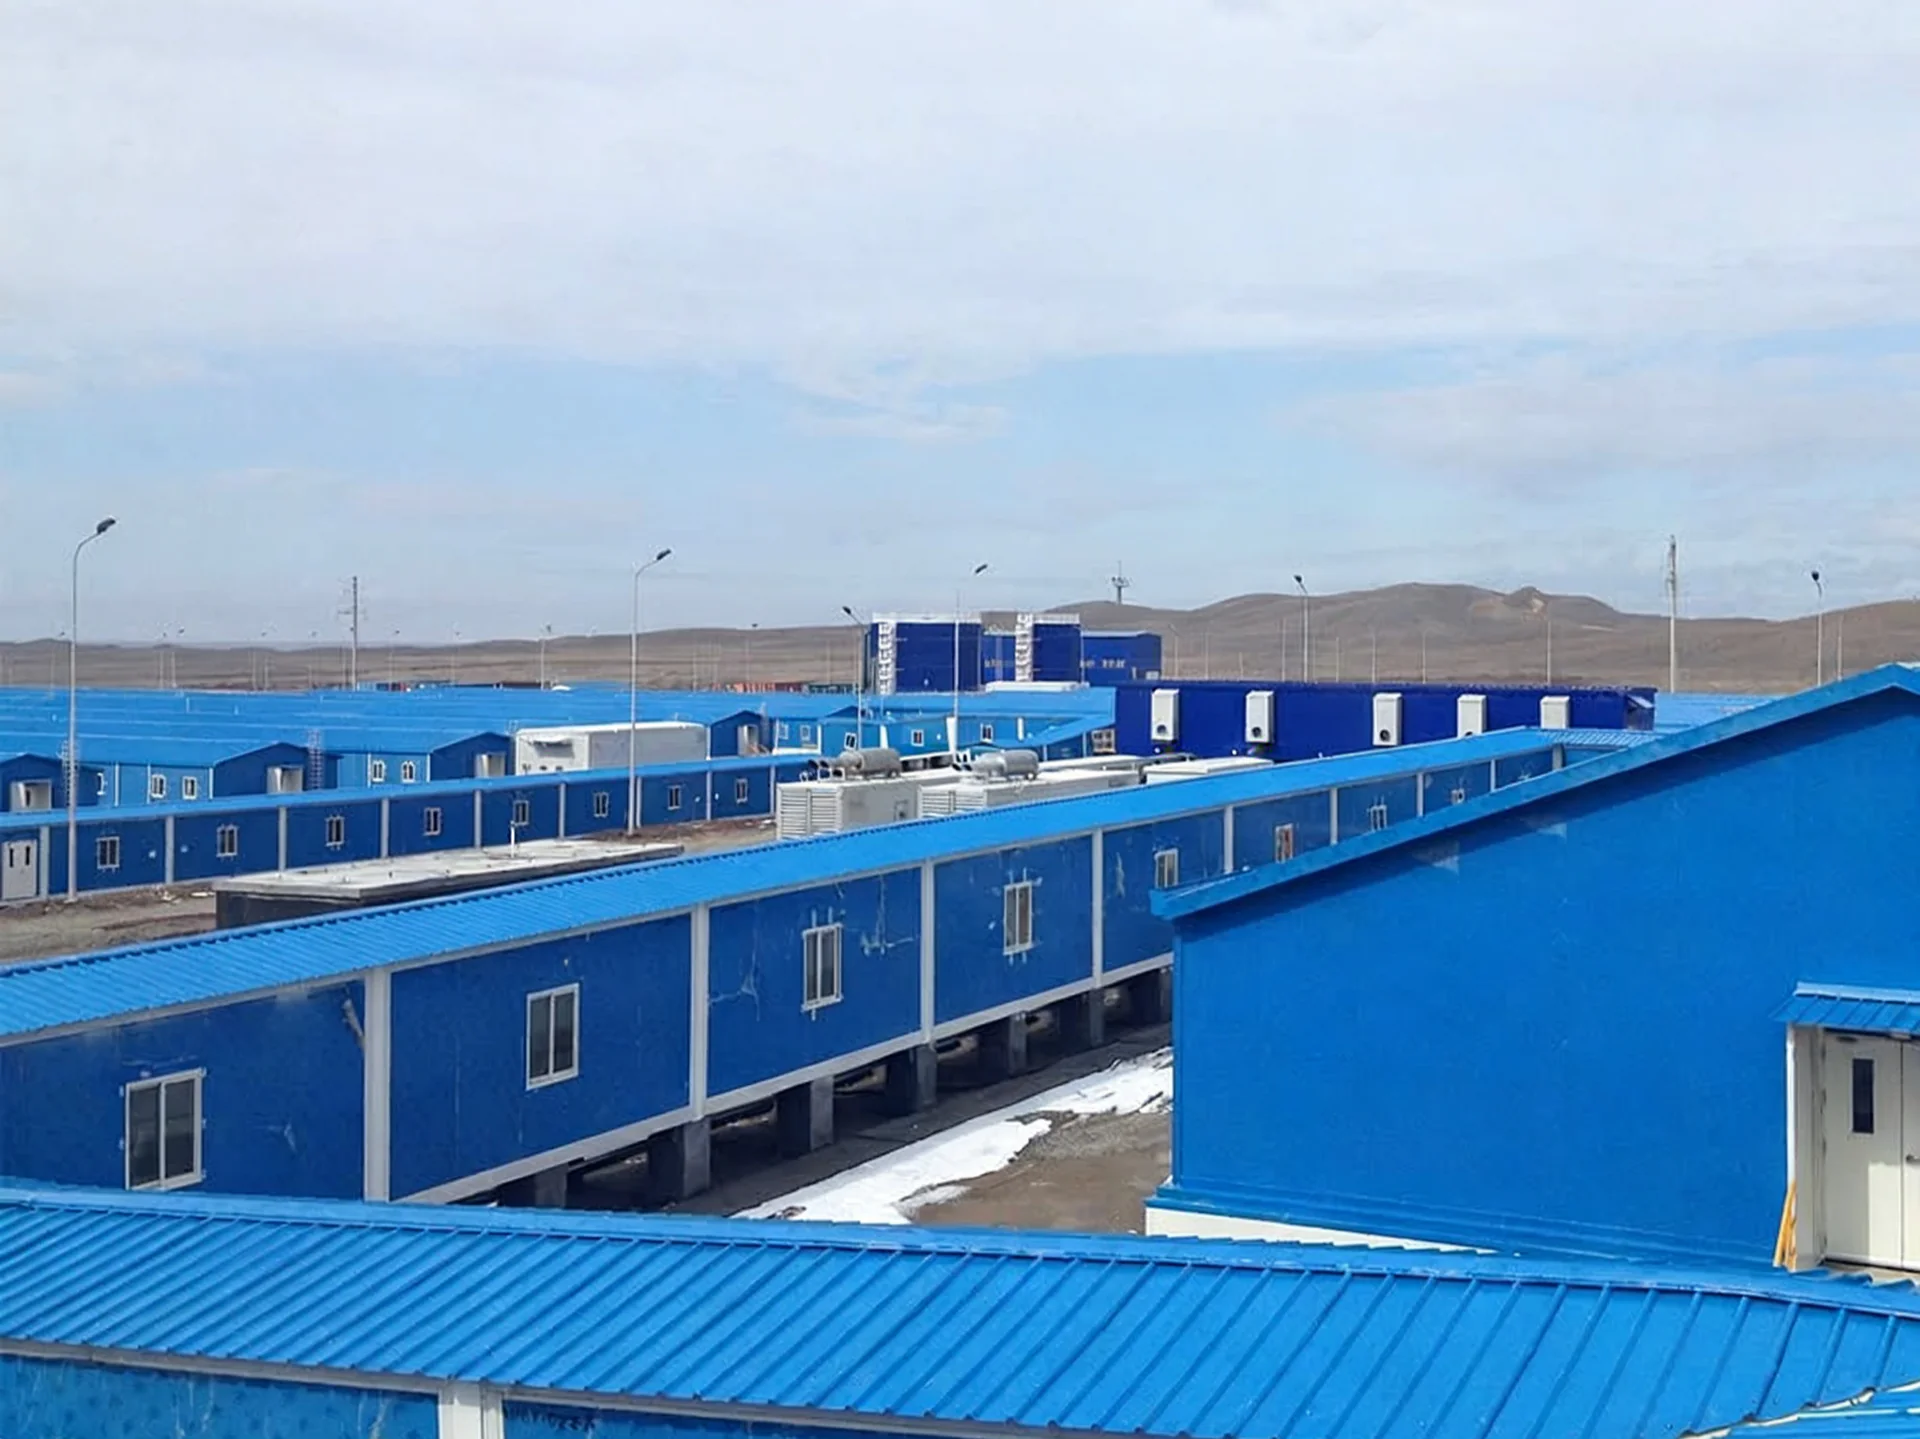
A mining camp kitchen is a production facility. Its capacity should be derived from what it has to produce, how food moves through the process and when demand peaks.
The number of dining seats alone is not enough.
Begin with the Menu
The menu determines much of the kitchen.
A camp serving bulk-cooked meals with a limited number of choices needs a different production system from one serving several proteins, chilled salads, baked products, fresh vegetables, special diets and packed field meals.
The kitchen design brief should identify:
- meals per service;
- meals per day;
- number of menu choices;
- menu cycle;
- fresh versus pre-prepared ingredients;
- fresh produce preparation;
- meat preparation;
- bakery or pastry requirements;
- chilled-food production;
- special diets;
- allergen controls;
- religious dietary requirements;
- packed meal production;
- beverage service;
- satellite dining supply;
- night meals.
This information should be defined before the equipment list is frozen.
Selecting appliances before the menu and process are understood can create shortages in preparation area, refrigeration, holding, extraction, drainage or power capacity.
Model the Kitchen as a Process
A typical high-level process may follow:
receiving → inspection → dry/chilled/frozen storage → raw preparation → cooking or final preparation → holding → service or dispatch → dish return → washing → waste removal
The exact arrangement varies, but the principle is to reduce unnecessary crossing between incompatible activities.
Ready-to-eat food should not repeatedly cross routes used for raw ingredients, dirty dishes or waste. Staff handwashing, utensil washing, drainage and cleanable finishes should be integrated into the layout rather than added after equipment placement.
The Codex General Principles of Food Hygiene provide an internationally recognised framework for food hygiene and food-safety controls. Project teams should also apply local food regulations and client requirements because Codex guidance does not replace jurisdiction-specific legal obligations.
Size Food Storage from Supply-Chain Autonomy
Storage is especially important in remote mining camps because logistics may be constrained by distance, poor roads, seasonal weather or limited suppliers.
Food storage should be calculated by commodity group:
required stock = expected daily consumption × planned days of stock + justified disruption stock
Separate calculations should be made for:
- frozen meat and seafood;
- chilled dairy;
- fresh produce;
- dry ingredients;
- beverages;
- bakery ingredients;
- packaged goods;
- cleaning materials;
- other non-food consumables.
These categories have different storage temperatures, densities and handling requirements.
A generic “X days of food” allowance is not enough to size a store. The design also needs space for:
- receiving;
- inspection;
- shelving;
- pallets;
- aisle access;
- stock rotation;
- cold-room evaporators;
- maintenance;
- segregation of food and chemicals.
Decide How Much Supply Resilience Is Necessary
Stock autonomy should reflect actual project risk.
A camp close to a regional town with reliable daily deliveries does not need the same food-storage resilience as a remote site that may lose road access during seasonal weather.
Useful questions include:
- How long can the camp remain isolated?
- Which food categories are most vulnerable to disruption?
- Can alternative suppliers reach the project?
- Is frozen inventory used as contingency?
- How much emergency stock does the owner require?
- Is refrigeration backed by emergency power?
- Can the camp reduce menu complexity during a logistics interruption?
A larger store may improve resilience but also creates cost, energy demand and inventory-management requirements. The objective is not maximum storage; it is appropriate autonomy.
Warewashing Is a Production Bottleneck
Dishwashing is often treated as a secondary housekeeping activity. In a large camp it can be one of the most concentrated process loads.
When a meal wave ends, trays, plates, cups, cutlery and serving utensils may return within a short period.
The wash-up system should therefore be checked for:
- peak items returned per minute;
- scraping capacity;
- sorting space;
- pre-rinse;
- dishwasher throughput;
- clean-item drying;
- storage;
- clean/dirty separation;
- hot-water recovery;
- drainage;
- staff circulation.
If dirty items accumulate faster than the system can process them, congestion can move back into the dining hall and kitchen.
Waste Routes Need Equal Attention
Food waste, packaging and kitchen refuse require a defined pathway from generation to temporary storage and final collection.
The waste route should avoid unnecessary crossing with:
- food receiving;
- ready-to-eat preparation;
- clean dish storage;
- dining entrances;
- main pedestrian circulation.
Outdoor waste storage should also be coordinated with climate, pests, cleaning access and collection frequency.
Kitchen Utilities Can Be the Actual Capacity Limit
Support-building area is visible. Utility capacity is easier to overlook.
A kitchen can create concentrated demand for:
- electrical power;
- cooking fuel;
- potable water;
- hot water;
- refrigeration;
- ventilation;
- extraction;
- make-up air;
- drainage;
- wastewater treatment.
These loads often peak around meal service.
A utility system based only on average consumption per camp resident may therefore understate instantaneous demand.
Before the building footprint is finalised, the design team should prepare an equipment utility schedule covering connected and simultaneous loads.
Ventilation and Heat Rejection
Kitchen ventilation is not simply an exhaust fan selection.
Cooking exhaust needs coordinated make-up air. Airflow should not create uncomfortable drafts or pull contaminants through inappropriate zones. Large extraction systems can also affect building pressure and energy consumption.
Cold rooms and freezer systems need heat rejection. Condensing equipment must be positioned where it can operate reliably in the local climate and remain accessible for maintenance.
A cramped kitchen can technically fit all equipment while leaving inadequate service clearance around refrigeration, extraction or electrical components.
Potable Water and Wastewater
Drinking water and food-preparation water must meet applicable health requirements.
The World Health Organization promotes water-safety planning based on systematic risk assessment and management from source to consumer. Local health and mining regulations may impose additional testing, treatment and monitoring obligations.
Kitchen planning should therefore verify:
- source water quality;
- treatment process;
- potable-water storage;
- peak water demand;
- hot-water production;
- monitoring requirements;
- drainage capacity;
- grease management;
- wastewater-treatment compatibility.
Water cannot be treated as a late mechanical-services detail because kitchen operation depends on it continuously.
How to Plan Camp Recreation Facilities
Recreation spaces are sometimes allocated only after accommodation, kitchen and administration buildings have been fitted onto the site.
For remote camps, that approach can result in technically complete accommodation with poor off-shift living conditions.
International worker-accommodation guidance recognises the importance of leisure and social facilities, particularly where workers are geographically separated from normal community services.
The design question is not how many amenities can be listed. The better question is which facilities residents can realistically use given their roster, climate and working conditions.
Combine Active, Social and Quiet Uses
A practical recreation strategy usually includes several types of space.
Active Recreation
Possible facilities include:
- gym;
- covered exercise area;
- outdoor fitness equipment;
- sports court;
- walking route;
- multipurpose activity room.
These need attention to:
- flooring;
- ventilation;
- lighting;
- equipment clearance;
- maintenance;
- acoustic control;
- operating hours.
Social Recreation
Possible facilities include:
- television lounge;
- games room;
- multipurpose hall;
- shared lounge;
- covered outdoor gathering area.
Social spaces can reduce crowding in sleeping blocks but may also create noise. Their location should therefore be coordinated with the accommodation layout.
Quiet Recreation
Useful quiet facilities may include:
- reading room;
- study area;
- small lounge;
- prayer or reflection room;
- internet area;
- quiet multipurpose space.
These spaces become particularly important in camps operating around the clock. When night-shift residents are sleeping during the day, other workers still need places to spend time without generating excessive noise.
Climate Changes Which Amenities Are Actually Usable
An uncovered outdoor sports court may work well in a mild climate but have limited value in extreme heat, prolonged rain, strong wind, dust or severe cold.
The recreation brief should therefore evaluate:
- temperature;
- humidity;
- rainfall;
- wind;
- dust;
- seasonal daylight;
- snow or ice where relevant.
Indoor and sheltered recreation capacity often becomes more important where weather repeatedly restricts outdoor activity.
Workforce Composition Also Matters
A short-duration construction workforce can have different welfare expectations from a long-term operations workforce.
Consider:
- assignment length;
- resident age profile;
- gender mix;
- cultural expectations;
- religious requirements;
- roster length;
- frequency of travel home;
- proportion of supervisors and specialists;
- long-term versus temporary residents.
A one-size-fits-all amenity schedule may not reflect how the workforce actually lives.
Connectivity Is Part of Workforce Camp Amenities
Remote residents may depend heavily on telecommunications to maintain family contact, access services and manage personal affairs.
Internet and communication planning should therefore consider:
- expected user density;
- evening peaks;
- Wi-Fi coverage;
- recreation-room demand;
- separation of resident and operational networks;
- resilience of communications infrastructure.
A large lounge with poor connectivity may provide less welfare value than several smaller spaces supported by reliable communication access.
Protect Sleep from Recreation Noise
In a 24-hour camp, “daytime” and “night-time” are workforce-specific concepts.
A gym, sports court or television room that operates in the afternoon may still disturb night-shift personnel.
Noise-sensitive planning should therefore consider:
- separation distance;
- orientation;
- building envelope;
- entry location;
- outdoor gathering areas;
- hours of operation;
- accommodation zoning by shift where appropriate.
Recreation should be convenient but not positioned where social activity predictably conflicts with sleep.
Compare Support-Building Strategies
Mining camp dining facilities, kitchens and recreation buildings can be arranged in several ways. The appropriate solution depends on project duration, phasing, site geometry, utility strategy and relocation requirements.
| Evaluation factor | Central dining, kitchen and recreation hub | Central kitchen with distributed dining/recreation satellites | Phased modular support buildings |
| Lifecycle | Efficient for stable camps where central facilities remain useful | Suitable where separate workforce zones operate for long periods | Strong where workforce size changes significantly by phase |
| Scalability | Expansion may become difficult if no adjacent space is reserved | New satellites can be added by zone, but interfaces multiply | Capacity can be added incrementally if land and utility connections are planned |
| Schedule certainty | Fewer major building interfaces, but the hub may sit on the critical path | Parallel construction is possible, with more coordination points | Prefabrication can move work away from site, subject to transport and approvals |
| Local-labour dependency | Depends on construction method and fit-out complexity | More distributed installation work | Can reduce some site fabrication but still requires foundations, services and commissioning |
| Logistics | Food, waste and maintenance are concentrated | Food and dishes may need transport between central and satellite facilities | Module transport, lifting and staged delivery become major considerations |
| Site readiness | Requires a developed central precinct | Can follow separate accommodation zones if access is available | Benefits from early pads, crane access and prepared service tie-ins |
| Utilities | Loads are concentrated and easier to monitor, but central failures have greater consequence | Utility networks are more distributed and complex | Requires a scalable backbone with defined spare capacity |
| Approval | Fewer large food-service facilities may simplify some interfaces | Each satellite can add fire, sanitary, food-service or accessibility interfaces | Standardised modules can help repetition, but local approval still applies |
| Maintenance | Central maintenance and spare-parts management are simpler | More locations and equipment sets require maintenance | Modules can be isolated or replaced if service access is designed correctly |
| Relocation | Large integrated facilities may be less convenient to move | Smaller satellites may be easier to repurpose | Often strongest where relocation is designed into foundations, lifting and service connections |
| Interface risk | Fewer interfaces, but higher consequence if a central system fails | More operational and utility interfaces | Interface risk shifts toward joints, tie-ins, transport and phased commissioning |
| Total project risk | Often favourable for stable compact camps | Suitable for large or segregated camps with strong operating control | Can reduce phase-mismatch risk when expansion and demobilisation are planned from the start |
This comparison should not be read as a universal ranking.
A central hub may be the safest choice for a permanent operating camp with stable occupancy and reliable utilities. A phased modular strategy may offer more flexibility during a construction-heavy project. Distributed satellites may be justified where site distances or security boundaries make a single dining precinct impractical.
Projects evaluating sleeping blocks together with support facilities can use KUBO’s Mining Camp Accommodation as a system-level reference rather than assessing each support building in isolation.
Coordinate the Support Precinct with the Camp Master Plan
Dining, kitchen and recreation buildings have unusually strong interfaces with roads, utilities and pedestrian movement.
A support building can be internally well designed and still create recurring operational problems if it is positioned badly.
Food Delivery Routes
Kitchen receiving should have service-vehicle access without requiring delivery trucks to pass through the main resident pedestrian zone.
The receiving interface should consider:
- refrigerated deliveries;
- dry-goods deliveries;
- unloading;
- temporary staging;
- weather protection;
- forklift or trolley movement where applicable;
- inspection;
- waste collection.
Where roads become unreliable during rain, snow or other seasonal conditions, the kitchen route should remain operational.
Waste Collection Routes
Waste traffic should be separated from food receiving and resident entry as far as reasonably possible.
The design should determine:
- internal waste route;
- external waste holding point;
- wash-down access;
- collection frequency;
- pest control;
- vehicle approach.
A poorly located waste area can create persistent hygiene, odour and circulation issues.
Resident Walking Routes
The dining hall should be conveniently accessible from accommodation, but centrality should not force residents across:
- bus turning zones;
- loading areas;
- fuel areas;
- kitchen service yards;
- heavy-vehicle routes.
Pedestrian routes should also be evaluated for:
- lighting;
- drainage;
- accessibility;
- weather protection;
- emergency movement.
Covered circulation may be important in severe climates.
Recreation Adjacency
Social and recreation buildings benefit from visibility and convenient access, but higher-noise facilities should remain sufficiently separated from sleeping areas.
Outdoor courts, gyms and social areas may be positioned toward the edge of the residential precinct, while quieter lounges or multipurpose rooms can be located closer to accommodation.
The camp plan should also leave flexibility for occasional induction, training or community functions where these are part of the operating model.
Utilities Should Be Planned as a Shared Support-System Problem
Dining, kitchen and recreation buildings should not be assessed independently from the camp utility backbone.
The project team should prepare a support-facility utility matrix covering:
- connected power;
- simultaneous power;
- emergency power;
- cooking fuel;
- potable water;
- hot water;
- wastewater;
- grease management;
- refrigeration;
- ventilation;
- communications;
- fire systems.
Peak Demand Matters More Than Average Demand
Average daily consumption can conceal short periods of high demand.
Dinner service may coincide with:
- full kitchen production;
- refrigeration;
- dishwashing;
- hot-water demand;
- dining HVAC;
- recreation HVAC;
- laundry use elsewhere in the camp;
- resident shower demand.
If several systems peak simultaneously, the utility plant may become the limiting factor even though individual buildings appear adequately sized.
Decide Which Loads Need Backup
Not every amenity needs full redundancy, but critical functions should be identified.
Questions include:
- Which refrigeration loads must remain powered during an outage?
- Can food service continue in reduced mode?
- Is potable-water storage sufficient for interruption scenarios?
- Which kitchen functions require emergency electricity?
- Can one recreation building serve as an emergency gathering space?
- Are communications systems backed up?
Redundancy should be based on consequence and project risk rather than duplicated automatically.
Plan for Construction Peak, Operations and Demobilisation

Mining camps often have their highest population during construction rather than normal mine operations.
That makes support-building phasing important.
A long-term mining camp kitchen may be sized around the operating workforce, while temporary dining modules provide additional seats during construction. Recreation capacity may also expand during peak workforce periods and later be reduced.
The reverse can also occur. Construction workers may accept a relatively simple temporary support arrangement, while the smaller permanent operations workforce requires higher-quality recreation, greater privacy and better long-term maintainability.
A useful planning schedule records the status of each support facility by phase.
| Project phase | Dining | Kitchen | Recreation | Key planning question |
| Mobilisation | Initial temporary capacity | Basic meal production or temporary service | Limited baseline amenities | What must operate before the full camp is complete? |
| Construction growth | Expand with workforce | Increase production or shifts | Add capacity with population | Can utilities and circulation expand safely? |
| Construction peak | Maximum short-term demand | Maximum meals and storage demand | High off-shift demand | Which capacity is temporary rather than permanent? |
| Commissioning overlap | Mixed contractor and operating crews | Menu and schedule may become more complex | Mixed workforce expectations | Is there short-term overlap between populations? |
| Steady-state operations | Lower but stable demand | Long-term maintainable configuration | Higher-quality long-term amenities may be justified | Which facilities should remain for years? |
| Demobilisation | Reduce capacity | Consolidate production | Remove or repurpose facilities | Which modules can be relocated or reused? |
This exercise helps prevent temporary facilities from becoming permanent simply because no replacement strategy was planned.
Modular, Conventional or Hybrid Support Buildings
The decision between modular and site-built support buildings should not be reduced to construction speed alone.
Modular Support Buildings
Modular construction can be attractive where:
- site labour is constrained;
- standardised spaces can be repeated;
- the camp changes by phase;
- future relocation is valuable;
- site access allows module transport;
- factory fabrication can proceed while site works advance.
However, modular buildings still require:
- foundations;
- transport;
- lifting;
- utility tie-ins;
- fire compliance;
- commissioning;
- local approvals.
Kitchens can be particularly interface-heavy because they require extraction, drainage, equipment services, cold rooms and hygienic finishes.
Conventional Site Construction
Site-built support facilities may suit:
- long-life camps;
- large permanent kitchens;
- unusual layouts;
- locations where module transport is difficult;
- projects with established local construction capability.
The trade-off is often greater exposure to site labour availability, weather and field coordination.
Hybrid Strategy
A hybrid arrangement can combine permanent central infrastructure with modular expansion.
Examples include:
- permanent kitchen plus modular dining extensions;
- central dining hall plus modular recreation rooms;
- permanent utility backbone plus temporary construction-phase amenities;
- modular accommodation with a more permanent support hub.
The strongest strategy is the one that reflects actual project phases rather than forcing the entire camp into one construction method.
What Can Fail When Support Buildings Are Undersized?
Undersizing support facilities creates consequences beyond inconvenience.
Dining Queues
An undersized dining system can create queues that interfere with bus schedules and shift change. Workers may rush meals or lose rest time.
Adding more tables later may not solve the problem if serving lines are the real bottleneck.
Kitchen Congestion
An undersized kitchen can force:
- smaller batches;
- more production cycles;
- increased labour pressure;
- compressed cleaning periods;
- poor separation between activities;
- excessive movement.
The result can be an operational problem even when total meal volume appears achievable on paper.
Insufficient Food Storage
A storage shortage may lead to:
- more frequent deliveries;
- greater exposure to logistics disruption;
- crowded cold rooms;
- poor stock access;
- reduced inventory visibility.
Warewashing Backlog
If dish-return volume exceeds wash-up capacity, dirty items may accumulate in circulation areas. The problem can spread from the wash room into the kitchen and dining hall.
Inadequate Hot Water
Dishwashing and cleaning can create heavy hot-water demand. If recovery is too slow, cleaning performance or operating schedules may be affected.
Recreation Under-Provision
A camp can technically house every resident while providing too few usable off-shift spaces.
Residents may then spend more time in sleeping rooms, dining areas or informal outdoor locations. Social noise can migrate into accommodation blocks.
Utility Bottlenecks
A support precinct may have enough physical area but insufficient:
- electricity;
- hot water;
- ventilation;
- wastewater capacity;
- refrigeration redundancy.
Late utility upgrades can affect generators, pipework, electrical distribution and plant rooms far beyond the support buildings themselves.
What Can Fail When Support Buildings Are Oversized?
Oversizing also creates project risk.
Larger facilities can mean:
- unnecessary capital cost;
- higher heating or cooling loads;
- increased cleaning labour;
- longer internal walking routes;
- higher maintenance cost;
- larger utility infrastructure;
- unused floor area after construction peak.
A dining hall built permanently for a temporary contractor peak may remain half empty during long-term operations.
The solution is not simply to reduce the design. It is to distinguish permanent capacity from temporary capacity.
This is where phased or modular expansion can be useful: permanent buildings can be sized for the long-term operating model while temporary elements absorb temporary workforce peaks.
Approval and Compliance Should Enter the Design Early
Mining camp support buildings may interface with several regulatory areas, including:
- building approval;
- fire safety;
- accessibility;
- food premises;
- drinking water;
- wastewater;
- occupational health;
- public health;
- environmental management.
The applicable rules vary substantially by jurisdiction.
International sources such as IFC/EBRD guidance, Codex and WHO publications can support project planning, but they do not replace national, state, provincial or local requirements.
The project team should identify the authority having jurisdiction early enough that requirements can influence the concept rather than forcing redesign after procurement.
Maintenance and Operations Should Influence the Layout
A facility that is easy to construct is not necessarily easy to operate for several years.
Maintenance access should be considered around:
- cold rooms;
- refrigeration equipment;
- kitchen exhaust;
- electrical panels;
- water heaters;
- dishwashers;
- pumps;
- grease systems;
- HVAC;
- recreation equipment.
Building layouts should also consider whether maintenance personnel can reach equipment without disrupting food preparation or resident circulation.
Standardisation can help long-term maintenance. Repeated equipment models, filters, fixtures and spare parts can simplify the support inventory, provided the selected equipment suits the actual operating load.
Prepare a Support-Facility Design Basis Before Requesting a Proposal
A supplier or consultant can provide a much more useful concept when the client supplies operating information rather than only a camp population.
The following inputs create a stronger design basis.
| Input to prepare | Why it matters |
| Project location and jurisdiction | Establishes climate, approvals and applicable requirements |
| Population by project phase | Separates permanent and temporary capacity |
| Shift and roster schedule | Defines meal waves, recreation demand and sleep periods |
| Transport timetable | Reveals dining surge patterns |
| Meal policy | Defines dine-in, packed, visitor and night-meal demand |
| Menu concept | Determines preparation, cooking, storage and refrigeration |
| Delivery frequency | Defines stock autonomy |
| Logistics interruption risk | Supports contingency storage decisions |
| Utility availability | Determines power, water, fuel and wastewater constraints |
| Food-service operating model | Defines central versus distributed service |
| Recreation expectations | Defines active, social and quiet facilities |
| Workforce profile | Helps evaluate welfare requirements and use patterns |
| Site plan | Determines access, adjacencies and service routes |
| Climate data | Influences indoor/outdoor use and building services |
| Project phase schedule | Determines temporary versus permanent facilities |
| Relocation or reuse objectives | Influences modularity and connection strategy |
| Client standards | Captures requirements above statutory minimums |
This information should be aligned among project management, engineering, HSE, camp operations, procurement and other relevant stakeholders.
If different departments use different population or service assumptions, capacity mismatches can remain hidden until late design.
A Practical Review Sequence for Project Teams
When comparing support-building concepts, a structured review helps prevent premature focus on room areas.
1. Confirm the Population Curve
Separate permanent workers, construction contractors and non-resident users.
2. Map the 24-Hour Shift Pattern
Identify when people leave, return, sleep, eat and use recreation spaces.
3. Build the Meal-Wave Model
Calculate peak diners and realistic seat turnover.
4. Define the Food Production Model
Establish menu, meal quantities, batch processes, packed meals and satellite service.
5. Set the Supply Autonomy
Determine dry, chilled and frozen storage requirements.
6. Check the Dirty Side
Verify dishwashing, waste and cleaning capacity.
7. Define Recreation Demand
Separate active, social and quiet uses.
8. Check Utility Peaks
Review simultaneous demand rather than daily averages alone.
9. Compare Construction Strategies
Evaluate central, distributed, modular, conventional and hybrid options.
10. Map Project Phases
Identify what expands, remains, relocates or demobilises.
11. Review Approval Interfaces
Confirm food, water, building, fire and environmental requirements.
12. Freeze the Support-Facility Brief
Only after these steps should the project team treat the building schedule as sufficiently mature for supplier comparison.
Download a Camp Facility Checklist
Before finalising mining camp dining facilities, prepare the project population curve, shift schedule, meal waves, menu concept, food-storage strategy, kitchen production model, utility capacity, recreation requirements, climate basis, site constraints and expansion or relocation plan.
The Camp Facility Checklist can be used to organise these inputs before comparing support-building configurations.
At MOFU stage, the objective is not to select a prefabricated building from a catalogue. It is to create an operating brief that suppliers and engineering teams can translate into dining capacity, kitchen process zones, workforce camp amenities, utility requirements, construction interfaces and phased expansion options.
A proposal built from this information is easier to compare because competing solutions can be evaluated against the same operational assumptions rather than different interpretations of the bed count.
Frequently Asked Questions
How many seats should mining camp dining facilities have?
Dining seats should be based on the busiest meal wave rather than total camp beds. Divide the peak number of diners by the number of seat turns that can realistically occur within the service window, then verify serving-line and tray-return capacity against the same peak. If buses deliver large crews simultaneously, queueing may become the dominant constraint. A staggered camp may support fewer seats even when it serves the same number of daily meals.
How large should a mining camp kitchen be?
There is no universal kitchen-area-per-resident ratio that can replace process planning. Kitchen size should come from meals per service, menu complexity, ingredient preparation, batch sizes, packed meals, storage, refrigeration, warewashing, cleaning and waste handling. Utility loads and maintenance access must also be checked. Two camps serving the same number of people may need different kitchens because their menus, delivery frequency and food-processing requirements differ.
Can an international canteen area benchmark be used as the design standard?
International guidance can be useful as a reasonableness check, but it should not be used as the sole design basis. Appropriate requirements depend on the project location, applicable law, workforce profile and service model. Operational modelling should establish peak diners, service throughput, circulation and realistic turnover first. External benchmarks can then help identify whether the proposed area appears unusually low or high.
Is one central dining hall better than several smaller dining areas?
A central dining hall usually simplifies food production, staffing, cleaning and supervision. It also concentrates dependency on one facility and its utilities. Distributed dining can reduce walking distances and serve segregated workforce zones, but it introduces food transport, temperature holding, dish handling, waste, cleaning and extra utility interfaces. The appropriate strategy depends on site geometry, population, shift pattern, operational control and the consequences of central-service disruption.
How should food storage be sized for a remote mining camp?
Calculate consumption by commodity group and multiply it by the planned stock period, then add disruption stock justified by transport and supply risk. Assess dry, chilled, frozen and beverage storage separately. Also include receiving, aisles, shelving, stock rotation and maintenance clearance. The required autonomy depends on road reliability, climate, supplier access and the project’s tolerance for delivery interruption.
What camp recreation facilities are most useful?
A balanced mix of active, social and quiet facilities is generally more useful than relying on one large common room. Active facilities may include a gym or exercise area, social facilities may include lounges or games rooms, and quiet facilities may support reading, study, prayer or communication. The final mix should reflect roster, assignment duration, climate, workforce composition and the amount of time residents spend in camp.
Should a mining camp include a gym?
A gym can be valuable for long-duration remote camps, but it should be planned as part of the broader recreation strategy. Consider expected users, peak periods, ventilation, flooring, equipment clearance, maintenance and acoustic separation from sleeping blocks. Where climate permits, a combination of indoor exercise and covered outdoor recreation may provide better flexibility than a large enclosed gym alone.
Which utilities most often constrain support-building capacity?
Kitchen power, cooking fuel, hot water, potable water, refrigeration, ventilation, drainage and wastewater can become major constraints. Meal production often coincides with high resident demand elsewhere in the camp, so simultaneous loads matter more than daily averages alone. Utility modelling should therefore consider peak periods and identify which critical systems require backup.
Are modular support buildings suitable for mining camps?
Modular support buildings can be effective where the workforce changes by phase, site labour is limited or future relocation is valuable. They still require project-specific foundations, transport planning, lifting, services, fire compliance, food-premises interfaces and commissioning. Kitchens need particularly careful coordination because extraction, drainage, cold rooms and equipment utilities can create complex module-to-site interfaces.
What information should be prepared before requesting a dining, kitchen and recreation proposal?
Prepare the project location, jurisdiction, population by phase, roster, shift times, transport schedule, meal policy, menu concept, packed-meal demand, delivery frequency, food-storage autonomy, utility capacities, wastewater strategy, recreation expectations, climate, site plan, required operational date and future expansion or relocation requirements. This information allows suppliers to size the support facilities from the same operating assumptions and makes competing proposals much easier to evaluate.
Sources and References
IFC and EBRD — Workers’ Accommodation: Processes and Standards provides internationally recognised guidance on worker accommodation, including canteens, cooking facilities, hygiene, leisure areas, social facilities and accommodation management.
FAO and WHO Codex Alimentarius — General Principles of Food Hygiene provides the internationally recognised food-hygiene framework used to inform hygienic facility design, food handling and food-safety control systems.
World Health Organization — Water Safety Planning explains the risk-based approach to managing drinking-water safety from source through treatment, distribution and use.
Western Australia Department of Health — Mine Sites and Exploration Camps provides jurisdiction-specific guidance relevant to drinking-water management at mine sites and exploration camps and illustrates the need to verify local health requirements during project planning.
International Labour Organization — Workers’ Housing Recommendation, 1961 provides international labour guidance concerning worker housing and associated welfare considerations.
