





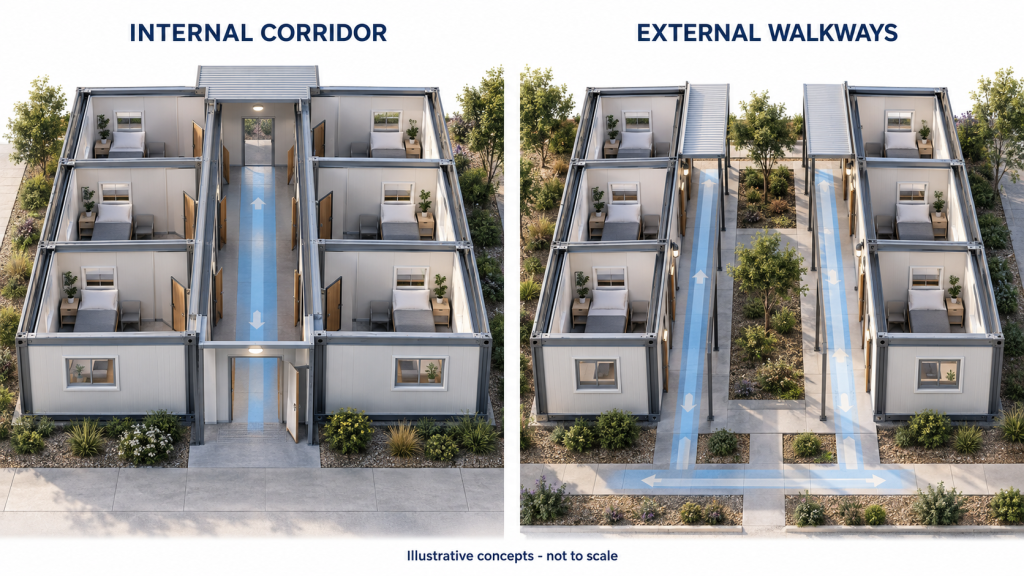
Modular Dormitory Corridor Layout: Internal or External?
Shared internal access can suit two room rows operated as one protected accommodation block, while external walkways can suit direct room access and parallel wings. This guide compares the same six-room schedule, circulation geometry, entrance interfaces and physical package implications for an early KUBO Flat Pack layout discussion.

