

Summary
A workers’ camp can be complete as a construction package and still need to change as the project grows. On 19 October 2026, MONTSAME reported that construction of Mongolia’s Erdeneburen Hydropower Plant had reached 40 percent. Construction began in March 2026. The report said 225 contractor employees and 250 local residents were working at the project site, while completed preparatory infrastructure included 49.8 kilometres of access roads, two bridges, a workers’ camp, a concrete batching plant, a gravel processing plant, a laboratory, warehouses and a repair workshop. It also reported an expectation of 800-1,000 temporary jobs during construction and 60-80 permanent jobs in operation. These figures and facilities come from the MONTSAME project update.
With the workers’ camp and other enabling infrastructure already in place, the planning task now moves from initial delivery to operating capacity. As construction activity expands, accommodation turnover, dining peaks, hot-water and sanitation demand, laundry, medical support, transport and maintenance all need to follow the workforce curve.

Camp completion is the start of an operating cycle
Construction completion answers whether buildings and infrastructure have been delivered. Operational readiness answers whether residents can be accommodated, fed and supported reliably every day. The second test continues for as long as the workforce, shift pattern and work fronts change.
The IFC/EBRD Workers’ Accommodation guidance note organizes camp requirements across rooms, water, sanitation, canteens, laundry, medical and leisure facilities, transport and camp management. It also calls for management plans covering living conditions, health and safety, security and community relationships. This means an operating camp should be reviewed as a linked set of accommodation and support facilities. Adding rooms without checking dining, wastewater or laundry capacity can move a constraint rather than remove it.
Plan against a time-based workforce profile
A headline employment figure is useful context, while camp operations need a time-based profile. The project team should map the number of people expected on site by month or construction stage, identify who stays in the camp, and record shift patterns, roster changeovers, day visitors and contractor overlap. This shows when each service experiences its peak and which residents drive that demand.
| Workforce input | Camp-planning question | Operational consequence |
|---|---|---|
| Residents by phase | Which accommodation blocks open, close or change function? | Cleaning, maintenance, heating, security and inventory can follow occupied areas. |
| Shift start and finish times | When do showers, transport and dining experience peak demand? | Peak capacity can matter more than the daily average. |
| Roster changeover | Will outgoing and incoming crews overlap? | Temporary room, luggage, laundry and meal demand may increase. |
| Contractor mix | Are different contractors using common facilities under one operating plan? | Access, induction, meal booking, cleaning and incident reporting need clear ownership. |
| Construction-to-operation transition | Which buildings and utilities remain useful after major works? | Reusable, relocatable and removable assets need different handover plans. |
The ILO’s 2022 Safety and Health in Construction code states that welfare provision should reflect the number of workers and duration of the work. It identifies drinking water, sanitary and washing facilities, clothing storage and drying, meal and weather shelters, waste disposal and, where appropriate, living accommodation for remote workers. It also notes that living accommodation should include suitable security and privacy, drinking water, washing and sanitary facilities, ventilation, canteens, rest and recreation. These categories provide a useful structure for a recurring camp-capacity review.
Shared facilities should be tested at their real peaks
Sleeping rooms are occupied over many hours, but shared services can concentrate demand into short periods. A dining hall may have adequate seats for the resident population yet fail to serve a shift within its available meal window. A shower block may be sufficient on an average-hour basis but not after a large crew returns together. Laundry demand can rise during roster changeover or after weather events. Water storage and wastewater treatment must respond to the combined operating pattern.
A practical review should therefore examine:
- Potable water: source reliability, treatment, storage, distribution, quality monitoring and contingency supply;
- Hot water and showers: simultaneous demand, recovery time, cleaning access and maintenance redundancy;
- Wastewater: design flow, peak flow, sludge handling, discharge or reuse conditions and expansion space;
- Dining: meal windows, seating turnover, kitchen production, food storage, deliveries and waste handling;
- Laundry: resident access, contractor operation, clean and dirty flows, drying capacity and equipment downtime;
- Medical support: first response, communications, isolation needs, referral route and travel time to external care; and
- Power and heating: occupied-load profile, critical loads, backup arrangements, fuel logistics and maintenance access.
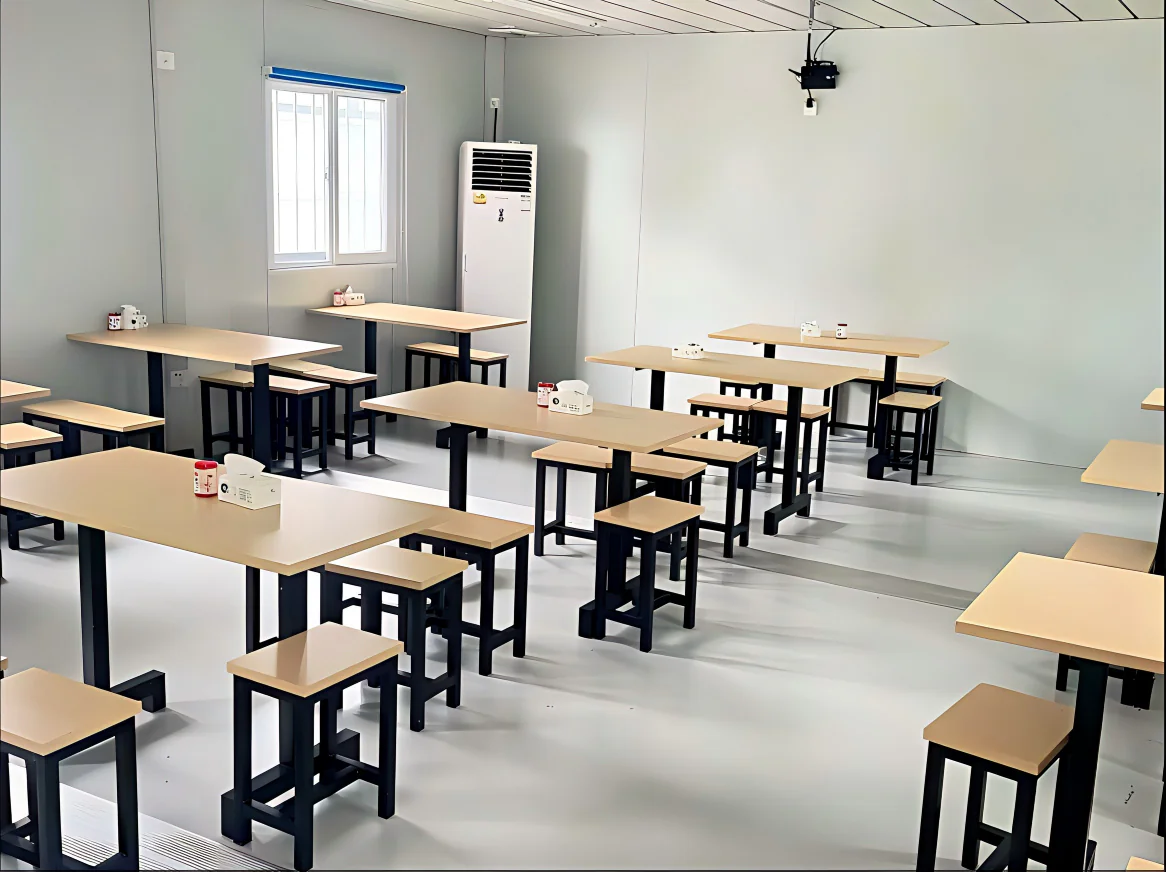
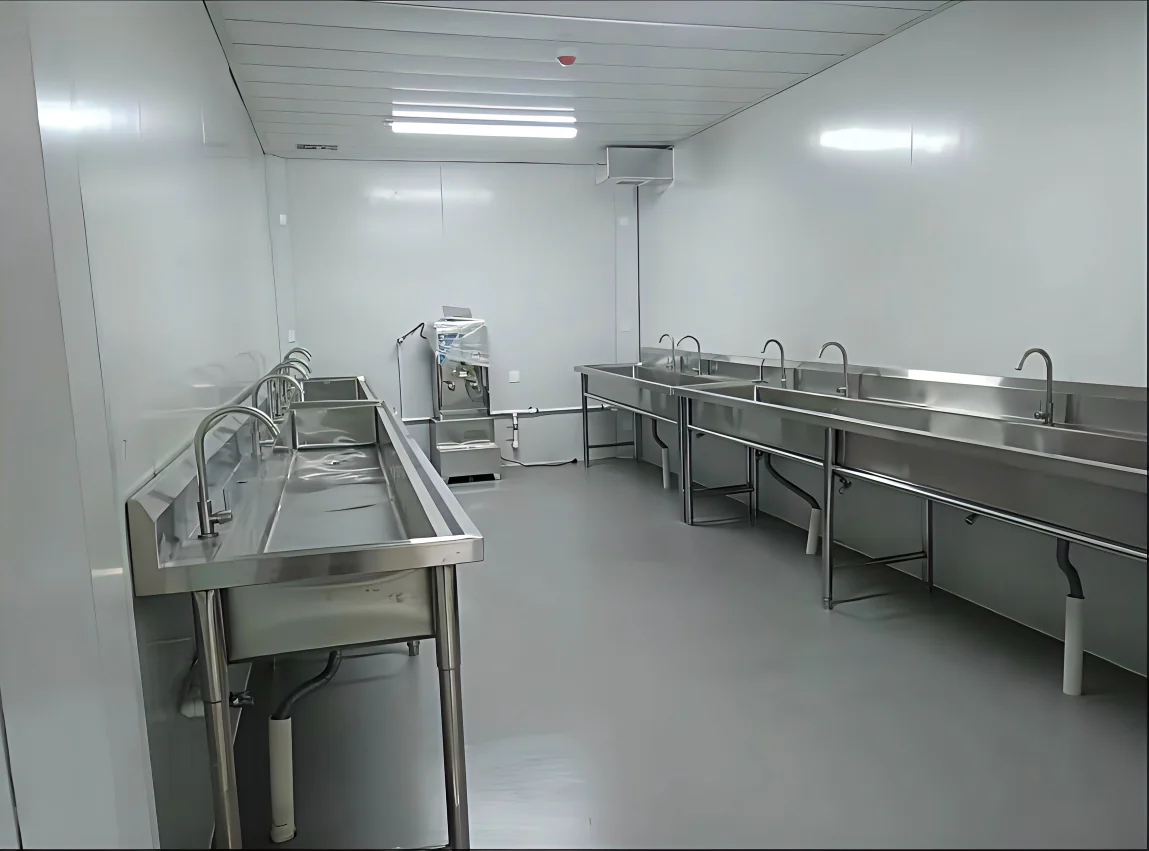
Average consumption is useful for estimating total resource needs. Peak demand and recovery time are more useful for checking whether residents receive the service when they need it.
Separate construction camp tasks from operating-facility tasks
Erdeneburen is scheduled to begin operation in 2030, according to the project report. Construction and operation create different facility requirements. Construction may need flexible accommodation for changing contractor populations, larger clothing-drying and laundry demand, extended meal windows and temporary offices close to active work. Operation may require a smaller, more stable workforce, different technical offices, long-term maintenance storage and a different level of permanent community integration.
The transition plan should classify each camp asset:
- retain: suitable for the operating workforce or another permanent project function;
- adapt: useful after changes to room layout, services or intended use;
- relocate: modular assets that can support another work front or project, subject to condition and transport review; or
- remove: temporary facilities whose site, utility or permit basis ends with construction.
This classification should be connected to utility decommissioning, foundation removal, waste management, land restoration, asset records and responsibility for transport or storage.
A recurring camp review for project teams
For an operating camp on a growing project, a monthly or phase-gate review can be more useful than a one-time design check. The review should compare the next workforce period with occupied rooms, dining throughput, sanitary peaks, laundry capacity, water and wastewater loads, medical coverage, maintenance backlog and emergency arrangements. It should also record temporary workarounds and their end dates.
Erdeneburen’s reported progress offers a clear industry lesson: completing the camp is an important milestone, but the work of matching facilities to construction does not end there. The next practical step is to maintain one workforce-mobilization and services schedule shared by construction planning, camp operations, utilities, HSE and contractor management. That schedule allows the project to expand complete service capacity in time, rather than reacting after one facility becomes the bottleneck.
Sources and References
- MONTSAME, Erdeneburen HPP Construction Reaches 40% Completion, 2026.
- International Finance Corporation and European Bank for Reconstruction and Development, Workers’ Accommodation: Processes and Standards, 2009.
- International Labour Organization, Safety and Health in Construction: ILO Code of Practice, revised edition, 2022.