

Summary
Temporary school buildings during renovation should be sized from the functions that are actually displaced in each construction phase, not from total enrolment, total existing classroom count or a generic students-per-module assumption. The practical starting point is to identify the maximum number of rooms of each function that will be unavailable at the same time, account for any temporary change in demand during that phase, then subtract only existing alternative rooms that the school has formally confirmed as usable and permanent rooms that will be released before the relevant move.
That calculation must be performed separately for general teaching, specialist teaching, staff and administration, sanitation and handwashing, learner-support functions, storage and cleaning, and other project-specific spaces. A general classroom cannot automatically replace a science room, support room or toilet block simply because there is floor area available. Likewise, a newly renovated room should not be counted as replacement capacity until its release date is sufficiently certain for the migration programme.
The result is a temporary school facility brief tied directly to the renovation sequence. It should show which class groups move, whether temporary demand rises or falls during a phase, which existing spaces remain operational, which functions open together, and what has to be completed before each move. This makes the building requirement a consequence of the school programme rather than allowing the available modular product to define the programme.
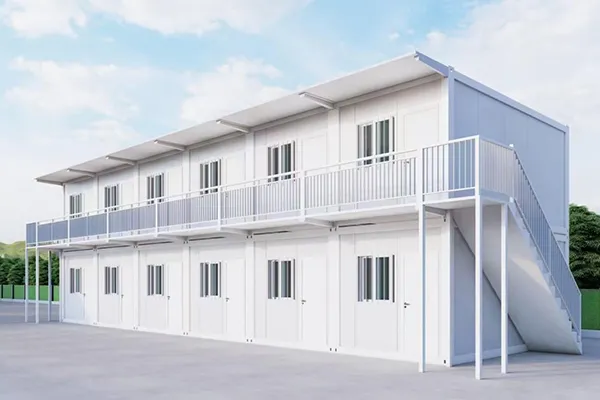
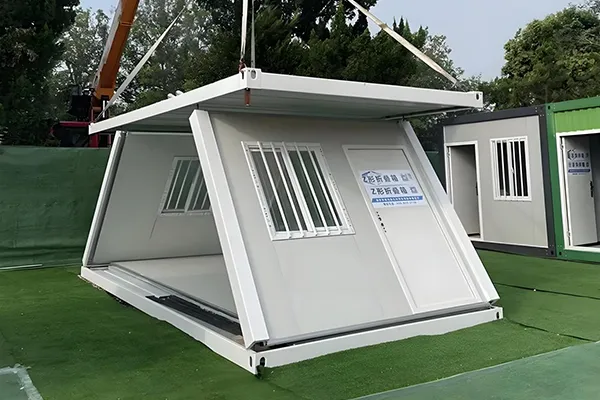
KUBO can use that brief to discuss a configured modular education-building package, including an initial room and module schedule, relevant building-system options, scope-defined drawings and interfaces, manufacturing, inspection, packing and export preparation. For projects considering KUBO’s modular education systems, the Education & Training Facility Solutions page provides the commercial planning route, while the Flat Pack Classroom Unit provides one classroom-shell reference once the room function and project layout have been defined.
Start with the Renovation Sequence, Not the Temporary Building Count
A school renovation usually changes usable capacity more than once. One wing may close while another remains occupied. A later phase may release renovated rooms back into service before a different zone is taken offline. Specialist teaching can be affected differently from general classrooms, while staff rooms, sanitation, circulation or support functions may move on yet another sequence. Temporary demand can also change between phases because of timetable changes, short-term enrolment conditions, programme movements or other buyer-defined operating requirements.
This is why asking “How many temporary classrooms do we need?” too early can produce the wrong brief. The more useful question is: which functions become unavailable simultaneously in each phase, how does temporary demand change during that phase, and what approved alternatives genuinely remain available at that point?
Official school-modernization programmes illustrate the range of possible operating conditions. DC Public Schools’ published school-location and programme changes include examples where school communities move during modernization and later return, showing that temporary education planning can involve a complete relocation rather than a simple addition of classroom boxes. A City of Boston and Boston Public Schools swing-space planning memo also illustrates how a specific relocation discussion can extend beyond ordinary classrooms to scheduling, specialist instruction, transportation, food service, student support, emergency management and cost. These are project examples rather than universal specifications, but they demonstrate why renovation swing space is an operating plan as well as a building plan.
For the buyer defining school renovation temporary classrooms, the key inputs therefore come from the school’s own programme:
- the construction zones and the sequence in which they close;
- the class groups and functions normally occupying each zone;
- any temporary increase or reduction in room demand during each phase;
- the academic term, examination, holiday and move windows;
- existing rooms that remain genuinely usable during construction;
- permanent renovated rooms that will be released before later phases;
- specialist subjects that require equipment, services or room conditions different from general classrooms;
- staff, administration, sanitation, learner-support, storage and cleaning functions that must remain operational;
- the temporary site area, access routes and utility conditions; and
- the target first-use date for each temporary or returned permanent area.
Once those inputs are stable enough for planning, the modular building configuration can follow the brief.
Use a Function-Specific Swing-Room Calculation
The safest way to avoid both overbuying and under-providing temporary classroom swing space is to calculate each room function separately.
For any function in a given phase:
Temporary rooms required in that phase = max(displaced concurrent rooms + temporary demand change – approved usable existing alternatives – permanent rooms released before the move, 0).
The project requirement for that function is the highest phase result across the renovation sequence. “Temporary demand change” should be a buyer-defined positive or negative adjustment that reflects the real operating programme for that phase. If demand is unchanged, enter zero. Existing alternatives should be deducted only when their availability and suitability have been approved for the relevant function, while renovated permanent rooms should be deducted only when they are released before the move that depends on them.
This formula is deliberately based on rooms and functions, not student headcount alone. Student numbers still matter, but converting students directly into a modular-room quantity would require the buyer’s timetable, teaching model, furniture arrangement, accessibility requirements, circulation strategy and approved room layout. There is no responsible universal students-per-module figure for this planning decision.
Illustrative general-classroom worksheet
The table below shows how the method works for general classrooms only. Every number is an illustrative, buyer-replaceable planning assumption rather than a KUBO project, quotation or universal school-planning standard. For this specific illustration, the temporary demand change is zero in every row, so the calculated requirement follows directly from the displaced rooms, approved usable alternatives and permanent rooms released before each move.
| Renovation phase | General classrooms displaced concurrently | Approved usable existing alternatives | Permanent general classrooms released before move | Temporary general classrooms required |
|---|---|---|---|---|
| Enabling | 0 | 0 | 0 | 0 |
| Phase 1 | 6 | 2 | 0 | 4 |
| Phase 2 | 8 | 1 | 4 | 3 |
| Phase 3 | 4 | 2 | 8 | 0 |
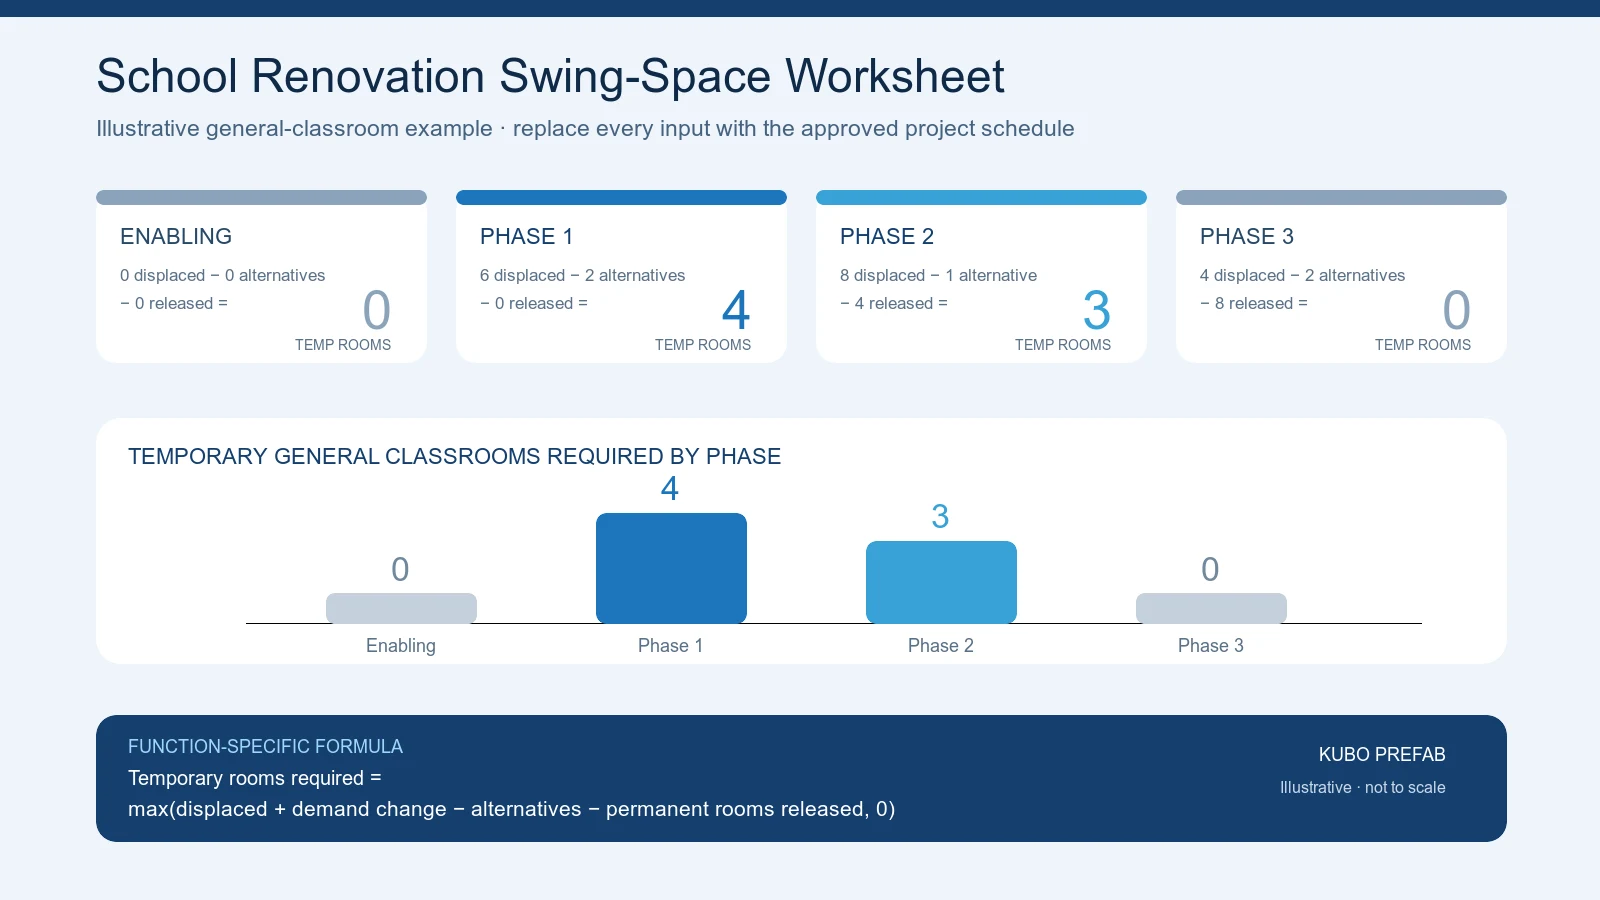
In this illustration, the project would plan around a peak requirement of four temporary general classrooms, because Phase 1 creates the largest unresolved general-classroom gap. Phase 2 displaces more classrooms, but four permanent general classrooms have already been released before that move and one approved usable existing alternative remains available, reducing the temporary requirement to three. By Phase 3, the combination of approved alternatives and already released permanent capacity is greater than the displaced general-classroom requirement, so the formula is capped at zero rather than producing a negative room quantity.
It would be incorrect to add the Enabling, Phase 1, Phase 2 and Phase 3 requirements together because these stages occur at different points in the renovation programme. It would also be incorrect to treat four as the complete temporary-school requirement: specialist classrooms, staff rooms, sanitation, student support and other functions still require their own calculations.
If temporary demand changes in a real project, the buyer should enter that adjustment before subtracting approved alternatives and released permanent rooms. A temporary increase of one required general classroom, for example, would add one to the phase demand before the deductions are applied; a confirmed temporary reduction would reduce it. The adjustment must come from the school’s real timetable or operating plan rather than from a generic planning allowance.
This separation becomes particularly important when phases overlap. If a later construction phase starts before all rooms affected by the earlier phase are back in service, the worksheet must reflect the actual concurrent closures and current temporary demand rather than the nominal phase labels. The same rule applies when a permanent room is expected to reopen: count it only when the programme supports its release before the relevant class move.
Do Not Convert Every School Function into an “Equivalent Classroom”
A temporary-school brief becomes unreliable when unlike functions are reduced to one total room number. Ten spaces may sound simple commercially, but ten general classrooms have a very different operating meaning from seven classrooms, one staff room, one support room and one sanitation block.
General teaching
General classrooms are normally the easiest function to schedule numerically because the school already knows which class groups and timetable periods use them. Even here, the buyer should confirm furniture, teaching wall, storage, teacher position, accessible circulation, climate requirements and the interface with the wider campus before determining how a classroom shell is configured.
Specialist teaching
Science, art, food, digital, music, vocational or other specialist subjects can bring different equipment, utility, storage, ventilation, acoustic, supervision or safety requirements. A general classroom should therefore be treated as a replacement only when the school and its appointed technical advisers have accepted the alternative teaching arrangement. The correct planning question is not whether an empty room exists, but whether the curriculum can operate there under the project’s agreed conditions.
Staff and administration
A renovation move can displace reception, leadership, teacher work areas, preparation space, secure records or meeting functions at the same time as classrooms. These spaces influence staff supervision and daily operation even though they do not increase teaching-seat count. If they are needed from the first day of temporary occupation, they belong in the same opening package.
Sanitation and handwashing
Temporary toilets and handwashing facilities must be treated as operating functions rather than optional accessories to the classroom block. The WHO/UNICEF Joint Monitoring Programme on WASH in Schools addresses water, sanitation and hygiene as core elements of the school environment. The exact facilities, quantities, accessibility provisions and service arrangements remain project- and jurisdiction-specific, but a renovation plan should identify what usable WASH capacity remains, what is displaced and what must open with each teaching phase.
Accessibility and learner support
Temporary arrangements must also consider whether learners and staff can actually reach and use the facilities required by the school programme. The UK’s Department for Education guidance on inclusive education estates provides one jurisdiction-specific reference for considering inclusive environments. A project elsewhere still needs its applicable local design and approval basis, but the planning principle is useful: access should be addressed as part of the functional brief rather than added after the building layout is fixed.
Build the Temporary School Facility Brief Around Service Continuity
After the room-count worksheet identifies the peak requirement for each function, the next task is to connect those functions to the package and site interfaces needed to make them usable. This is where a simple list of classrooms becomes a temporary school facility brief.
| Function | Phase / operating input | Temporary-building implication | KUBO factory / package decision | Site / external interface | Release evidence before move |
|---|---|---|---|---|---|
| General teaching | Class groups, room timetable, temporary demand change, furniture arrangement and rooms displaced in the phase | Required room count, room arrangement, circulation and connection to the operating campus | Room/module schedule, opening positions, agreed internal configuration and relevant drawings | Foundations or support conditions, site access, external routes, utility connection and local approval inputs | Current room schedule, completed room, required furniture/equipment and approved access to the room |
| Specialist teaching | Subject, equipment, utilities, storage, supervision and timetable | Purpose-specific space may be required rather than substitution with a general classroom | Interface points and building provisions agreed within the package scope | Specialist equipment, services, commissioning and project-specific technical approvals | Room and equipment arrangement accepted for the intended teaching use |
| Staff / administration | Staff numbers, reception, teacher preparation, meetings, records and supervision requirements | Dedicated or shared staff/support spaces may need to open with the teaching block | Partitions, openings and scope-defined service interfaces reflected in the package drawings | Operational furniture, IT, secure records systems and campus procedures | Required staff functions operational before classes arrive |
| WASH | Existing usable toilets/handwashing, displaced facilities and project-required provision | Temporary sanitation may need to be included in the same phase as teaching space | Agreed modular sanitary configuration and factory-side service interfaces where included in scope | Water, drainage, power where relevant, external connections, testing and local acceptance | Usable sanitation and handwashing available for the scheduled users |
| Accessible routes | Users, existing level changes, entrances and route between permanent and temporary areas | Building entries and arrangement need to coordinate with the campus access strategy | Relevant opening and building-interface requirements incorporated in scope-defined drawings | External paths, ramps, surfaces, handrails, lighting and local design requirements | Required route completed, inspected and available before occupation |
| Controlled entry | School arrival pattern, visitor control, supervision and separation from construction activity | Temporary block orientation and access points should support the school’s operating plan | Agreed doors, openings and building arrangement | Campus fencing, gates, visitor procedures and construction-site separation | Entry route and operational control arrangements ready for the move |
| Data / AV | Teaching technology, network requirements and room use | Rooms may require agreed power/data positions and equipment zones | Scope-defined factory provisions and documented interface points | Campus network, active equipment, connection, configuration and testing | Required teaching systems usable for the scheduled classes |
| Storage / cleaning | Teaching materials, cleaning supplies, waste movement and secure storage | Support space needs to be scheduled rather than absorbed informally into teaching rooms | Agreed partitions, doors and storage-related building provisions where included | Operational equipment, cleaning procedures and waste arrangements | Storage and cleaning functions ready before normal operation begins |
| Student support | Project-specific counselling, quiet space, first aid, small-group or inclusion-support requirements | Dedicated or shared rooms may be required depending on the school’s operating plan | Room arrangement and relevant interfaces defined in the agreed package | Staffing, equipment, privacy procedures and any specialist requirements | Required support function confirmed available for the affected class groups |
This matrix helps prevent an important procurement error: ordering the correct number of classroom shells while leaving essential enabling functions to be discovered during installation. It also separates factory/package decisions from site work without turning the project into a list of disclaimers. The buyer can see which decisions KUBO can incorporate into the modular package and which interfaces need coordinated inputs from the school, contractor, local engineer or relevant authority.
How KUBO Can Turn the Brief into a Modular Education Package
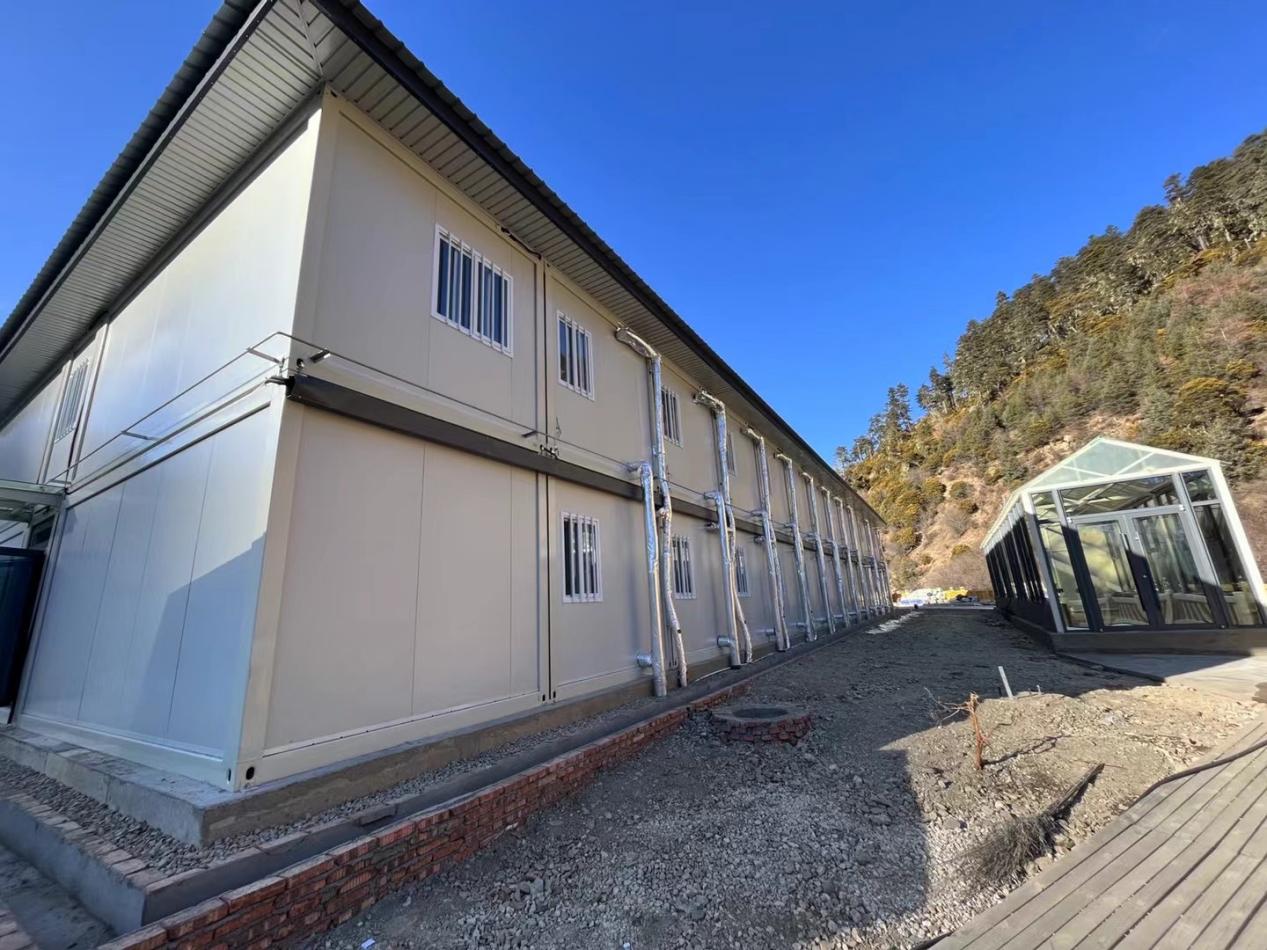
Once the school has defined its phase requirements, KUBO can work from the room and function schedule rather than from a generic classroom count. Our modular education facility solution covers configured education buildings planned around teaching, staff, sanitation, circulation and associated interfaces.
For a renovation swing-space project, that can begin with an initial schedule showing the required general classrooms, agreed support rooms, sanitation functions and other scope-defined spaces for the peak phase. KUBO can then discuss building-system options and develop relevant drawings and interfaces for the agreed package. Within the contracted manufacturing scope, we can proceed through manufacture, inspection, packing and export preparation, with quoted technical support defined for the project.
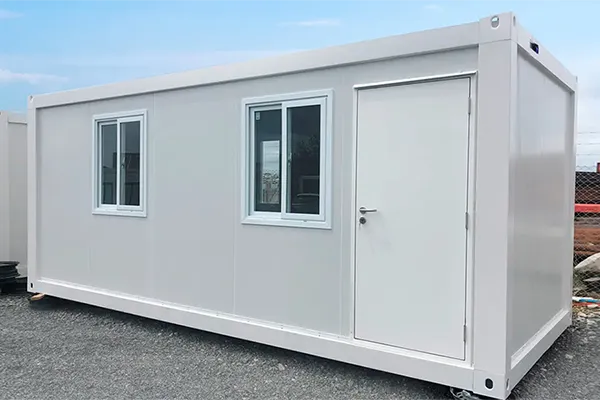
A flat-pack classroom configuration may provide one room-scale starting point. Its usefulness depends on the approved furniture arrangement, openings, services and connection to the broader temporary block. The product shell should therefore be selected after the school has defined how the room will be used rather than treated as a fixed student-capacity promise.
For projects exploring a different room-scale format, KUBO also publishes an Expandable Mobile Classroom Unit. The decision between room systems should remain subordinate to the renovation brief: site footprint, transported and operating geometry, layout, floor transitions, circulation, future relocation and local project requirements can all change which system is practical.
The purpose at this stage is not to freeze every construction detail. It is to obtain enough project information to prevent a mismatch between the phase plan and the ordered building package.
Plan Handover by Move, Not by Shipment
One of the most useful distinctions in school renovation planning is the difference between package delivered, building installed and connected and scheduled classes approved to move.
A shipment arriving at site is a logistics milestone. An installed building is a construction milestone. A class move is an operational milestone. Treating them as the same event can create programme risk because the last step depends on much more than the physical classroom shell.
Gate 1: Package delivered
At this point the agreed modular package has reached the designated delivery interface. The project team can verify shipment identification, package condition and the next installation requirements. Delivery alone does not mean the temporary facility is ready to teach in.
Gate 2: Building installed and connected
The temporary rooms have progressed through the agreed site installation and relevant service connections. The project should now be able to confirm the current physical arrangement against the released room and interface information. External works that affect school use—such as circulation, utility connections or separation from construction activity—also need to be coordinated.
Gate 3: Scheduled classes approved to move
The operational release should verify the complete set of conditions needed for the specific class groups moving into the facility. A practical move-release review can include:
- the current room and function schedule for that phase;
- the rooms actually available to the moving class groups;
- required furniture, teaching equipment and specialist items;
- required power, water, drainage, data or other utilities;
- usable sanitation and handwashing for the scheduled occupants;
- accessible routes required by the project;
- controlled campus entry and supervision arrangements;
- separation between pupils, staff and active renovation work;
- the project’s emergency and evacuation arrangements;
- required inspections and project-specific approvals;
- cleaning and readiness for normal school use;
- signage and wayfinding;
- staff orientation to the temporary arrangement;
- a named owner for the class move; and
- a contingency plan if a permanent or temporary area is not released on the expected date.
This gate is particularly valuable in phased modular school expansion or renovation because room availability can change close to the move date. If one permanent wing is delayed, the school can see immediately whether the temporary package still covers the affected function or whether the migration sequence needs to be changed.
Treat Permanent-Room Release Dates as Planning Inputs, Not Assumptions
Permanent rooms returning to service can reduce temporary-building quantity substantially, but only if the dates align with the school move plan. The corrected swing-room calculation makes that relationship explicit: permanent rooms released before a move are deducted only after displaced concurrent rooms and any temporary demand change have been established for that phase.
A room expected to finish “around the same time” as the next phase closes should not automatically be deducted from the swing-space requirement. The buyer should record a specific release milestone for any permanent room used as an offset in the calculation. This matters because a delayed handback can create an unplanned overlap between phases. If the temporary provision was calculated on the assumption that those permanent rooms would already be available, the school may suddenly lack teaching capacity.
The illustrative general-classroom worksheet shows the effect clearly. Phase 2 has eight displaced classrooms, more than Phase 1, but four permanent classrooms have already been released before the Phase 2 move and one approved existing alternative remains usable. With no temporary demand change in the illustration, only three temporary general classrooms are required. Phase 1 therefore remains the peak at four temporary rooms.
The same control applies to alternative existing rooms. A library, meeting room or other campus space may appear available on a floor plan but already support another required function. Count it as an alternative classroom only after the school has accepted the timetable, furniture, supervision and operational consequences of that substitution.
The objective is not to create an unnecessarily conservative room count. It is to make every addition and subtraction in the temporary requirement traceable to a real operating need, a usable room and a defined date.
Coordinate Circulation and Construction Separation with the Room Plan
Even when the temporary classrooms themselves fit on the available site, the daily route to them can determine whether the arrangement works. Students and staff may need to move between permanent buildings, temporary rooms, toilets, dining areas, specialist rooms and outdoor spaces while construction remains active elsewhere.
The phase plan should therefore identify both the destination rooms and the path between them. Controlled entry, supervision, accessible movement, construction separation and emergency arrangements are site-level interfaces that should be considered before building orientation and opening positions are fixed.
This is also why site readiness influences schedule certainty. A highly defined factory package cannot compensate for an unresolved temporary-building area, incomplete access route or unavailable utility connection. Conversely, identifying these interfaces during the brief allows factory drawings and site preparation to progress against the same assumptions.
For projects where manufacturer, site and local responsibilities need to be aligned early, KUBO’s guide to modular building installation responsibilities and interfaces provides additional context on separating package work from site execution. For a school project, the actual responsibility matrix should be adapted to the education brief and local project structure.
Compare Temporary-School Options on Operational Readiness, Not Room Price Alone
At the requirement-definition stage, buyers do not need to force every option into a full commercial comparison. They do, however, benefit from identifying the variables that will later affect total project risk.
| Decision factor | Question for the renovation team | Why it changes the temporary-school brief |
|---|---|---|
| Lifecycle | Is the facility needed for one renovation phase, several phases or possible later reuse? | The expected sequence influences system choice, relocation planning and how much future flexibility should be designed into the package. |
| Scalability | Will later phases require more, fewer or different room functions? | Temporary demand can change independently of displaced room count, and a peak classroom requirement may occur at a different time from the peak sanitation or specialist-space requirement. |
| Schedule certainty | Which class-move dates and permanent-room release dates are genuinely controlled? | Uncertain release dates can create overlap and increase required swing capacity. |
| Local-labour dependency | What site installation, connections and external works must be completed locally? | The operational opening date depends on both factory package readiness and site execution. |
| Logistics | What route, unloading area and delivery sequence can the school site support? | Delivery planning may influence package sequencing and the order in which rooms can be installed. |
| Site readiness | When will the temporary-building area and access routes be released? | A finished building package cannot open before the site is ready to receive and connect it. |
| Utilities | Which services are available, where are connection points and when will they be live? | Teaching, sanitation, data and specialist rooms may have different service requirements. |
| Approval | Which project-specific inspections and local approvals apply before use? | The class-move gate should reflect the actual local release process rather than only factory completion. |
| Maintenance | Who will maintain building systems and operating equipment during the temporary period? | The handover package and access strategy should support the agreed operating model. |
| Relocation | Will the facility move between phases or leave the site after renovation? | Future moves can influence system selection, site layout and the degree of reconfiguration required. |
| Interface risk | Where do factory scope, site work, utilities, specialist equipment and school operations meet? | Unresolved interfaces often appear late because no single room-count spreadsheet captures them. |
| Total project risk | Which option gives the most credible route to opening the required functions on the required date? | A lower room price has limited value if the package leaves essential support functions or opening dependencies unresolved. |
What to Prepare for an Initial KUBO Configuration Discussion
A school owner or appointed project buyer does not need to complete a full engineered specification before discussing temporary school buildings during renovation with KUBO. A concise planning pack is enough to begin a useful configuration review.
Prepare:
- class-group counts and the current room schedule;
- the renovation zones and intended construction sequence;
- any phase-specific temporary increase or reduction in room demand;
- term dates, move windows and any periods when phases overlap;
- existing rooms that will remain usable and have been approved as alternatives;
- permanent renovated rooms and their expected release milestones;
- specialist teaching, staff, administration, sanitation, storage, cleaning and student-support functions required in each phase;
- the available temporary-building area and key access constraints;
- known utility conditions and connection locations; and
- the target first-use date for the first temporary-school phase.
From those inputs, KUBO can discuss an initial room/module schedule, suitable system options, the main package and site interfaces, and the milestones that remain unresolved before configuration release. The aim is to give the school team a practical basis for refining the swing-space brief without requiring every local engineering or approval detail to be complete at the first enquiry.
Procurement FAQs
How should temporary classroom swing space be sized when two renovation phases overlap?
Use the maximum function-specific demand that exists at the same time, not the nominal quantity assigned to each phase separately. For each function, calculate max(displaced concurrent rooms + temporary demand change – approved usable existing alternatives – permanent rooms released before the move, 0). During an overlap, the displaced-room input must reflect all rooms concurrently unavailable, while existing alternatives and permanent rooms can be deducted only when they are genuinely usable at that moment. Keep the calculation separate for general classrooms, specialist spaces, staff rooms, sanitation and other functions.
Can specialist teaching move into ordinary temporary classrooms?
Only when the school and its appointed technical team accept that arrangement for the specific subject and timetable. Specialist teaching may depend on equipment, storage, utilities, acoustic conditions, supervision or other project requirements that a general classroom configuration does not provide. If the specialist function needs purpose-specific provision, schedule it separately rather than hiding it inside the general-classroom count.
When should temporary toilets and other support spaces open?
They should be available when the class groups that depend on them are released to move. The project should compare existing usable capacity with the functions displaced in each phase, account for any temporary change in demand and define the required temporary provision accordingly. Sanitation, handwashing, staff, storage, cleaning and learner-support spaces should be linked to the relevant teaching phase rather than treated as a later fit-out issue.
What must be complete before classes move into temporary school buildings?
Class movement should be treated as an operational release milestone. The project should confirm the current room/function schedule, required furniture and equipment, necessary utilities, usable sanitation and handwashing, accessible and controlled routes, separation from construction activity, emergency arrangements, required project inspections or approvals, cleaning, signage, staff orientation, move ownership and the contingency plan. Physical delivery or installation by itself is not the same as readiness for scheduled classes.
What does KUBO need to prepare an initial temporary-school configuration?
Send the class-group and room counts, renovation-zone sequence, any temporary demand changes by phase, term and move windows, approved usable existing rooms, expected permanent-room release milestones, required staff/support/sanitation functions, available site area, known utility conditions and target first-use date. KUBO can use these inputs to discuss an initial room/module schedule, relevant modular system options, package interfaces and unresolved release milestones before detailed configuration progresses.