





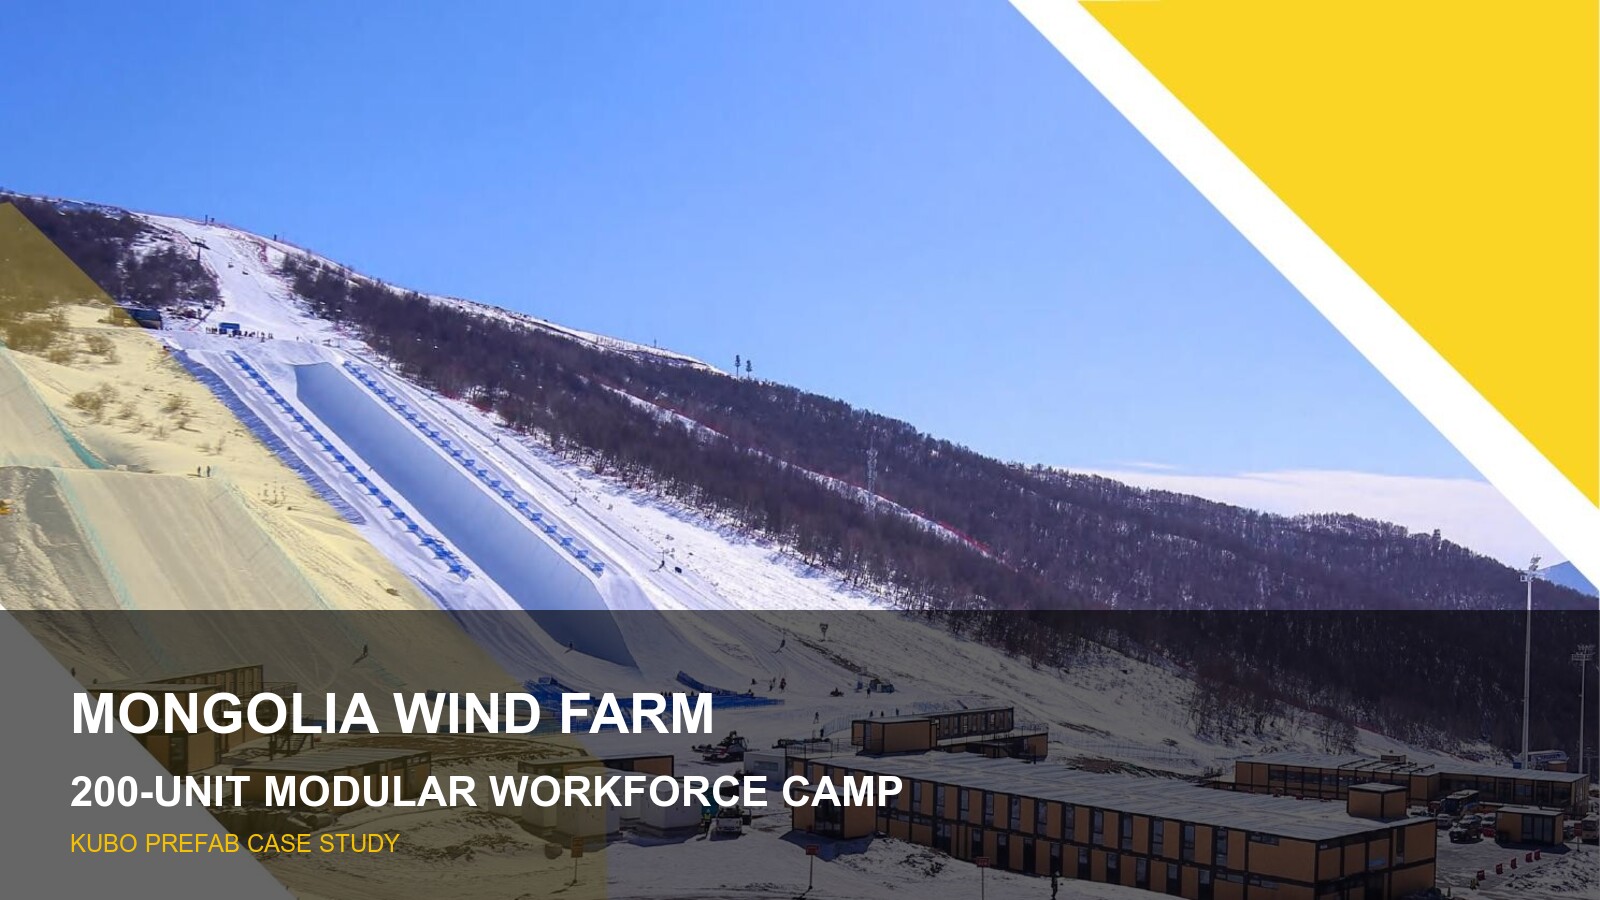
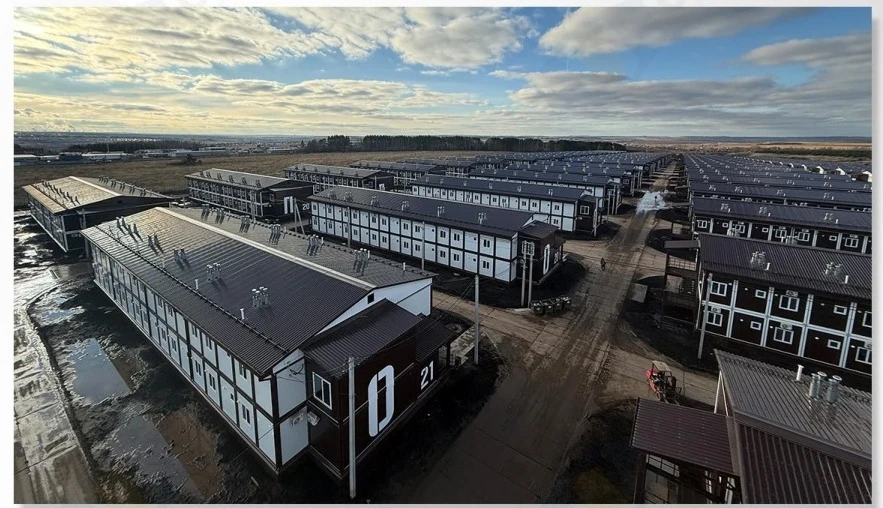
This case study documents a proposed 200-set flat-pack container housing package for a wind farm project in Mongolia. Classified in the project documents as a Central Asia series container housing solution, the package combines repeatable unit geometry, three floor-plan types, specified envelope materials and a staged manufacturing, packing and transport plan.
The source package has been anonymized for public release. Sensitive client and supplier identities, legal entities, personal names, addresses, contact details, registration information, banking information, signatures and seals were redacted before publication. The information below is limited to the technical, planning and commercial references that remain verifiable in the anonymized project documents.
Project Brief and Documented Scope
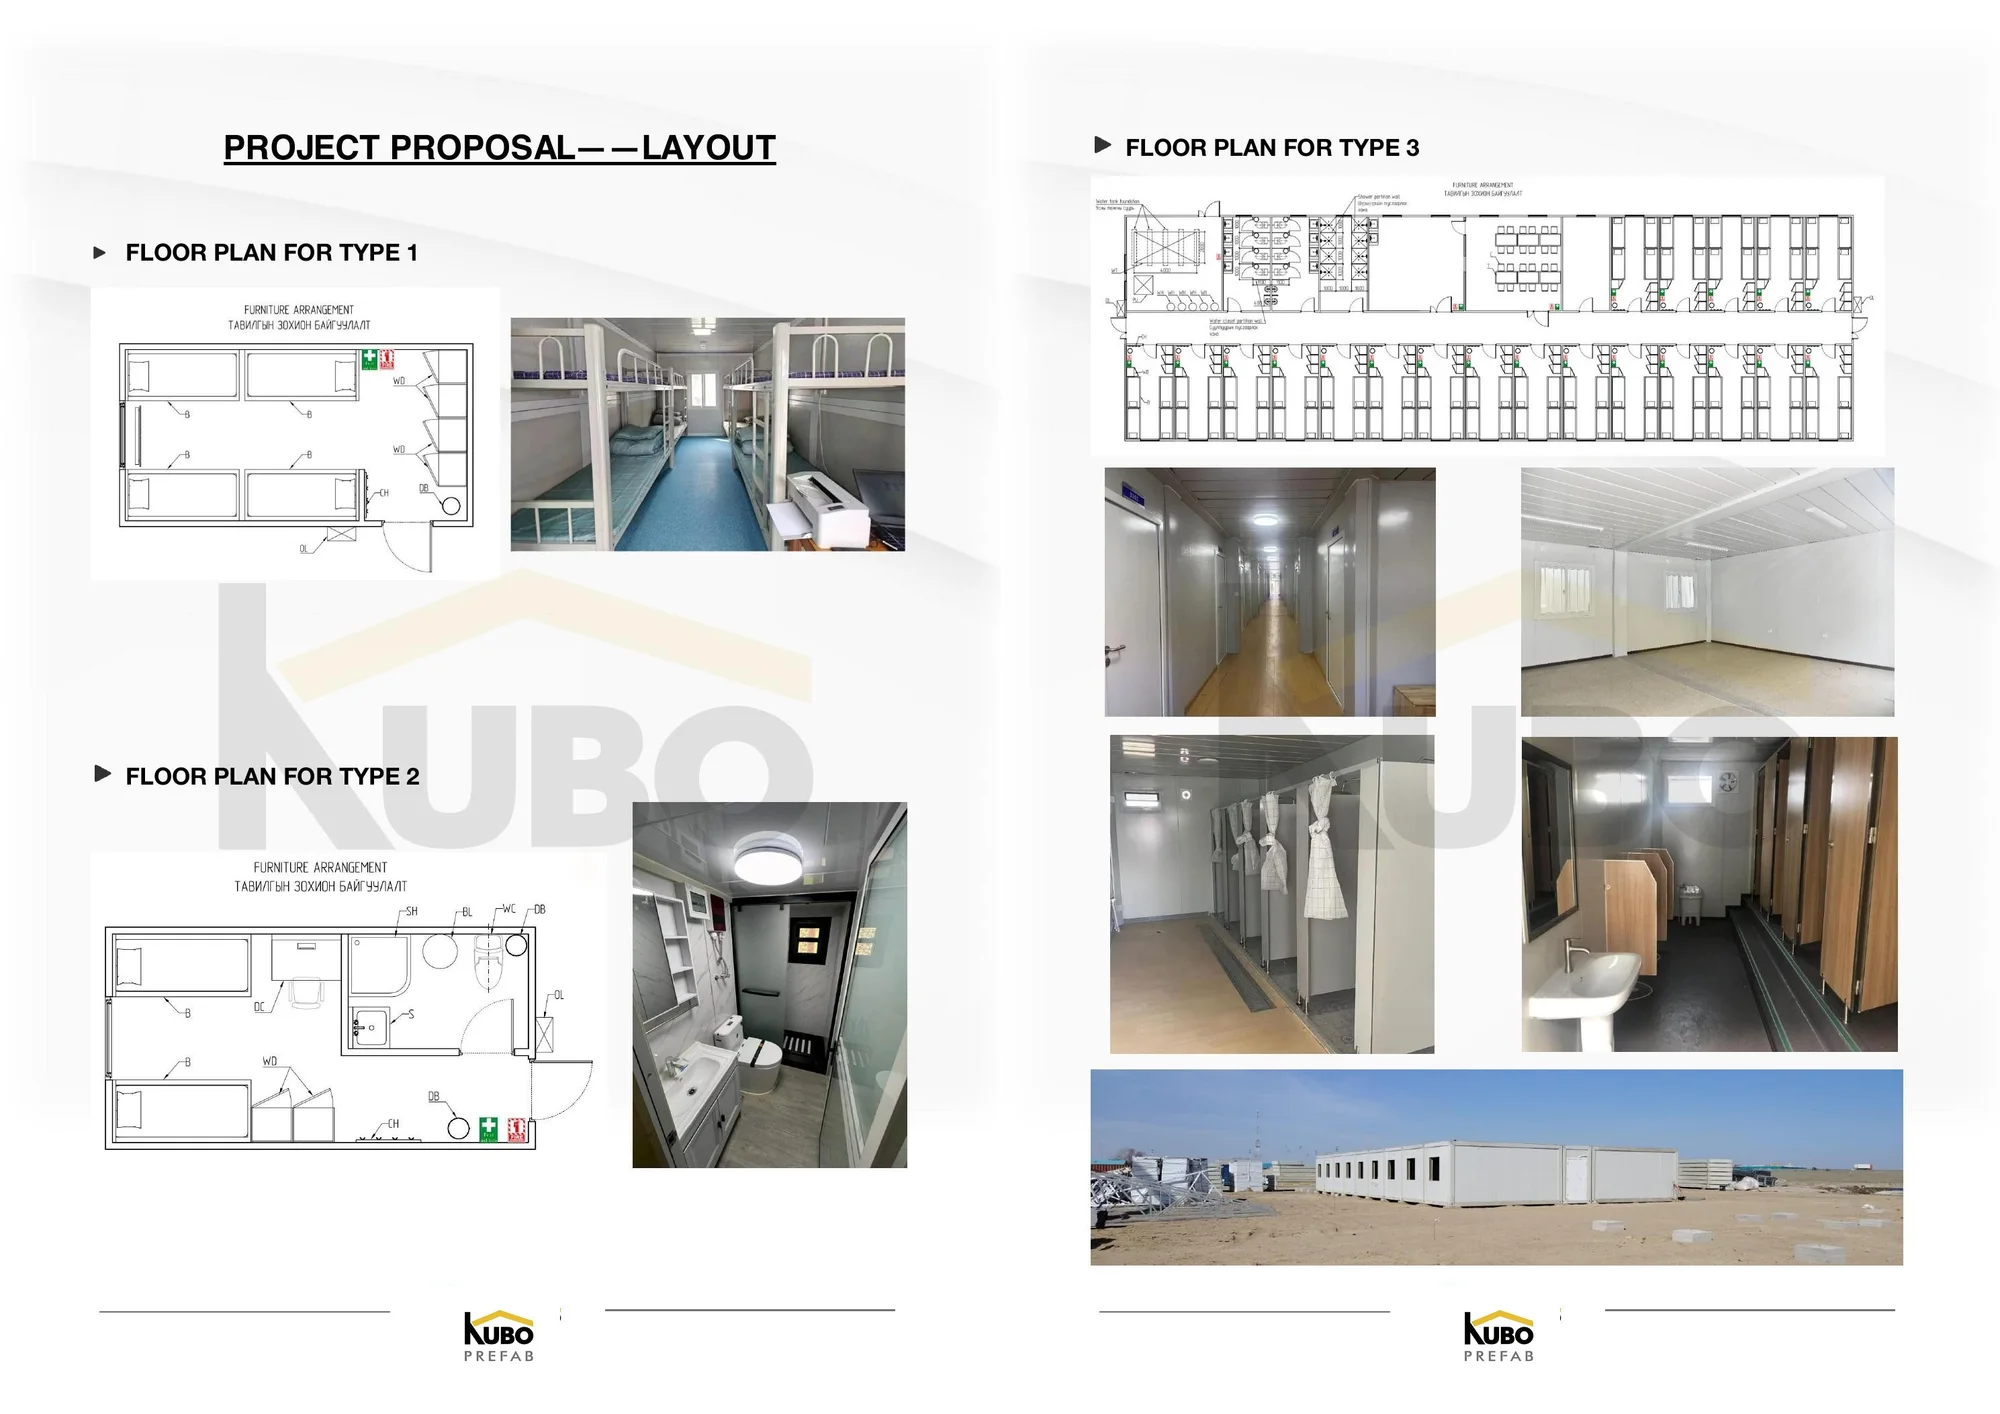
The project package specifies 200 sets of flat-pack container housing for a Mongolia wind farm project. It includes three floor-plan types covering accommodation and service-space arrangements. These plan types allow different camp functions to be organized within a common modular building system instead of treating every room or service area as an unrelated custom structure.
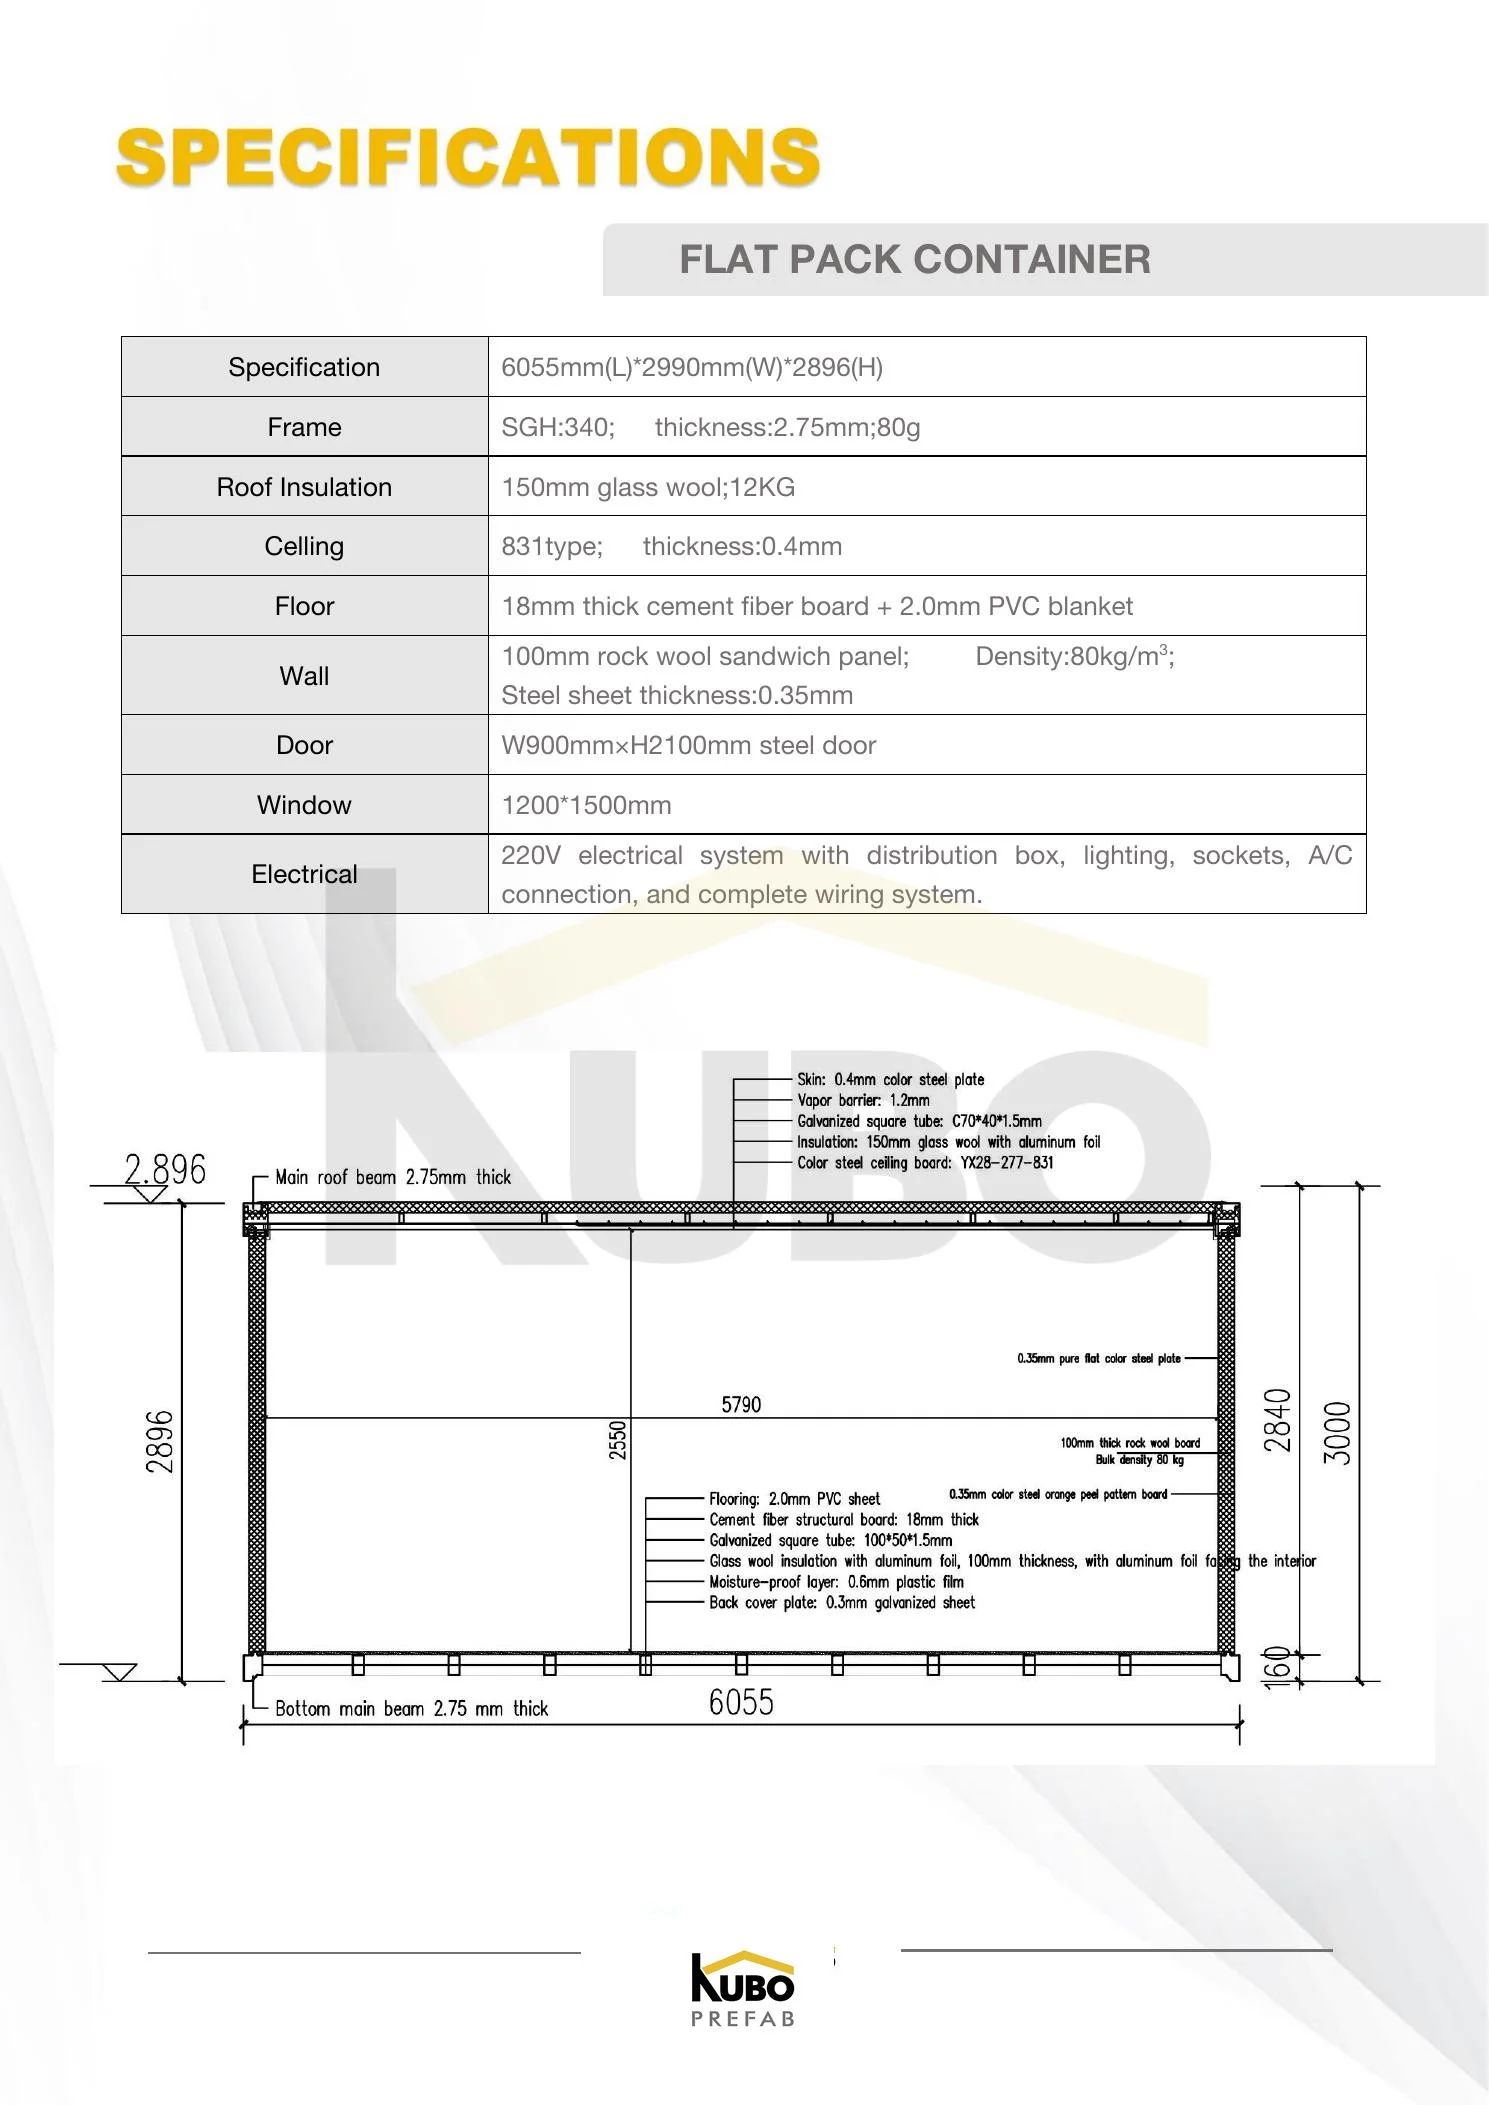
For a remote energy project, this repeatability has practical procurement value. A consistent structural module gives the buyer, designer, factory and site team a shared dimensional basis for approving layouts, checking interfaces, planning production and identifying components during assembly. The nominal unit dimensions shown in the package are 6055 mm long, 2990 mm wide and 2896 mm high.
The documented solution should be read alongside KUBO’s broader approach to renewable energy project camp planning. In this case, however, the published facts are confined to the drawing package. Exact occupancy, workforce rotation, installed date, commissioning status, turbine capacity and wind-farm output are not stated in the available documents.
Project document: View the anonymized project drawing package (PDF)
A Repeatable Flat-Pack Building Platform
The specified building system is flat-pack container housing. Rather than defining three completely different construction systems for the three plan types, the package uses a common nominal module as the basis for both accommodation and service-space layouts.
This approach supports coordination across a 200-set package. Repeated dimensions can simplify drawing review, production preparation, packing logic and site identification. It also gives the project team a clearer foundation for discussing how many modules are allocated to sleeping, support or service functions once the final facility mix is approved.
Buyers comparing modular formats can review the characteristics of a flat-pack container house system before freezing the project configuration. Final quantities, combinations, openings and interfaces must still follow the approved drawings and contract for the specific site.
Structural and Envelope Specification
| Component | Specification stated in the project package |
|---|---|
| Nominal unit size | 6055 mm L × 2990 mm W × 2896 mm H |
| Structural steel | SGH340 |
| Main frame sections | Top main beam: 2.75 mm; bottom main beam: 3 mm; column: 3 mm |
| Column size | 210 × 150 × 2536 mm |
| Roof outer layer | 0.4 mm galvanized color steel plate, white-grey, PE coating |
| Roof insulation | 150 mm glass wool, stated density 12 kg/m³ |
| Ceiling | 831-type panel, 0.4 mm, pearl white, PE coating |
| Wall system | 100 mm rock-wool sandwich panel, stated density 80 kg/m³, with 0.35 mm steel sheet |
| Floor build-up | 18 mm cement-fiber board plus 2.0 mm PVC floor covering |
| Door | 900 × 2100 mm steel door |
| Window | 1200 × 1500 mm |
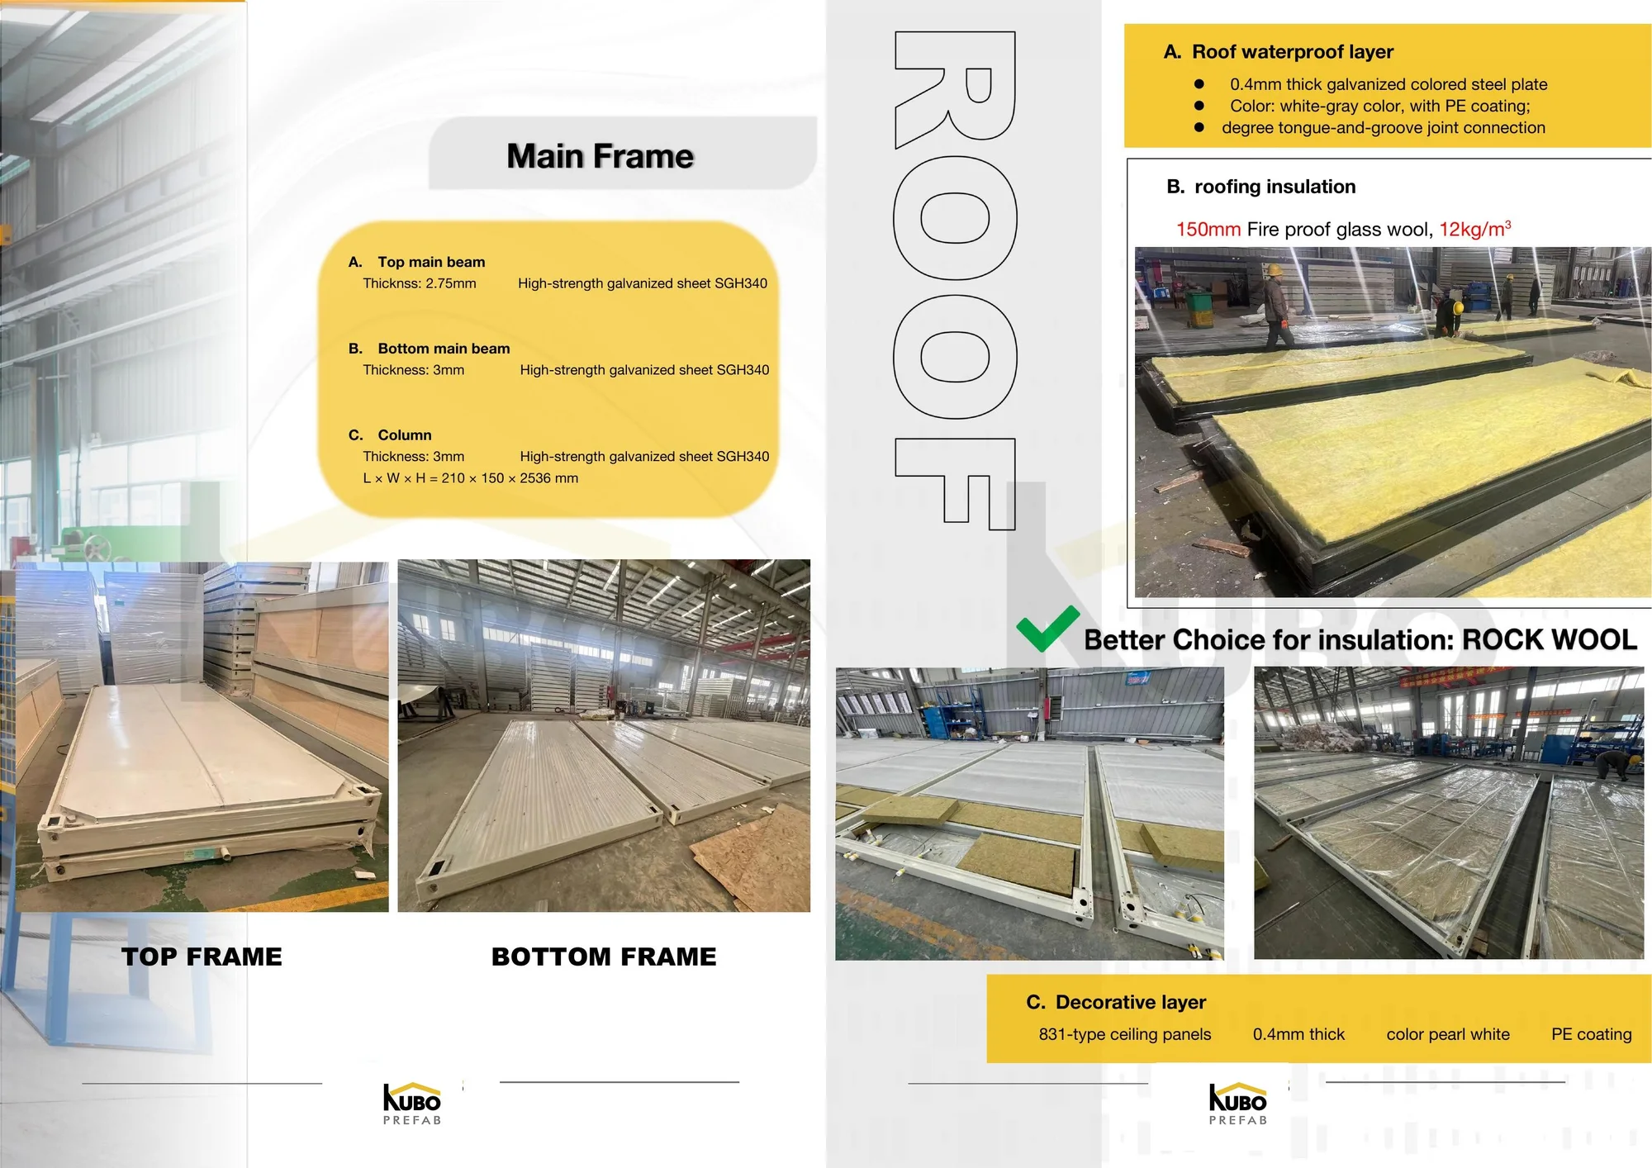
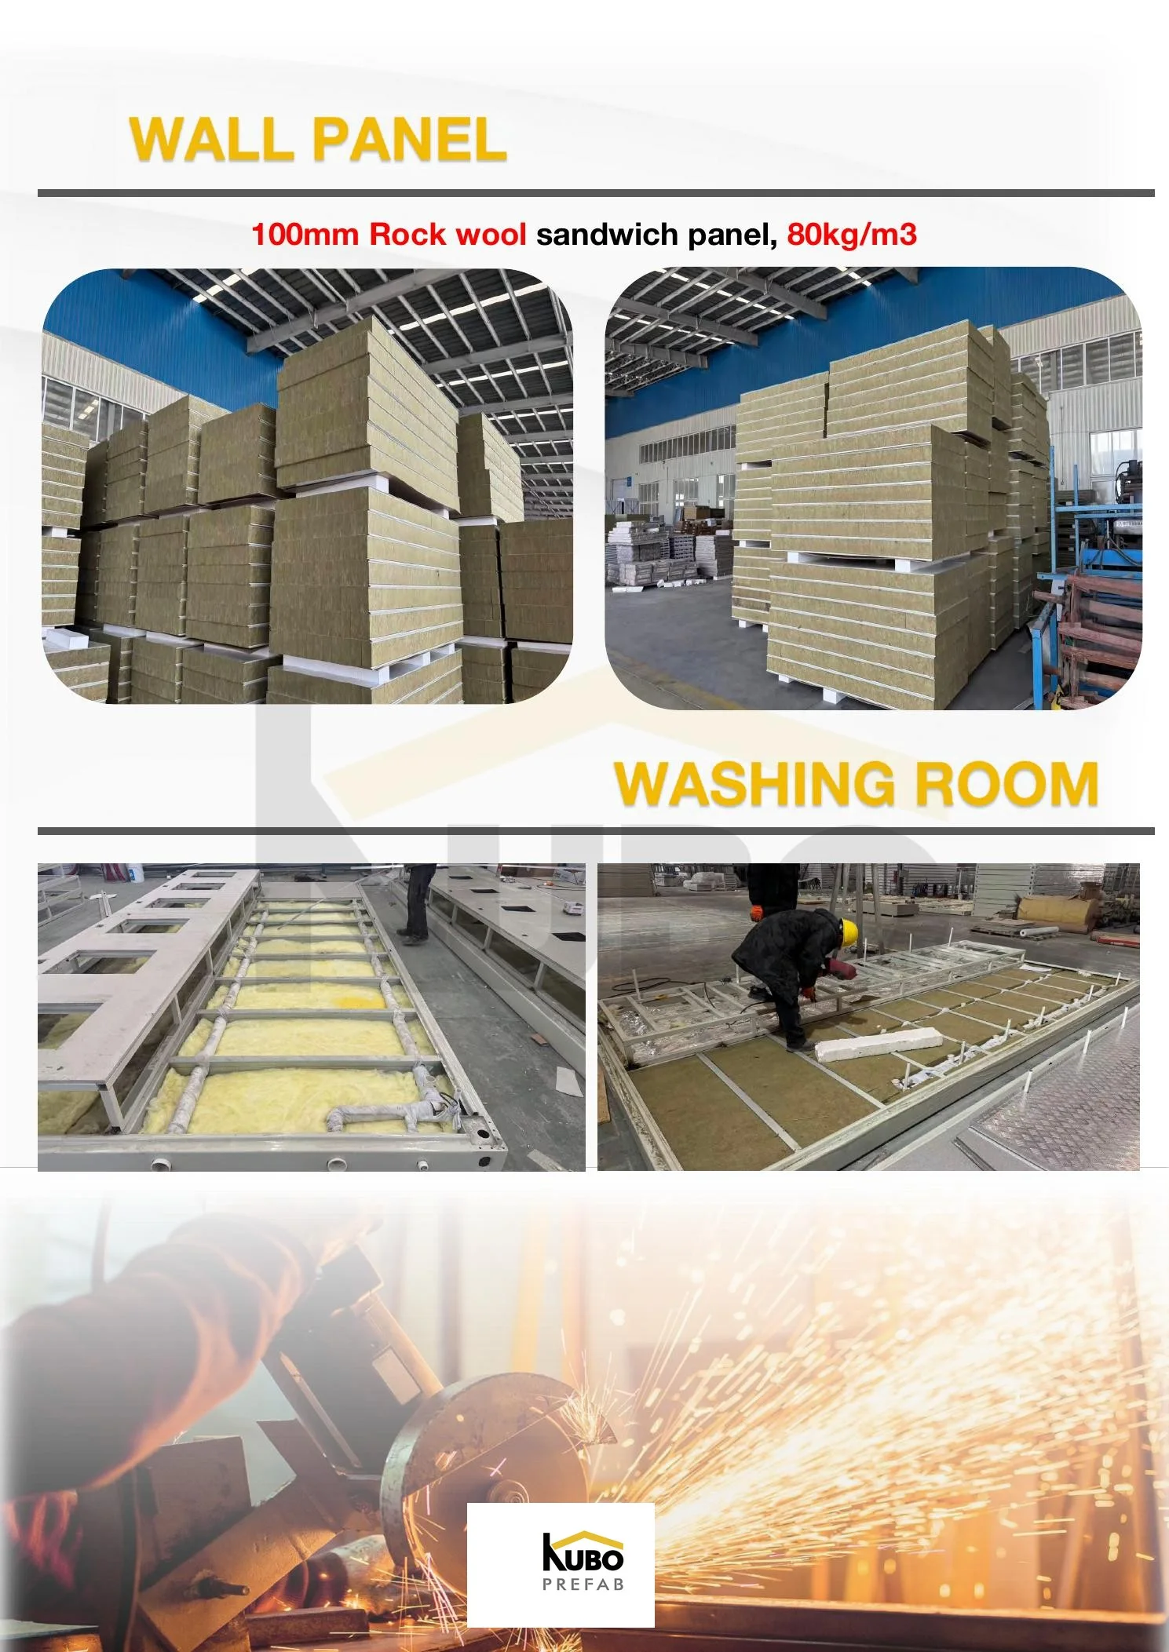
The insulation build-up is important because it records what the proposed roof and wall assemblies contain. It provides a clearer basis for technical review than a general description such as “insulated camp.” The roof is specified with 150 mm glass wool, while the wall uses a 100 mm rock-wool sandwich panel. The floor combines an 18 mm cement-fiber board with a 2.0 mm PVC covering.
These material descriptions do not establish thermal U-values, energy performance, fire ratings, acoustic ratings or compliance with a particular local standard. Those requirements would need to be confirmed through project-specific calculations, certificates and final approvals. The package also does not state a tested waterproofing or airtightness result.
Three Plan Types Within One Camp Package
The inclusion of three floor-plan types is more valuable than a single repeated room drawing when a workforce camp contains both accommodation and supporting functions. It allows the planning team to assign different uses while retaining a common modular platform.
For the buyer, the main advantage is controlled variation. The project does not need every unit to perform the same role, but it also does not need a separate structural concept for every facility. This can help keep drawing references, material schedules and module identification aligned across the overall package.
Final occupancy and room allocation should still be established from the approved facility schedule. The documents reviewed for this case do not verify the number of occupants assigned to each plan type. KUBO’s overview of camp-style workforce housing solutions provides additional context for organizing accommodation and shared facilities, while this case remains limited to the three layouts recorded in the project package.
Electrical Scope and Utility Coordination
The project package specifies a 220 V electrical system. The documented scope includes a distribution box, lighting, sockets, an air-conditioning connection and associated wiring.
This gives the buyer a defined starting point for electrical coordination, but it does not replace site utility information. Before production, the project team still needs to confirm the available power supply, circuit requirements, equipment loads, connection points and any project-specific electrical standards. Air-conditioning connection provision also should not be interpreted as evidence of a verified cooling load, supplied air-conditioning capacity or whole-building energy calculation.
Approval Gate and Proposed One-Month Plan
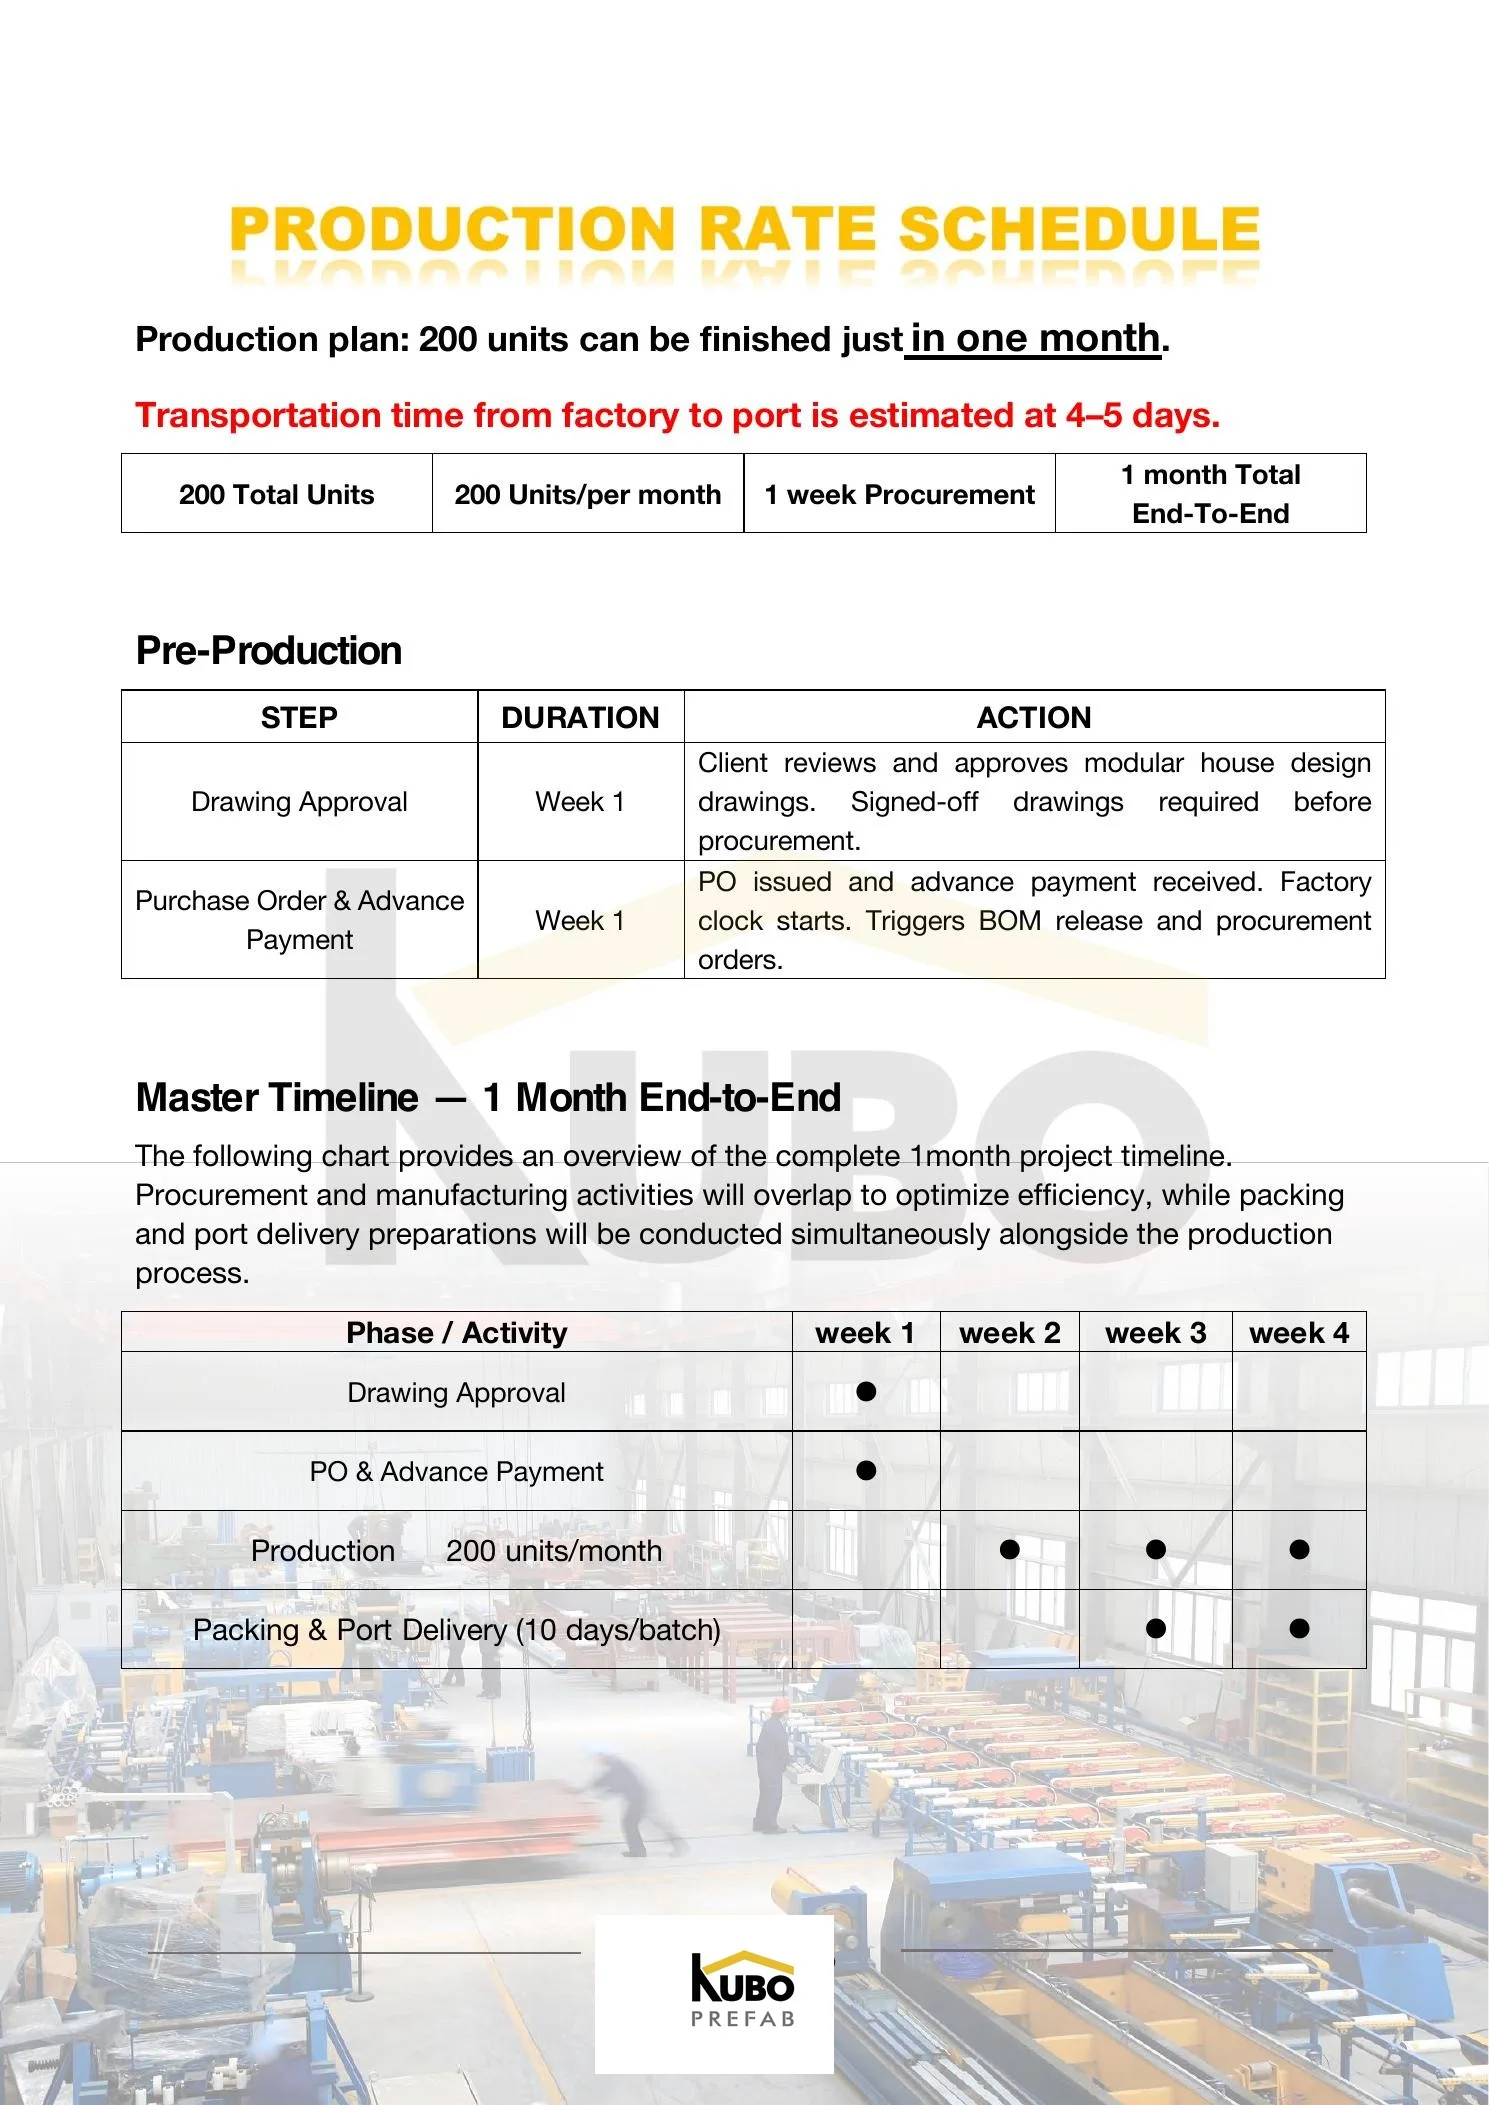
The manufacturing proposal states a capacity of 200 units per month and presents a one-month end-to-end plan. That plan is conditional on drawing approval, purchase order placement and advance payment during Week 1. It is therefore a proposed project schedule from the document—not a guaranteed lead time or an independently verified record of completed production.
The approval gate is central to the plan. Releasing repeated modules before drawings are frozen could multiply the effect of an unresolved opening, layout, utility or component issue. Requiring approved drawings, the purchase order and advance payment at the start creates a documented point from which procurement and manufacturing activities can proceed.
| Planned stage | Documented project basis | Buyer value |
|---|---|---|
| Release gate | Week-1 drawing approval, purchase order and advance payment | Creates a defined basis for manufacturing and commercial release |
| Manufacturing proposal | 200 units per month | Aligns the stated production plan with the complete 200-set package |
| Packing and port delivery | 10 days per batch within the overlapped plan | Supports staged movement rather than waiting for every activity to finish sequentially |
| Factory-to-port transport | Estimated 4–5 days by truck to Ganqimaodu Port | Provides a documented inland transport reference for logistics planning |
The proposed overlap between production, packing and delivery is relevant to mobilization planning. It shows how batches could move through the workflow while other units remain in production. Actual batch size, release sequence and shipping dates would remain subject to final approved drawings, contract terms, production status and transport arrangements.
Project teams preparing a similar schedule can also review KUBO’s guide to planning a wind farm construction camp. The important lesson from this case is that a headline monthly capacity becomes useful only when it is connected to an approval gate, batch sequence, packing method and delivery route.
Packing, Port Delivery and Shipping Documents
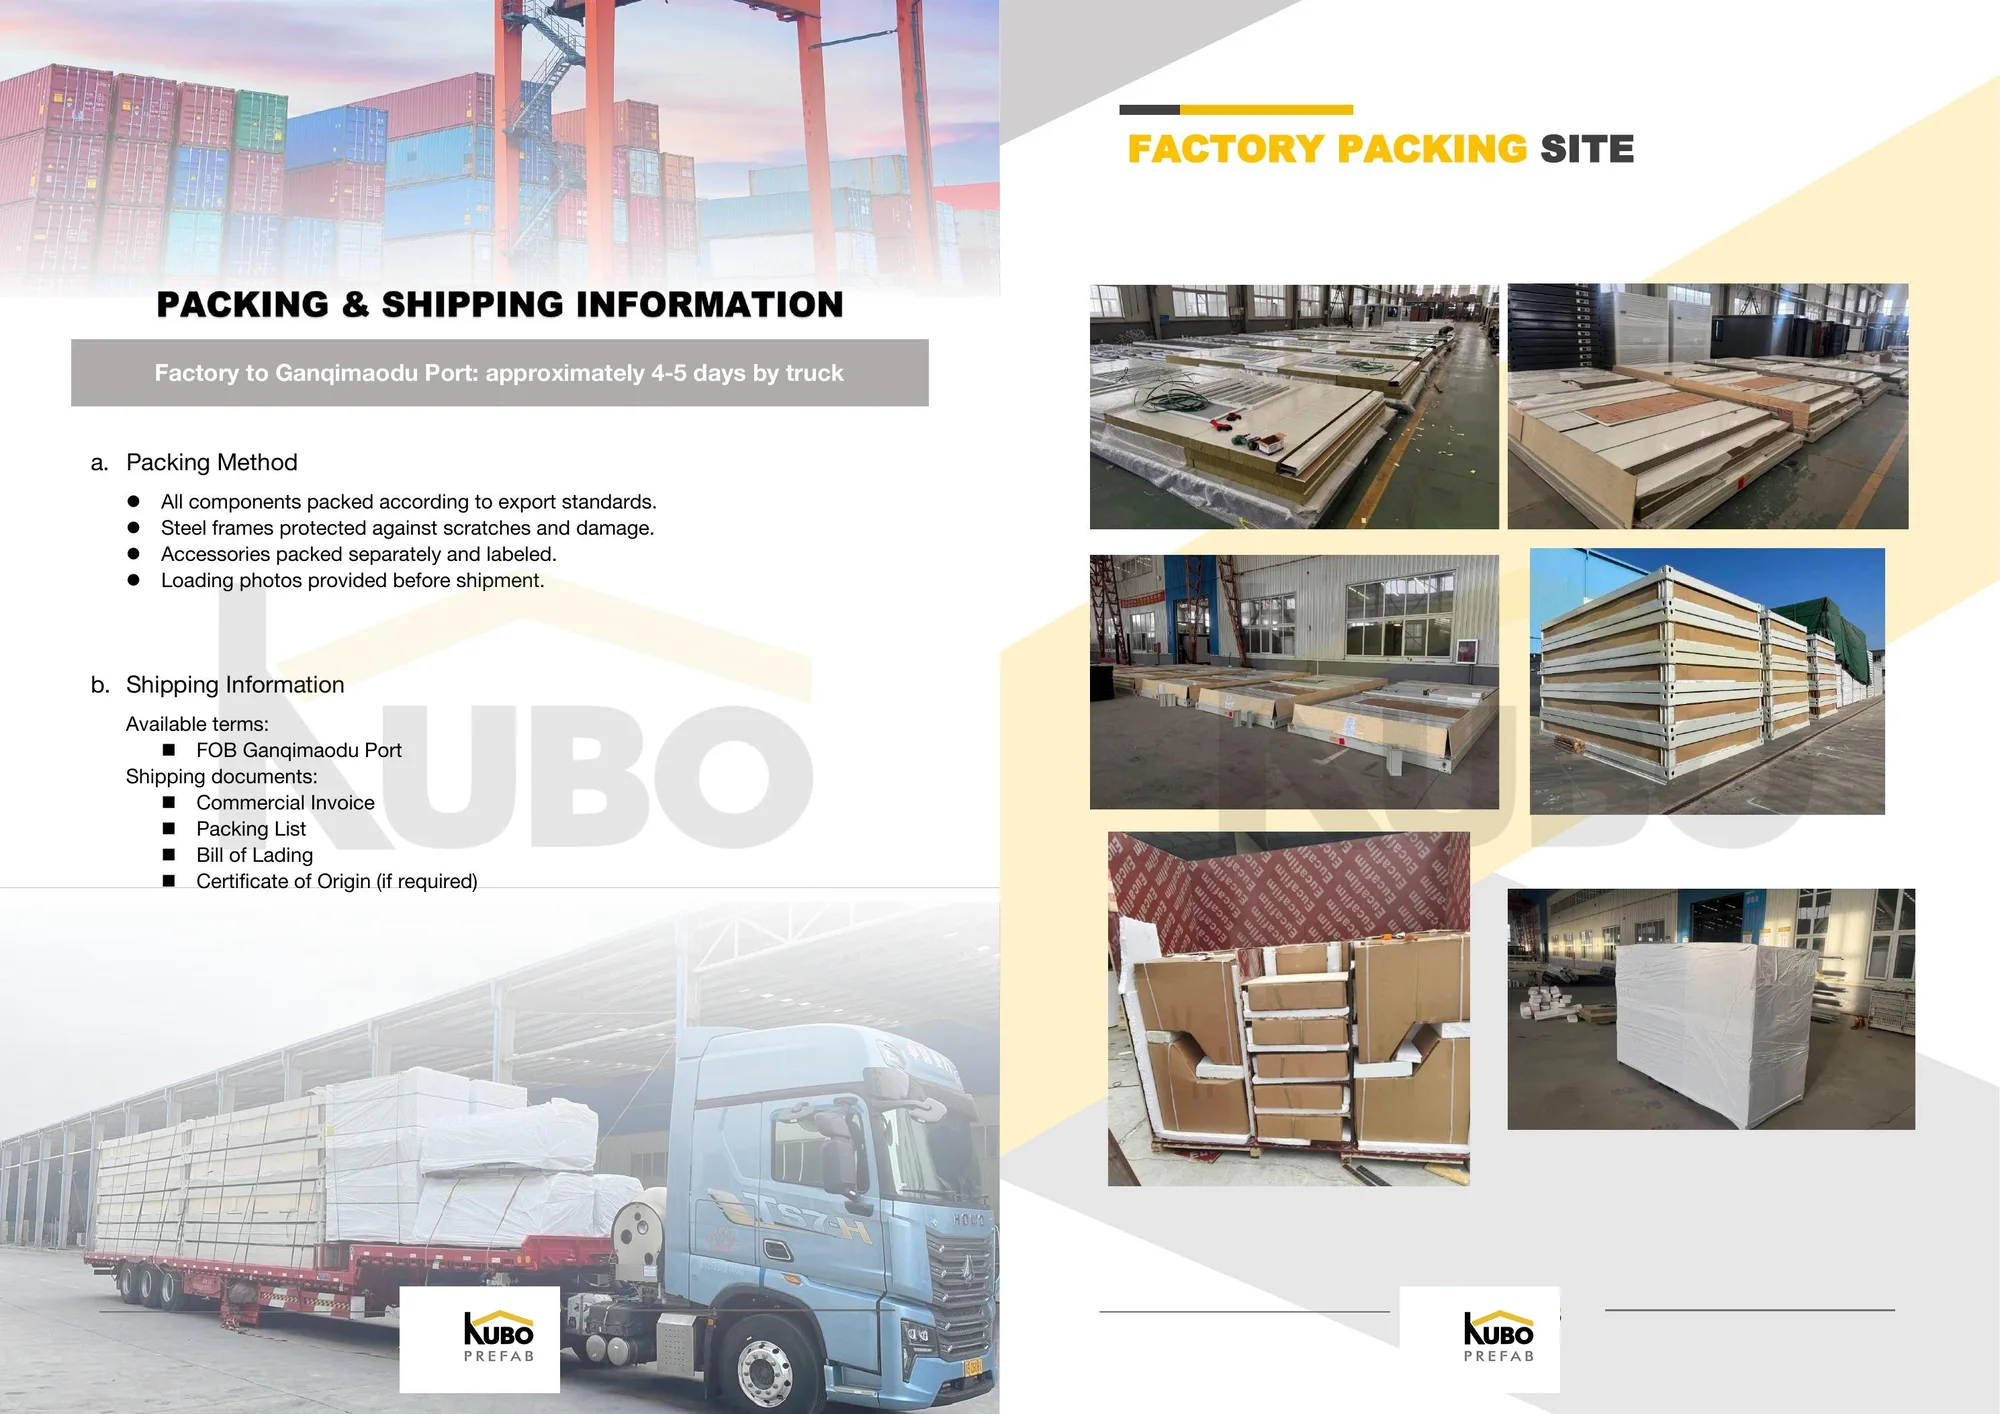
The commercial and shipping reference in the project package is FOB Ganqimaodu Port. Factory-to-port transport is estimated at four to five days by truck. The proposed plan shows packing and port delivery taking 10 days per batch as part of the overlapped schedule.
Export-standard packing is specified. The frame is to receive protection, while accessories are to be packed separately and labeled. Loading photos are planned before shipment. This combination supports shipment checking and gives the receiving team a clearer record of how the batch was prepared and loaded.
The listed shipping documents are the commercial invoice, packing list, bill of lading and certificate of origin if required. The final documentation set should follow the agreed delivery term, destination requirements and contract.
Pre-Labeled Components Support Site Identification
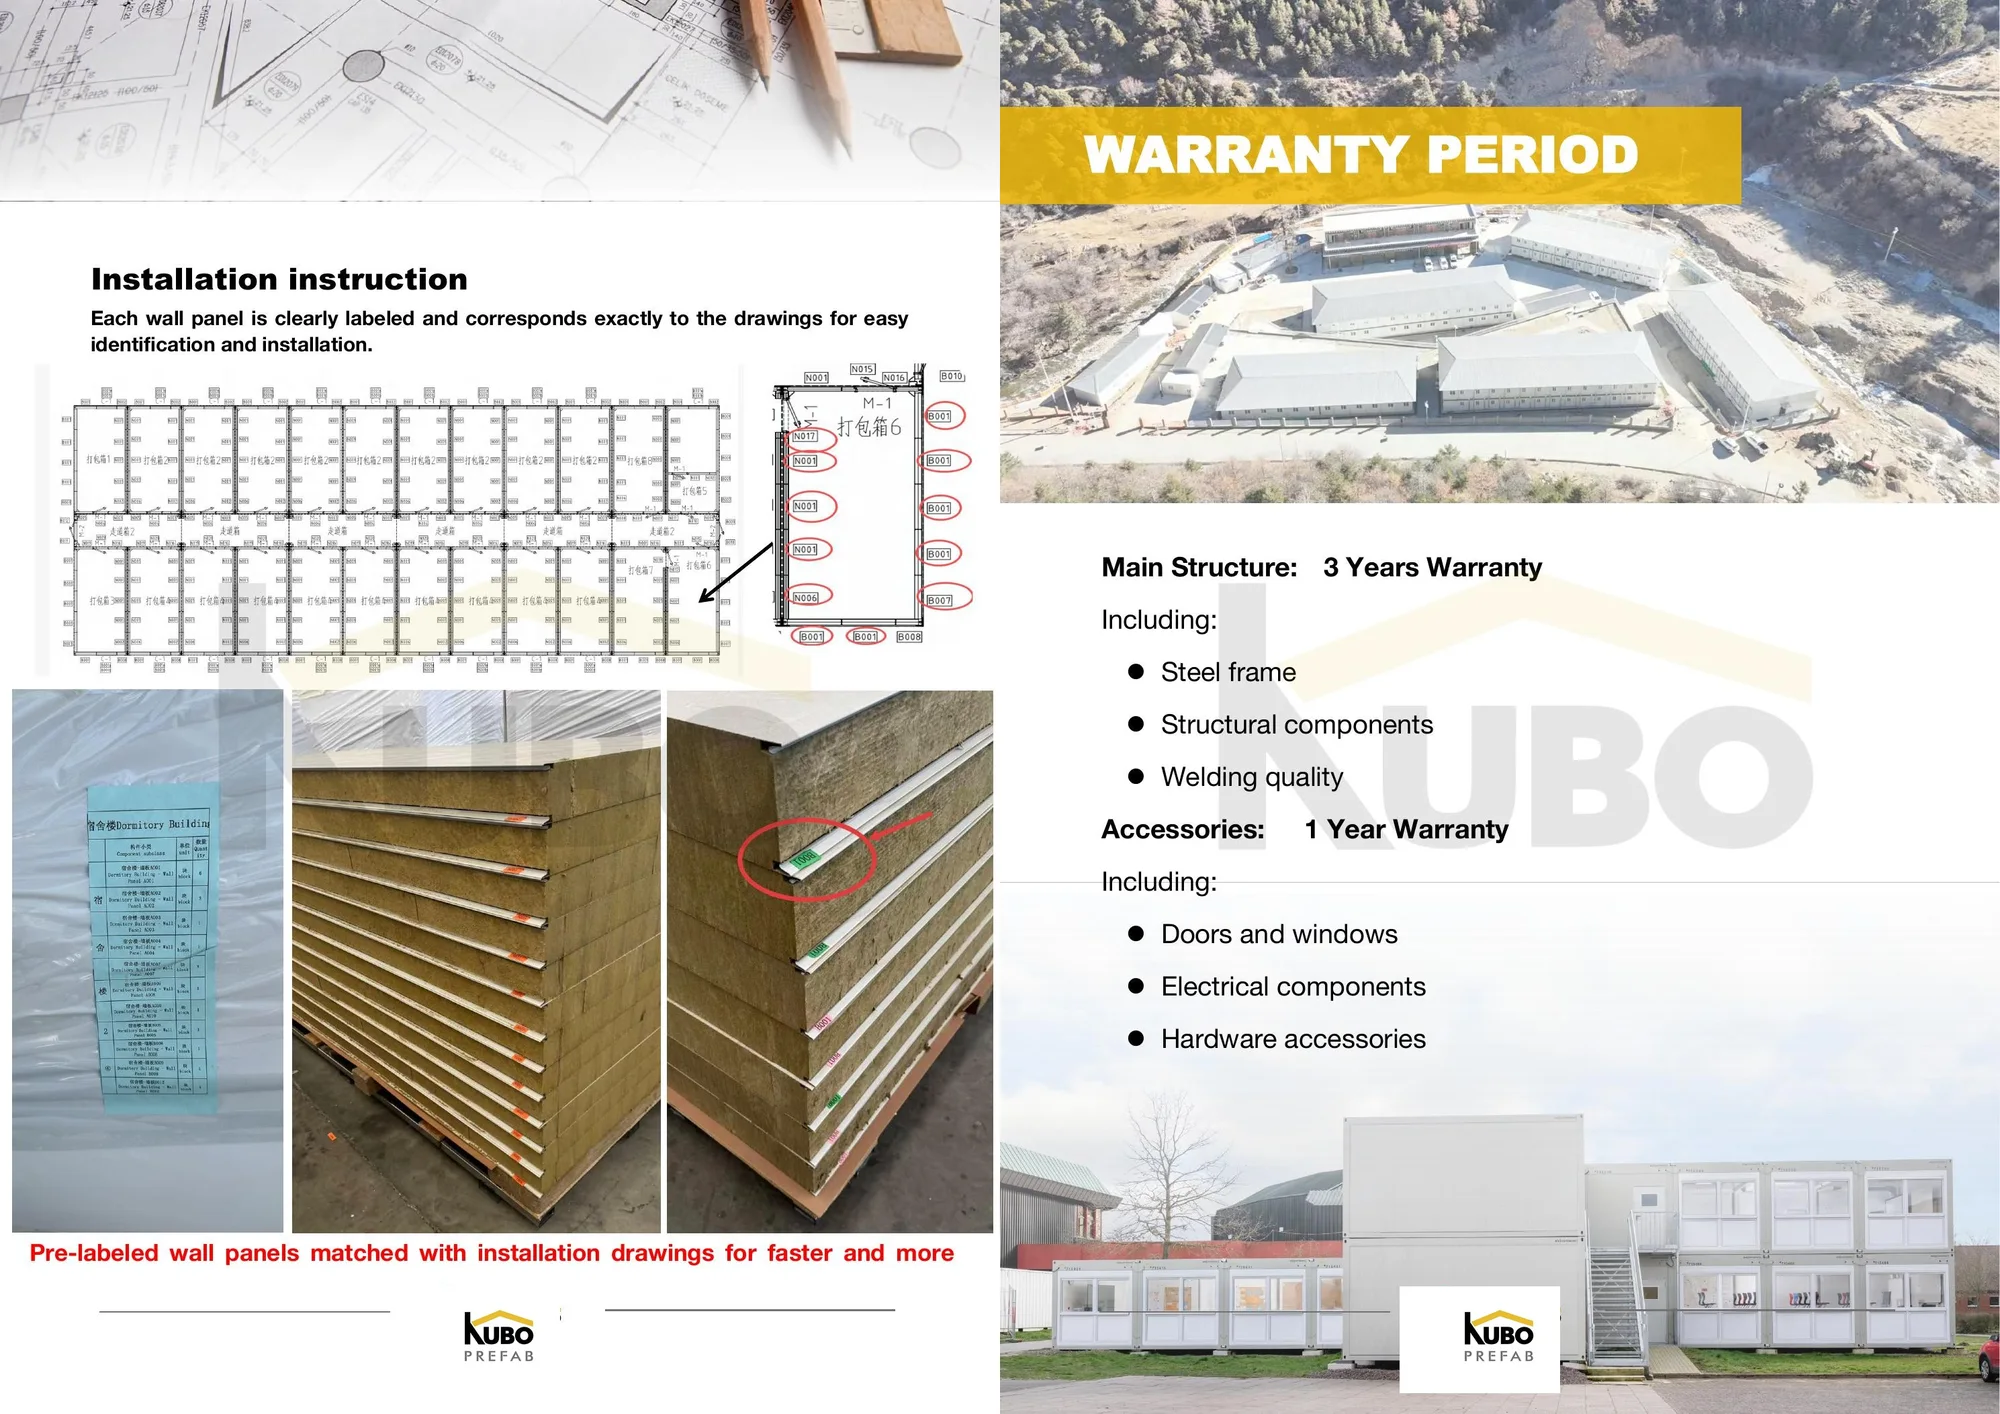
The package specifies that wall panels are pre-labeled to correspond with the drawings. For a multi-unit project, this is a practical connection between factory preparation and site assembly. Labels help the receiving and installation teams identify where panels belong without relying only on visual similarity.
Pre-labeling does not remove the need for controlled drawings, packing records or site supervision. Its value lies in reducing ambiguity when repeated components are unloaded and distributed across several plan types. A buyer evaluating comparable projects may also review this rapid-deploy workforce accommodation case for another perspective on coordinating modular accommodation delivery.
Warranty Stated for This Project
The project document states a three-year warranty for the main structure, covering the steel frame, structural components and welding quality. It also states a one-year warranty for accessories, including doors, windows, electrical components and hardware.
These periods are the warranty terms recorded for this project package. They should not be treated as a universal warranty promise for every KUBO project. Applicable warranty scope, exclusions, start date and service procedure must be confirmed in the final contract.
Evidence Boundaries for Procurement Review
This case establishes what the anonymized package specifies: 200 sets, three plan types, nominal module dimensions, structural and envelope materials, a 220 V electrical scope, pre-labeled wall panels, proposed production and logistics stages, shipping references and project-specific warranty terms.
The package does not verify exact occupancy, installation or commissioning dates, on-site installation by KUBO, local code compliance, structural calculations, snow or wind loads, fire performance, acoustic or thermal U-values, airtightness, waterproof testing or energy performance. These matters should be addressed through site data, engineering review, compliance documentation and final approved drawings before contractual release.
For a 200-unit project, the production rate is meaningful only when approved drawings, plan types, material specifications, packing logic, delivery batches and site responsibilities are controlled as one procurement package.
KUBO systems relevant to this project package
Flat Pack Container House
Transport-efficient modular units with project-specific layouts, material schedules and utility interfaces.
Workforce Accommodation Solutions
Accommodation and service-space planning around a repeatable modular building platform.
Renewable Energy Project Camps
Project briefing and modular camp planning for wind, solar and other remote energy developments.
KUBO Prefab Editorial Team
About the Author
Prepares evidence-bounded project recaps for B2B buyers comparing modular accommodation, production planning, packing and delivery options.
KUBO Project Engineering Team
Technical Review
Reviewed against the anonymized drawing package. This review does not replace local code approval, structural calculations, permits or project-specific engineering confirmation.
Editorial Note
Planning Reference
Only facts supported by the project package are stated. Sensitive identities and addresses were removed before public release.
Plan your renewable-energy workforce camp with KUBOPREFAB
Share the project location, required capacity, facility mix, site conditions, utilities, delivery term and target mobilization date for project-specific review.
Mongolia Wind Farm Workforce Camp — Questions Buyers Ask
What did the Mongolia wind farm camp package include?
The anonymized package records 200 sets of flat-pack container housing, three floor-plan types, nominal unit dimensions, material specifications, a 220 V electrical scope, packing and transport references, installation labeling and project-specific warranty terms.
What are the nominal module dimensions?
The project package states a nominal unit size of 6055 mm long, 2990 mm wide and 2896 mm high. Final layouts, openings and interfaces remain subject to the approved drawings and contract.
What insulation build-up was specified?
The documented roof uses 150 mm glass wool at the stated density of 12 kg/m³, while the wall uses a 100 mm rock-wool sandwich panel at the stated density of 80 kg/m³. The package does not establish a tested U-value, fire rating or waterproofing result.
How was the 200-unit production and logistics plan structured?
The proposal states 200 units per month and shows a one-month end-to-end plan conditional on Week-1 drawing approval, purchase order and advance payment. It also shows packing and port delivery at 10 days per batch and an estimated 4-5 day truck movement to Ganqimaodu Port.
Does the package prove that KUBO performed on-site installation?
No. The available package documents pre-labeled wall panels and installation drawings, but it does not verify physical on-site installation by KUBO. Installation responsibility and technical-support scope must be confirmed in the final contract.
Can KUBO prepare a similar renewable-energy workforce camp proposal?
Yes. KUBO can review a project brief and prepare a project-specific modular camp proposal based on confirmed capacity, facility mix, site conditions, utilities, delivery term and schedule.
What information is needed for a project quotation?
Share the project location, required capacity, accommodation and service-building mix, site conditions, utility information, preferred delivery term and target mobilization date.
Can buyers review the source drawing package?
Yes. An anonymized public PDF is linked in this case study. Company identities, addresses, contact details, registration and banking information, signatures and seals were removed before publication.
More modular workforce accommodation projects

Rapid-Deploy Modular Workforce Accommodation for an Industrial Project
Review a KUBO modular workforce accommodation case for an industrial project, including project context, housing application and related camp solutions.
Rapid-Deploy Modular Mining Camp for a Remote Resource Project
Review a KUBO modular mining camp project for a remote resource site, including project context, workforce accommodation application and related mining solutions.

High-Altitude Modular Accommodation for a Ski Resort
Review a high-altitude modular accommodation case for a ski-resort application, including project context, building use and links to related hospitality solutions.
