Summary
If your project may later convert a modular site office to accommodation, there are two practical procurement paths. Preconfigure the first order when the future occupancy, room arrangement, bathroom strategy and service interfaces are known early enough to coordinate both intended states before factory production. If the second use is still uncertain, keep the office optimized for its current function, preserve its module records and inspect it before releasing a project-specific retrofit later. The important decision is therefore not whether an office module is automatically reusable as sleeping accommodation. It is whether the future accommodation brief is defined well enough now to reserve compatible openings, partitions and service routes without compromising the initial office phase.
Can a Modular Site Office Be Converted into Worker Accommodation?
Potentially, but the change should be treated as a defined configuration decision rather than a simple furniture swap.
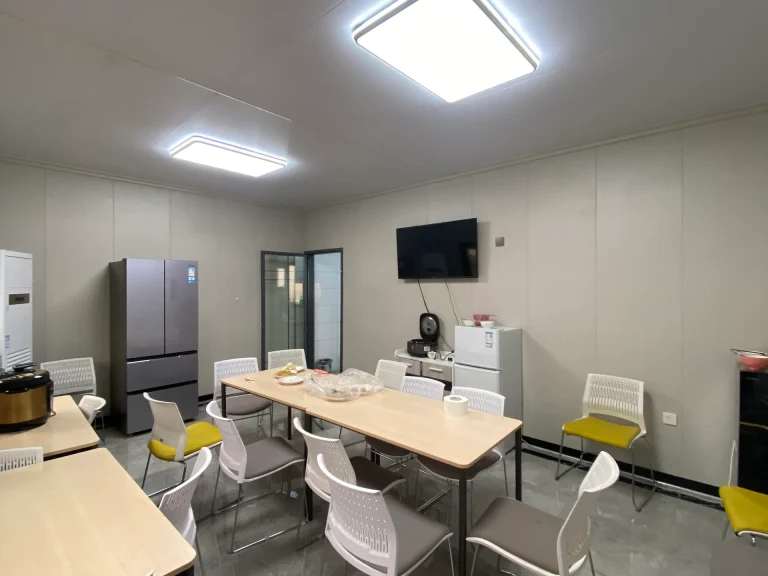
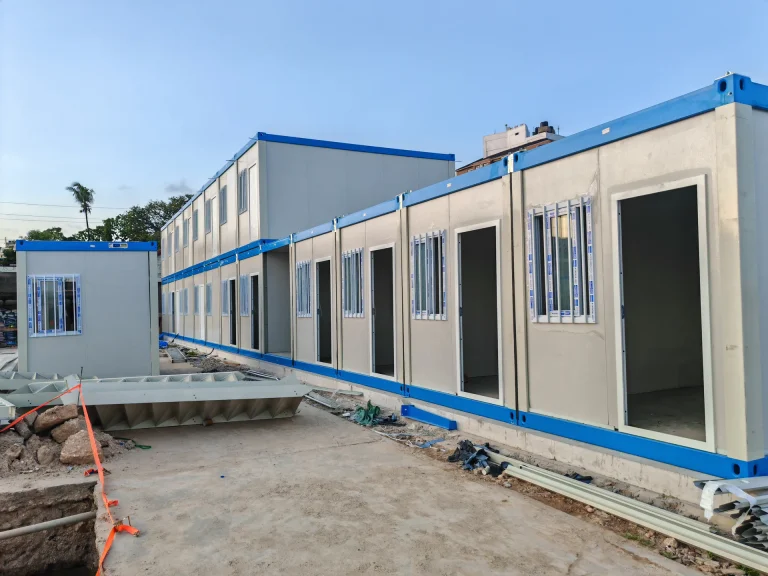
KUBO’s modular office products provide a useful starting point because standard office units can be relocated, expanded, repurposed and connected to create larger office spaces. KUBO also supplies a separate modular dormitory solution in which rooms can be configured around accommodation requirements, including private facilities such as bathrooms and air conditioning where specified.
Those two capabilities establish the relevant design basis, but they do not mean that an office module automatically becomes a compliant dormitory after desks are removed and beds are installed. Sleeping occupancy introduces a different operating brief. Occupant numbers, bed positions, personal storage, privacy, ventilation, lighting, sanitary facilities, wet-area construction, utility demand and the project’s approval basis may all need to be reconsidered.
For an EPC team still in technical clarification before the initial purchase order, the useful question is more specific:
Do we know enough about the second use to configure the first office order around both states, or should we preserve flexibility and engineer the accommodation conversion only when that phase becomes real?
KUBO can support either path. The distinction should be established before the first production release so the office configuration, documentation and future assumptions are clear to procurement, engineering, site teams and the factory.
Choose Between Preconfiguration and a Later Controlled Retrofit
The two paths solve different project conditions. Preconfiguration works best where the second use is already part of the project lifecycle plan. A later retrofit is more appropriate where accommodation is only a possibility, or where the eventual occupant count, sanitation concept or destination remains uncertain.
| Decision point | Path A: Preconfigure in the initial order | Path B: Retrofit when accommodation is confirmed |
|---|---|---|
| Best-fit condition | The future accommodation use is sufficiently defined before the first production release. | The future use, occupancy, destination or accommodation standard is still uncertain. |
| What is frozen before production | Current office arrangement plus agreed future-state assumptions, compatible partition/opening strategy, selected service routes and interfaces that are justified by both planned states. | The office is released primarily for its current operational requirement. Future conversion assumptions are documented without forcing an unconfirmed dormitory layout into the first build. |
| Later work | Reconfigure the elements already planned for change, then verify the module condition and project-specific accommodation requirements before second-use release. | Inspect the module, compare the existing configuration with the accommodation brief, develop the change package and approve the retrofit scope before modification. |
| Change risk | Reduces avoidable conflicts where the second use is already known, but only if the future brief is sufficiently reliable. | Avoids premature design commitments, but more openings, services, finishes or internal elements may require later rework. |
| Records to preserve | Initial office drawings, both intended configuration states, interface assumptions, service information and subsequent changes. | Office drawings, module identity, modification history, relocation history where applicable, available service information and records of later changes. |
| KUBO’s next action | Compare the office and future accommodation briefs before production and identify elements to retain, reserve, reconfigure or review. | Review the existing module information and future accommodation brief, then identify what can remain and what needs project-specific redesign or inspection. |
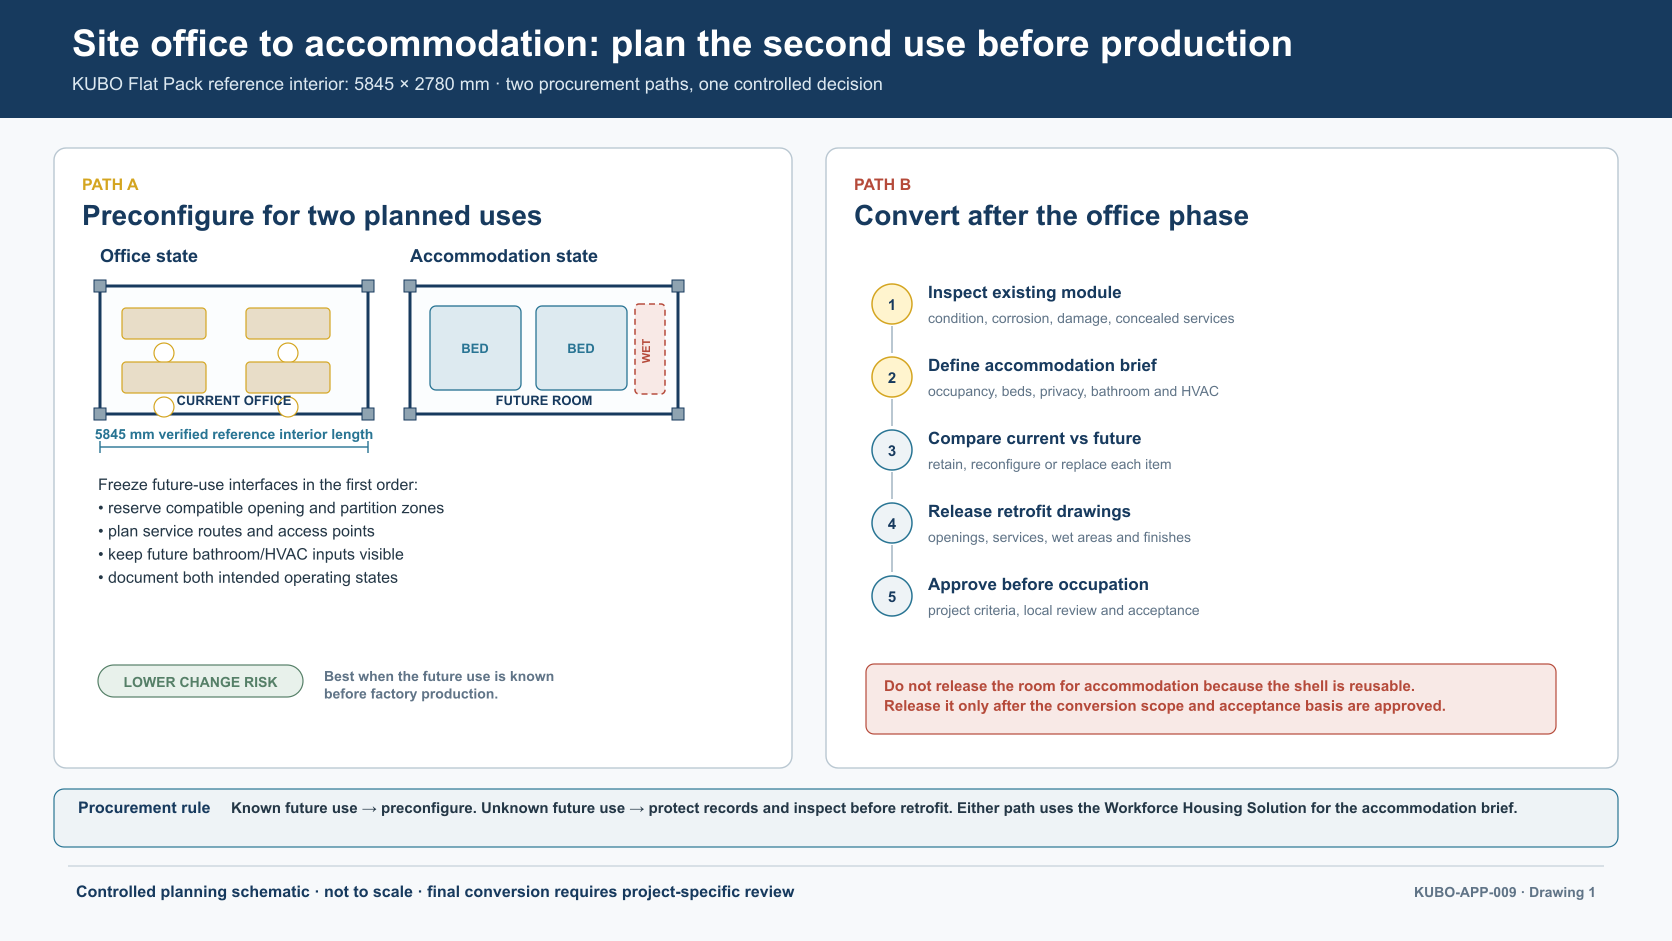
This distinction matters commercially. Preconfiguration can be valuable when the second state is genuinely known. It becomes less useful when an EPC team tries to anticipate an accommodation arrangement that has not yet been defined.
For example, reserving a sensible service route may be reasonable if a later bathroom zone and utility connection strategy are already part of the project brief. Designing around an assumed bathroom location without knowing occupancy, drainage arrangement or the destination’s requirements can instead create constraints that the later project team has to undo.
The objective is a reusable site office layout based on known lifecycle information, not speculative flexibility in every component.
What Must Be Known Before You Preconfigure the First Office Order?
A useful lifecycle brief does not need to be a complete construction package. During EPC technical clarification, however, several decisions need enough definition to influence the factory configuration.
Future occupancy and sleeping arrangement
Start with the number of people expected to use each module or room. That determines whether the proposed interior envelope can realistically support the intended bed arrangement, circulation, storage and other accommodation functions.
For early planning discussions, KUBO has a verified Flat Pack reference interior of 5845 × 2780 × 2500 mm. This is an initial dimensional envelope for configuration discussion only. It does not establish an approved occupant count, bathroom layout or final sleeping-room arrangement.
Provide the intended bed type and dimensions if they are already selected. Include wardrobes, lockers or other personal-storage dimensions that materially affect the room plan. Furniture should be treated as a planning input; it is not assumed to be part of the module supply unless discussed for the specific project.
Bathroom strategy
A future accommodation phase may use central shared sanitary facilities, bathrooms within selected modules, or another project-specific arrangement. That decision changes how much wet-area infrastructure should be anticipated in the initial office state.
If the project already knows that certain modules will later contain private bathrooms, the early discussion can consider where future sanitary interfaces could reasonably be coordinated. If the bathroom strategy is unresolved, preserving records and addressing the wet-area scope during the later conversion review is usually more controlled than committing to speculative penetrations or service locations.
Openings and internal zoning
An office layout may favor desks, meeting areas, storage rooms or larger connected workspaces. Accommodation may require a different relationship between sleeping zones, entrance doors, windows, internal doors and privacy partitions.
KUBO’s modular site office page covers the broader office application, while the article on open-plan versus partitioned modular offices addresses the office-layout decision in more detail. For an office-to-accommodation project, those office choices become inputs rather than the final answer: the team must compare them with the known second-use arrangement.
Utility interfaces
Record where electrical supply, data, water and drainage are available or expected. Identify whether the second use will occur at the same site or after relocation, because a new site can bring different connection conditions and a different project approval process.
A future accommodation brief should also distinguish between services that belong to the module and services provided by the wider camp or site infrastructure. This is particularly important for bathroom and wet-area planning, where a room-level concept cannot be released independently of the actual water and drainage arrangement.
Timing of the second use
There is a material difference between an office expected to operate for a short initial phase before a planned conversion and one that may remain in service for years, undergo several relocations or be modified by different site teams before any accommodation requirement emerges.
The longer the gap between the two uses, the more important condition inspection and change records become. Initial preconfiguration does not remove the need to inspect a module later if its physical condition or modification history has changed.
The Office Module and the Accommodation Module Are Related, but Their Briefs Are Different
KUBO’s Flat Pack Site Office Module is an office product. Its project process can include layout review, factory production, packing and export-delivery coordination. Standard office units can also be connected where a project requires larger working areas.
KUBO’s workforce-accommodation scope starts from a different operating question: who will live in the rooms, how the accommodation will be organized, which facilities are shared or private, and how the rooms should function over the project lifecycle. The Camp-Style Workforce Housing Solution is therefore the commercial owner for the future accommodation brief.
Within that solution, accommodation can be planned around expansion, conversion, consolidation or relocation. Where a room is deliberately intended to operate in more than one known state, furniture, outlets, storage and HVAC interfaces need to be considered against those states rather than added as disconnected afterthoughts.
That is also why a modular office dormitory conversion should begin with a delta review. Procurement needs to know which parts of the office can reasonably remain, which are likely to require reconfiguration, and which cannot be released until the destination, condition or approval basis is confirmed.
Conversion Delta: What May Remain and What May Need to Change?
The following matrix is intended for procurement clarification. It is not a construction drawing or a universal retrofit specification. Actual retention depends on the first configuration, module condition, intended accommodation use and project-specific review.
| System or element | What may remain | What may change | Release input or check |
|---|---|---|---|
| Primary frame and envelope | The existing modular frame and envelope may remain where their condition and intended reuse are acceptable for the project. | Repairs, interface changes or another project-specific scope may be required after damage, modification, relocation or a changed destination. | Module model and records, condition, age where known, relocation/modification history and project review. |
| Partitions and internal doors | Partitions that align with the accommodation arrangement may be retained. | Office partitions may be removed, relocated or replaced to provide the intended sleeping zones, privacy and circulation. | Existing plan plus proposed occupant, bed, storage and bathroom arrangement. |
| Exterior doors and windows | Existing openings may remain where they suit the proposed accommodation plan and applicable project requirements. | Opening positions or specifications may require project review if the sleeping layout, ventilation strategy, access arrangement or destination requirements differ. | Opening schedule, proposed room arrangement, project location and applicable review criteria. |
| Electrical, data and lighting | Existing routes or selected outlets may remain useful. | Desk-oriented power/data arrangements may need to be revised for beds, personal equipment, lighting and other accommodation functions. | Existing electrical information, bed/furniture plan, intended equipment and project electrical brief. |
| HVAC and ventilation | Existing equipment or interfaces may be reusable where suitable for the new layout and verified project conditions. | Distribution, equipment selection or ventilation arrangements may need revision as room use and occupancy change. | Future occupancy, room zoning, destination conditions and project HVAC/ventilation criteria. |
| Bathroom and wet-area services | Reserved routes or interfaces may support the future phase if they were deliberately coordinated in the first-order configuration. | Water, drainage, waterproof/wet-area construction, sanitary fixtures and related interfaces can introduce substantial new scope. | Private-versus-shared bathroom strategy, utility points, proposed wet-area location and project-specific sanitary requirements. |
| Furniture, storage and finishes | Some general finishes or storage elements may remain if compatible with sleeping use. | Office desks, cabinets and finishes may be replaced or reconfigured around beds, personal storage and the intended room operation. | Bed and storage dimensions, furniture responsibility, occupancy and finish brief. |
| Documents and approval basis | Original drawings and module records remain important reference information. | The accommodation state may require a new or revised design/change package and project-specific approvals. | Current documentation, complete change history, intended use, location and requirements identified by the responsible project team and authorities. |
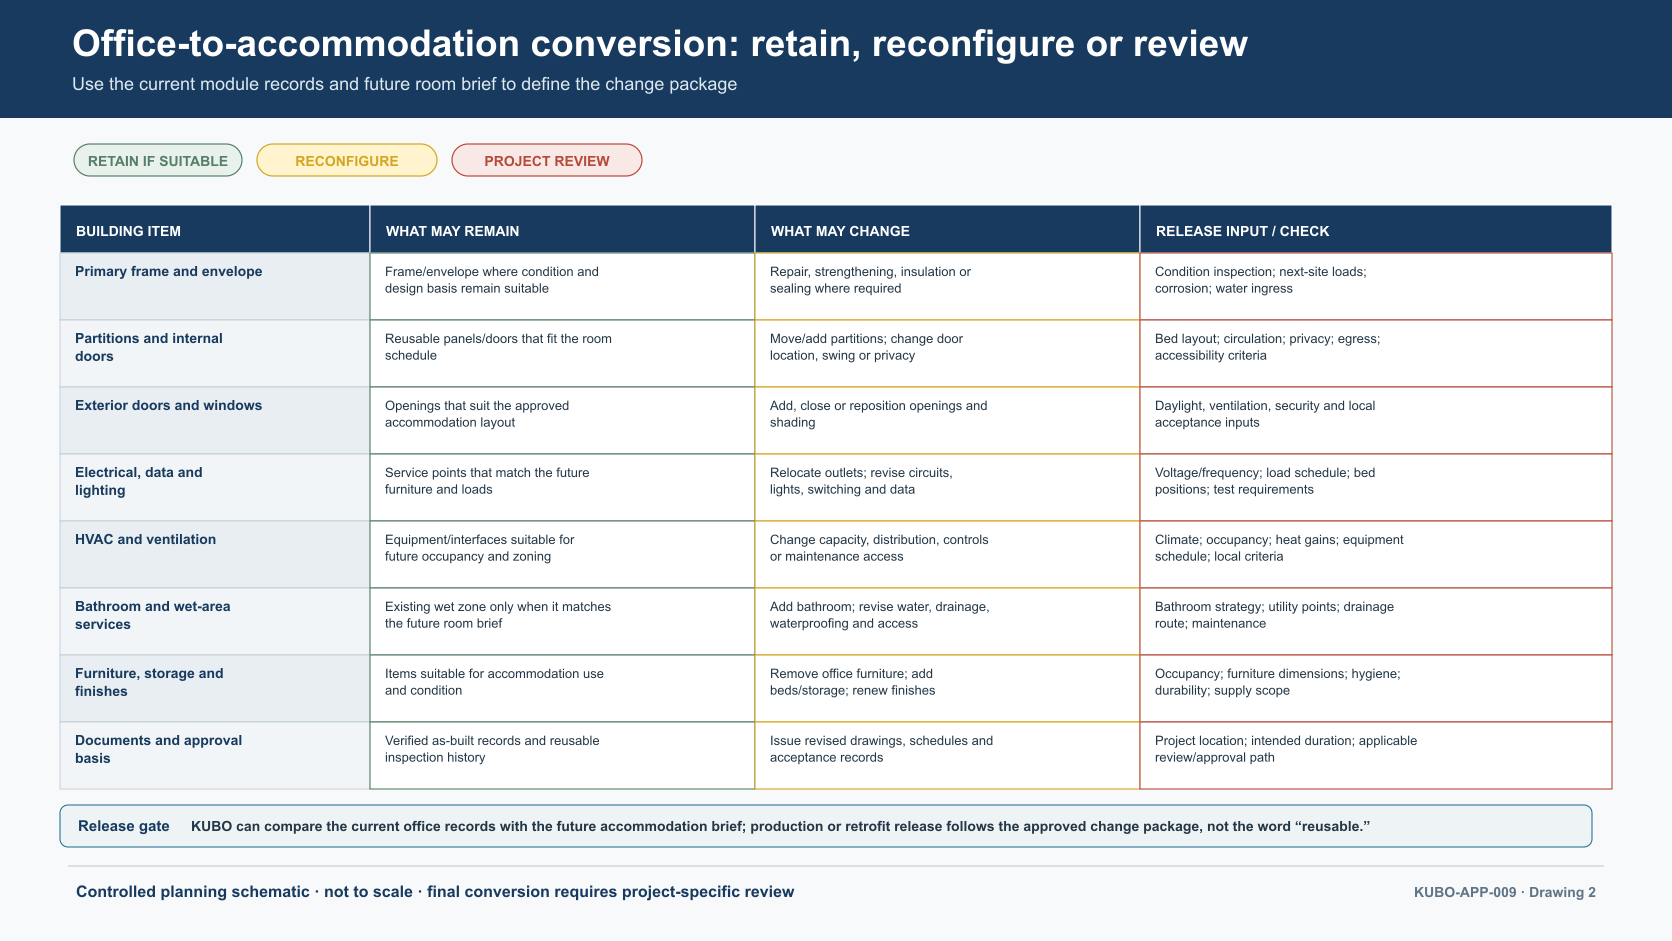
The matrix is intentionally structured around uncertainty. For example, an existing window is not automatically categorized as either reusable or unsuitable. Procurement should first establish where it sits relative to the proposed bed and partition arrangement, what ventilation strategy will apply and which project requirements govern the future accommodation use.
The same logic applies to primary structure and envelope components. A lifecycle plan can reserve interfaces before production, but an office that has later been transported, altered or damaged still needs its actual condition considered before a second-use release.
Why Sleeping Use Changes the Technical Clarification
For projects in the United States, OSHA’s 29 CFR 1910.142 Temporary Labor Camps provides a useful example of why a sleeping-use brief cannot be treated as an office furniture change. The regulation addresses matters including sleeping-room floor space, beds and personal storage, windows and ventilation, water supply, toilets, bathing facilities, wet-area construction and lighting.
This is a U.S.-specific regulatory example, not a universal camp standard and not a statement that every KUBO project falls under that regulation. Its procurement value is the pattern it illustrates: once people sleep in a building, the technical review can involve several systems that were not defined around office occupancy.
A project in another jurisdiction may have a different regulatory framework, different responsible professionals and a different approval route. Procurement should therefore provide KUBO with the project location and intended use early enough for the applicable project team to define the release basis.
This also means that a previously accepted office configuration or permit should not be assumed to remain applicable after a change of use. The later accommodation state has to be reviewed on its own project basis.
Preconfiguration Works Only When Both Intended States Are Documented
Suppose an EPC contractor knows during tender clarification that a set of offices will support construction management for Phase 1 and that selected modules are intended to become worker rooms during Phase 2.
That is a strong candidate for preconfiguration because the second use is already a planned project state rather than a vague reuse ambition. Procurement can return the expected occupancy, bed arrangement, storage concept, bathroom strategy, utility assumptions and conversion timing. KUBO can compare those inputs with the office arrangement before factory production.
The output of that discussion may identify:
- office elements that can serve both states without planned change;
- partitions or internal elements intentionally arranged for later reconfiguration;
- opening or service locations that should be coordinated with both intended layouts;
- interfaces that should be reserved but not completed until the accommodation phase;
- items that still require project-specific review when the second-use phase begins.
Both states should remain identifiable in the project records. If the initial office is later modified independently, that change should also become part of the records used for the future conversion review.
This is a more controlled form of site office repurposing than simply ordering a generic office and assuming it can absorb any future use.
When a Later Retrofit Is the Better Procurement Path
Preconfiguration is not automatically more sophisticated. Where the second use is poorly defined, a clean office-first configuration can be the more disciplined choice.
Consider a project where the modules might later become workforce accommodation, storage, another office cluster or facilities at a different project location. The future country or site may not be known. Occupancy has not been agreed. The owner has not decided between ensuite rooms and a separate ablution block.
In that case, forcing an assumed dormitory geometry into the first office order can consume useful office space, put interfaces in locations that later prove inconvenient and create false confidence that the accommodation conversion has already been solved.
Instead, release the office around its real first-use requirements and preserve the information that a later engineering team will need:
- module identification and original configuration;
- available drawings and opening information;
- electrical and other service information supplied for the original configuration;
- records of modifications made after delivery;
- relocation history where relevant to the later review;
- observed condition before the proposed second use.
Once the accommodation phase becomes real, the future occupancy and project location can be compared with the actual module rather than with an outdated assumption.
KUBO can then classify the conversion scope into retain, reconfigure and project-review items and develop the next configuration discussion from the actual second-use brief.
Adding a Bathroom Deserves Its Own Release Decision
Bathroom strategy often separates a relatively light internal reconfiguration from a more involved conversion package.
If worker accommodation will rely on separate shared bathroom facilities elsewhere in the camp, an office module being converted into a sleeping room may not require the same module-level wet-area scope as an ensuite room. Its layout, electrical arrangement, HVAC/ventilation and other accommodation items still need review, but the sanitation infrastructure follows a different project architecture.
If the module itself is expected to receive a bathroom, the project team needs to define more information: bathroom position, fixture concept, incoming water, wastewater connection, wet-area interfaces and the relationship to the rest of the room.
Where that future bathroom is already a firm requirement before the initial order, it can be included in the preconfiguration discussion. That does not mean every sanitary component should necessarily be installed during the office phase. The useful objective is to decide what should be coordinated now and what should remain part of the later change package.
Where the bathroom strategy is undecided, the later retrofit path avoids treating an assumed sanitary layout as a frozen factory requirement.
Retaining Doors, Windows and Partitions Requires a Room-by-Room Comparison
Existing interior elements should be assessed against the future arrangement rather than kept merely because they already exist.
An office partition might become a useful sleeping-room divider. In another layout, the same partition might obstruct circulation or place a bed and storage zone awkwardly. A window that works well beside an office desk may interact differently with a bunk, wardrobe or bathroom zone.
This is why KUBO asks for both the current drawing and the intended future arrangement where available. Overlaying those states makes the procurement discussion concrete:
- Which partitions align with both states?
- Which door swings or access points conflict with beds or storage?
- Which openings should remain unchanged pending project review?
- Where would a new wet-area zone affect the existing internal configuration?
- Which services are in useful locations for both states?
The result is not an automatic keep/remove list. It is a controlled comparison that gives the project team a clearer basis for design freeze or for a future retrofit package.
How to Release the Work Without Mixing the Two Project Stages
Modular construction puts value on early information exchange because factory production moves decisions off site. The AIA-NIBS Modular and Off-Site Construction Guide discusses early involvement of the modular manufacturer and the information flow needed to coordinate off-site and on-site work.
For a planned modular worker accommodation conversion, that principle is particularly useful because the first factory order and the later change should remain distinct release events.
Initial-order preconfiguration sequence
- Define the office requirement. Confirm the immediate project function, number of modules, office arrangement and known interfaces.
- Submit the future-use brief. State intended occupancy, bed/storage concept, bathroom strategy, utility assumptions, second-use location if known and expected timing.
- Compare the two states. KUBO identifies potential retain, reconfigure, reserve and project-review items.
- Freeze only justified common provisions. Agree which openings, partitions, routes or interfaces should influence the first factory configuration.
- Document both intended states. Preserve the initial office release information and the future-use assumptions that informed it.
- Release factory production for the office state. The accommodation state remains a planned future configuration, not a declaration that conversion has already been completed or approved.
Later retrofit sequence
- Confirm the real second-use brief. Establish occupancy, bed/storage arrangement, sanitary strategy, project location and current utility conditions.
- Inspect the module condition and records. Account for age where known, relocation, damage and modifications made after the original production release.
- Compare existing versus required configuration. Identify what can remain, what needs reconfiguration and what requires project-specific review.
- Develop the change package. Coordinate the required architectural and service modifications with the project’s responsible parties.
- Complete the required project review and approvals. Do not rely on the office’s previous approval basis as proof for the changed use.
- Release the retrofit scope. Modification proceeds against the actual module condition and confirmed second-use requirements.
Keeping the two releases distinct helps both procurement and engineering. The initial purchase order remains tied to an office that has a defined first job. The later accommodation package is released against the real conditions that exist when people are actually expected to occupy it.
What Should Travel With a Module That May Be Reused?
Physical reusability becomes much more valuable when information travels with the module.
A module moved to another phase or project site should, where available, remain associated with its original configuration information and a record of subsequent changes. This allows the later design team to distinguish an original factory feature from a site modification and avoids treating an old drawing as an unquestioned representation of the current condition.
Useful records include the module model or identity, original layout, opening information, relevant service information, known modifications and relocation history. Before a new use is released, those records should be reconciled with the module’s current physical condition.
This is particularly important where several modules that started as one office package later diverge. One may have been modified for a meeting room, another may have received added partitions, while another may have remained close to its factory configuration. A future accommodation package should not assume that all three remain identical simply because they originated from the same order.
For buyers reviewing the broader lifecycle question rather than this specific office-to-accommodation transition, KUBO also covers temporary versus long-term modular building planning.
What KUBO Needs During Technical Bid Clarification
You do not need a complete engineering package to start the lifecycle discussion. A practical early return package is enough to establish whether preconfiguration is justified.
For a new office order, provide:
- project location;
- proposed KUBO module or current office drawings if already developed;
- initial office function and arrangement;
- expected future accommodation occupancy;
- bed and storage arrangement or representative dimensions;
- private versus shared bathroom strategy;
- known water, drainage and electrical utility points;
- expected timing of the second use;
- quantity of modules expected to change use.
For an existing module, add:
- module model and available original records;
- current condition;
- approximate age where known;
- relocation history;
- modifications made since original delivery;
- current photographs where useful to verify condition and changes.
From that information, KUBO can compare the office state with the future accommodation brief and establish a more precise conversation around what may remain, what could be preconfigured or reconfigured, and what should wait for later project review.
Do Not Use the Reference Module Size as an Occupancy Shortcut
The 5845 × 2780 × 2500 mm reference Flat Pack interior can help the project team test early furniture geometry and identify obvious conflicts. It should not be converted into a generic statement such as “this module sleeps X people.”
Occupancy is connected to more than gross internal dimensions. The usable arrangement changes with doors, windows, internal partitions, bed geometry, personal storage, bathroom zones and circulation. The governing project requirements also depend on location and use.
This distinction is useful during bid clarification because it prevents a preliminary room sketch from becoming an unsupported procurement commitment. Buyers can use the reference envelope to test whether a proposed concept deserves further development, then return the actual occupancy and furniture brief so the project configuration can be reviewed properly.
Preconfigure for Known Change, Preserve Optionality for Unknown Change
The strongest lifecycle strategy is selective.
If the owner already knows that offices in a construction-phase package will become workforce rooms, design freeze should account for that known transition. The initial office still needs to work properly as an office, but partitions, openings and service interfaces can be compared against the second state before production.
If the future use is only one of several possibilities, preserve optionality through sensible office design and good records rather than through speculative accommodation features.
This is the practical dividing line between a planned dual-state module and a later retrofit. Both can support project reuse. They simply require different procurement decisions at the initial-order stage.
KUBO’s separate Detachable Dormitory Module may also be relevant where the project decides that purpose-configured accommodation is preferable to repurposing an existing office. The decision should come from the project’s actual room, lifecycle and site requirements rather than from an assumption that one module type must serve every phase.
Send Your Current Office Layout and Intended Future Use
If your EPC package includes offices that may later become worker accommodation, send KUBO the current office configuration and the intended second use before the initial design freeze where possible.
For a first discussion, include the project location, current module model or drawings if available, future occupancy, bed and storage arrangement, bathroom strategy, available utility points, target second-use timing and expected quantity. If the modules already exist, add their condition, age where known and relocation or modification history.
KUBO can compare the current office configuration with the future accommodation brief, identify likely retain/reconfigure/project-review items and prepare the next configuration discussion. You do not need to prepare a complete retrofit engineering package before making contact.
For the accommodation-side planning and commercial discussion, continue with KUBO’s Camp-Style Workforce Housing Solution.
Procurement FAQs
Should we preconfigure the office for accommodation before the first production batch?
Yes, when the future accommodation brief is already sufficiently defined. The key variable is whether occupancy, bed/storage arrangement, bathroom strategy and service interfaces are reliable enough to influence the factory configuration. Send KUBO the current office layout plus the intended second-use brief so the two states can be compared before design freeze.
Can the existing doors, windows and partitions stay in place?
They may stay where they remain compatible with the accommodation arrangement and project requirements. The deciding variable is their relationship to beds, storage, privacy, circulation, ventilation and any wet-area zone. Provide the existing opening/partition layout and the proposed room arrangement for a retain/reconfigure review.
When does adding a bathroom change the factory or site scope?
It becomes a distinct coordination issue once the module is expected to contain its own wet area. The critical variable is the confirmed bathroom and utility strategy, because water, drainage and wet-area interfaces must relate to the actual project infrastructure. Return the intended bathroom location and available utility points before deciding which provisions belong in initial production and which belong in a later retrofit.
What records should travel with a reused module?
Keep the original configuration information together with the module’s subsequent change history. The important variable is whether the documentation still represents the physical module after relocation or modification. Preserve available drawings, module identification and service information, record later changes, and reconcile them with current condition before the next-use release.
Can a relocated office keep its previous approval after conversion?
Do not assume the previous office approval remains valid for a changed use or new location. The deciding variable is the project-specific approval basis for the future accommodation state. Provide the destination, intended use and available module records so the responsible project team can establish what review and approvals are required before the converted module is released.
Sources and References
- KUBO Company Catalog Current, office application, dormitory application and Flat Pack reference interior.
- KUBO Camp-Style Workforce Housing Solution.
- KUBO Flat Pack Site Office Module.
- KUBO Modular Site Office.
- KUBO Modular Site Office Layout: Open Plan vs. Partitioned.
- KUBO Detachable Dormitory Module.
- KUBO Temporary vs. Long-Term Modular Buildings.
- U.S. Occupational Safety and Health Administration, 29 CFR 1910.142, Temporary Labor Camps.
- National Institute of Building Sciences, AIA-NIBS Modular and Off-Site Construction Guide.