





A case study of a modular training campus planned for a petrochemical operator preparing technicians for refinery and pipeline projects.
A petrochemical operator required a rapid-build training campus to prepare technicians for new refinery and pipeline projects. Facing tight timelines, strict safety standards, and the need for future expansion, the client selected KUBOPREFAB to design and deliver modular classroom buildings and simulation halls using prefabricated steel structures. The project was completed through off-site fabrication and on-site rapid assembly, supporting coordinated off-site production and on-site assembly for the training center.

Project Background & Site Context
A major petrochemical operator initiated the development of a dedicated workforce training campus to support upcoming refinery expansion and pipeline infrastructure projects. The facility was intended to function as a long-term technical education base, accommodating classroom instruction, equipment simulation, safety drills, and administrative offices. The selected site was located within an industrial development zone, where future capacity upgrades and operational scaling were anticipated. While the plot offered sufficient land for campus-style planning, the project timeline was constrained by synchronized commissioning schedules for production facilities, leaving little margin for traditional construction approaches. In addition to schedule pressure, the client was required to comply with strict industrial safety and fire-protection regulations typical of energy-sector developments. Structural systems needed to meet elevated load requirements, while building envelopes and interior layouts had to accommodate specialized training equipment and high-occupancy use. From the outset, the owner emphasized a phased-deployment strategy. Phase One would establish core teaching and simulation functions, while later phases would introduce additional training halls, office buildings, and support infrastructure as workforce demand increased. This long-term vision necessitated a construction method capable of expansion without disrupting existing operations or requiring large-scale demolition. KUBOPREFAB was engaged to provide a modular building solution that could satisfy regulatory compliance, accelerate delivery schedules, and establish a scalable campus framework suitable for replication across other domestic and overseas energy projects.
Client Challenges
The petrochemical operator faced a combination of technical, regulatory, and operational constraints commonly encountered in large-scale industrial training developments. Compressed Construction Schedule The training center was required to be operational ahead of new production units coming online. Conventional reinforced-concrete construction would have extended beyond the available window, creating risk to workforce readiness and commissioning milestones. Stringent Safety and Fire-Protection Requirements As a high-risk industrial environment, the facility demanded elevated fire-resistance ratings, emergency evacuation planning, corrosion-resistant materials, and provisions for specialized electrical systems suitable for training simulations and hazardous-area scenarios. Multi-Functional Space Planning The campus needed to integrate classrooms, lecture halls, equipment mock-ups, and practical training zones within a unified structural system. Large-span interior spaces, flexible partitions, and service-heavy layouts were essential to support evolving curricula and technical programs. Phased Expansion and Asset Flexibility The owner sought to limit upfront capital expenditure by building in stages while preserving the ability to expand quickly as workforce numbers increased. Buildings had to remain operational during future construction phases, requiring a modular grid and predictable connection interfaces. Cost Control and Approval Constraints Budget predictability and asset classification were critical considerations. The client required transparent cost modeling, reduced on-site labor exposure, and a delivery method that could streamline approval processes for industrial developments while maintaining long-term asset value.

- The petrochemical operator faced a combination of technical, regulatory, and operational constraints commonly encountered in large-scale industrial training developments.
- Compressed Construction Schedule The training center was required to be operational ahead of new production units coming online.
- Conventional reinforced-concrete construction would have extended beyond the available window, creating risk to workforce readiness and commissioning milestones.
- Multi-Functional Space Planning The campus needed to integrate classrooms, lecture halls, equipment mock-ups, and practical training zones within a unified structural system.
- Large-span interior spaces, flexible partitions, and service-heavy layouts were essential to support evolving curricula and technical programs.
KUBOPREFAB Solution Strategy
To address the client’s accelerated timeline, regulatory constraints, and long-term campus expansion requirements, KUBOPREFAB developed an integrated modular construction strategy combining prefabricated steel structures, standardized building grids, and compliance-ready engineering packages. Prefabricated Steel Structural System KUBOPREFAB deployed a prefabricated steel-frame system engineered to support large-span training halls and multi-functional classroom blocks. Primary columns and beams were manufactured off-site under controlled factory conditions to ensure dimensional accuracy, surface protection, and consistent structural performance. The system allowed wide internal clearances for simulation equipment and adaptable partitioning layouts, while maintaining compatibility with future vertical or horizontal extensions. Fast-Track Modular Delivery Model A parallel delivery workflow was adopted, whereby structural fabrication, envelope production, and mechanical–electrical–plumbing (MEP) coordination proceeded concurrently with site preparation works. This off-site manufacturing approach significantly reduced on-site labor intensity and compressed the overall construction schedule. Pre-installed connection nodes and standardized interfaces enabled rapid erection using mobile cranes, minimizing disruption within the industrial park environment. Safety-Oriented Design and Compliance Engineering All buildings were designed in accordance with industrial fire-protection and life-safety codes. KUBOPREFAB integrated fire-rated sandwich panels, compartmentalized circulation corridors, emergency lighting systems, and clearly defined evacuation routes. Electrical layouts were configured to accommodate training equipment loads and specialized simulation devices, with corrosion-resistant coatings specified for exposed steel members to extend service life in industrial conditions. Phased Campus Master Planning A modular masterplan framework was established to guide multi-stage development. Phase One delivered core training blocks and simulation halls, while future phases could be implemented using identical structural grids and foundation patterns. Utility corridors, access roads, and expansion zones were pre-coordinated to ensure that additional buildings could be introduced without disrupting ongoing training operations. Cost Predictability and Lifecycle Optimization Through standardized module dimensions and factory-controlled production, KUBOPREFAB provided transparent cost modeling and reduced contingency exposure for the client. The solution also supported asset reconfiguration or relocation, preserving long-term value as training programs and workforce requirements evolved.
Engineering & Deployment
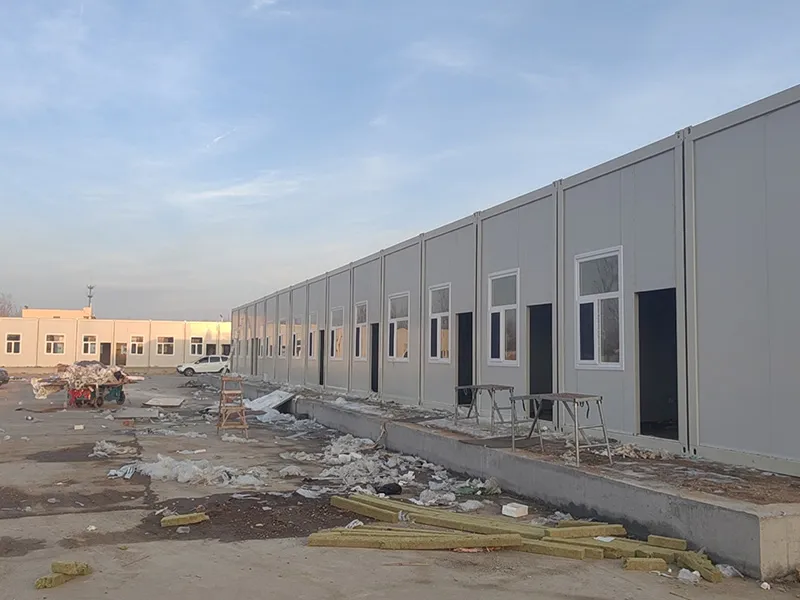
KUBOPREFAB executed the project using a design-for-manufacture-and-assembly (DfMA) methodology, integrating structural engineering, logistics planning, and on-site installation sequencing into a single delivery framework. Site Preparation and Foundations Groundworks and foundation systems were completed while structural components were being fabricated in the factory. Anchor bolt layouts and base plates were pre-coordinated with BIM models to ensure precise column placement and accelerated erection once deliveries arrived on site. Structural Assembly Prefabricated columns and beams were delivered in sequenced batches and installed using mobile lifting equipment. The standardized grid system allowed crews to achieve rapid alignment and bolting, creating continuous structural frames across multiple building bays within days rather than weeks. Roof trusses and decking systems were subsequently installed, forming weather-tight shells that enabled interior trades to mobilize early. Envelope Installation High-performance insulated wall panels and roofing assemblies were fitted immediately following frame completion. This dry-construction approach reduced exposure to weather delays and improved quality control compared to conventional wet trades. Openings for windows, doors, and service penetrations were pre-cut at the factory, further accelerating enclosure timelines. MEP Coordination and Interior Fit-Out Mechanical, electrical, and plumbing systems were coordinated digitally prior to fabrication, reducing clashes during installation. Interior layouts were configured to accommodate training equipment, lecture seating, and administrative functions, with flexible partition systems allowing future reconfiguration. Commissioning and Handover Following structural completion and interior fit-out, systems testing and safety inspections were conducted to satisfy industrial compliance standards. KUBOPREFAB delivered as-built drawings, structural calculations, and operation manuals to support client approvals and long-term facility management.

Results & Impact
Through its prefabricated construction methodology and phased delivery strategy, the project plan coordinated off-site fabrication with phased site delivery for the training campus. Off-site fabrication and parallel site works supported the project’s phased construction plan. The phased plan coordinated training-facility readiness with the wider project program. The modular campus framework provided immediate operational flexibility. Training halls and classroom blocks were configured to support evolving technical curricula, while standardized structural grids ensured that future expansion phases could be executed without disrupting existing operations. From a financial perspective, the controlled manufacturing process improved cost predictability and minimized on-site labor exposure, reducing construction risk within the industrial environment. Lifecycle considerations — including corrosion-resistant finishes, fire-rated envelopes, and serviceable MEP systems — contributed to lower long-term maintenance requirements. The client has since identified the project as a reference model for additional training developments across other energy-sector sites, including overseas refinery complexes and pipeline hubs.
Replicable Model for Similar Projects
The modular training campus established by KUBOPREFAB now serves as a standardized deployment blueprint for industrial workforce education facilities. This solution is directly applicable to: Oil refinery technical academies LNG terminal training centers Pipeline operator training bases EPC contractor safety institutes Industrial park vocational campuses By combining prefabricated steel structures, compliance-ready engineering packages, and phased master planning, KUBOPREFAB offers a scalable platform that can be rapidly adapted to different site conditions, regulatory regimes, and workforce sizes. Clients seeking to develop industrial training infrastructure in remote locations, emerging markets, or time-critical project environments can leverage this proven model to accelerate delivery while maintaining operational resilience and long-term asset value.
A case study of a modular training campus planned for a petrochemical operator preparing technicians for refinery and pipeline projects.
KUBO systems specified on this project

Flat Pack Classroom Unit For Education Project
KUBO supplies flat pack classroom unit for education project with factory production, layout support and export delivery for education project buyers.

Expandable Mobile Classroom Unit For Education Projects
KUBO supplies expandable mobile classroom unit for education projects with factory production, layout support and export delivery for education project buyers.
KUBO Prefab Editorial Team
About the Author
Writes project-recap content for remote industrial buyers comparing modular camps for mining, resource and infrastructure sites — focused on remote logistics, worker accommodation planning, transport access, installation sequencing and procurement detail.
KUBO Project Engineering Team
Technical Review
Reviewed for workforce-accommodation suitability, logistics distance, site access, installation sequence and configuration. Review does not replace local code approval, structural verification, permits or project-specific engineering confirmation.
Editorial Note
Planning Reference
Prepared for B2B project buyers who need delivery context before quotation. Site-specific requirements, code obligations, structural checks and final specifications should be confirmed before ordering.
Plan your industrial training campus project with KUBOPREFAB
Share the project location, required capacity, facility mix and site conditions. KUBO reviews the project context before quotation and provides project-specific engineering and installation guidance.
Petrochemical Modular Training Facilities — Questions Buyers Ask
What types of training buildings can KUBOPREFAB deliver for energy-sector operators?
KUBOPREFAB designs and supplies modular classroom blocks, large-span simulation halls, safety-drill structures, laboratories, administrative offices, and integrated campus layouts tailored to oil, gas, and petrochemical workforce development programs.
How fast can a modular training campus be delivered?
Depending on size and site conditions, prefabricated steel systems can reduce total construction time by 40–60 percent compared to conventional methods. Parallel factory fabrication and site preparation enable early commissioning of Phase One facilities.
Are the buildings compliant with industrial safety and fire codes?
Yes. All structures are engineered to meet applicable fire-protection, structural, and life-safety regulations. Fire-rated envelopes, evacuation planning, corrosion-resistant coatings, and load calculations are incorporated into each project’s engineering package.
Can the campus be expanded in future phases without interrupting operations?
Absolutely. KUBOPREFAB applies standardized structural grids and master-planning principles that allow additional buildings to be added while existing training functions remain operational.
Is this solution suitable for overseas refinery or pipeline projects?
Yes. The modular system is designed for export logistics, containerized transport where required, and rapid on-site assembly in remote or developing regions. Engineering documentation can be adapted to local codes and approval processes.
What services does KUBOPREFAB provide beyond building supply?
KUBOPREFAB supports clients with concept design, master planning, structural engineering, BIM coordination, manufacturing, logistics planning, on-site installation guidance, commissioning documentation, and lifecycle support. About the Author KUBO Prefab Editorial Team KUBO Prefab Editorial Team prepares modular campus case content for industrial buyers planning training facilities, site offices, and support buildings. For petrochemical-related project scenarios, the team focuses on functional zoning, classroom and support-space planning, delivery timeline, site coordination, installation workflow, and the buyer-side information needed before confirming modular building scope. The writing is intended for industrial project teams that need to coordinate training functions, site support spaces, procurement timing, and modular delivery responsibilities before confirming building quantities. This keeps facility planning connected to practical delivery scope. Training facility buyers can use the modular training campus solution for industrial operators and compare flat pack classroom units for training campuses with expandable classroom units for temporary education projects for classroom capacity planning. Technical Review KUBO Project Engineering Team This page was reviewed from an industrial modular campus delivery perspective, including functional layout, product suitability, site coordination, transport limits, installation workflow, and buyer-side schedule factors. Technical review does not replace petrochemical site safety rules, local code approval, structural verification, permits, or project-specific engineering review. The review also checks that petrochemical references remain general project-planning context and do not replace site-specific safety or compliance review. This review does not replace local code approval, structural verification, permit review, or project-specific engineering confirmation. Editorial Note KUBO case-study content is prepared for B2B project buyers who need to understand delivery context before quotation, design confirmation, and procurement. Project details are summarized for planning reference, and site-specific requirements, code obligations, structural checks, permits, and final specifications should be confirmed before ordering. Modular training campus for petrochemical workforce helps energy project operators compare system type, layout scope, shipping density and installation planning before project procurement.
Procurement FAQ — Modular Training Campus For Petrochemical Workforce
Can KUBO supply modular training campus for petrochemical workforce for B2B projects?
Yes. KUBO supports energy project operators with petrochemical workforce training campus, including layout review, factory production, packing and export delivery coordination.
What information is needed to quote modular training campus for petrochemical workforce?
Share the project country, required quantity, facility mix, layout expectations, site conditions and target delivery schedule so the team can prepare a practical quotation.
Can this solution support projects in Kazakhstan?
KUBO can prepare project documentation, packing plans and delivery coordination for Kazakhstan projects based on destination, port, schedule and local installation conditions.
More modular building projects

Hybrid Modular Guest Accommodation for Mountain Scenic Areas
A case study of hybrid modular guest accommodation combining hillside pods and centralized apartments for a mountain scenic area.

High-Altitude Modular Accommodation for a Ski Resort Destination
A case study of modular accommodation planned for a high-altitude ski resort and cold-climate tourism destination.

Emergency Modular Camp for Refugee Housing & Disaster Relief Deployment
A case study of modular camp buildings for refugee housing, temporary accommodation, and disaster-relief deployment.
