





A case study of modular camp buildings for refugee housing, temporary accommodation, and disaster-relief deployment.
Rapid-deploy emergency modular camp providing relocatable refugee housing containers, disaster relief shelters and temporary accommodation systems for humanitarian operations and crisis response. This project delivers a rapid-deployment emergency modular camp designed to support humanitarian operations, refugee resettlement programs and disaster-relief missions in remote and infrastructure-limited regions. Facing urgent population displacement and post-disaster shelter shortages, the client required a scalable system of refugee housing containers and temporary accommodation modules that could be transported quickly, assembled under extreme time pressure, and relocated as field conditions evolved. Our engineering team supplied a complete relocatable modular shelter system incorporating: Steel frame modular buildings engineered for repeated deployment Prefab emergency dormitories for workforce and civilian accommodation Medical clinic units and administrative blocks Sanitation and utility service modules Covered circulation corridors for safe movement during adverse weather The camp layout supports phased expansion, allowing humanitarian agencies and EPC contractors to add housing clusters, healthcare facilities and logistics zones without interrupting operations. By combining rapid deploy camp systems, insulated wall assemblies and containerized transport dimensions, the project demonstrates how modern disaster relief modular buildings can replace conventional tents with safer, longer-term shelter infrastructure while maintaining mobility. This case exemplifies our capability to provide standardized yet customizable humanitarian shelter solutions for crisis response, refugee resettlement and emergency accommodation programs worldwide.


Emergency Context & Site Conditions
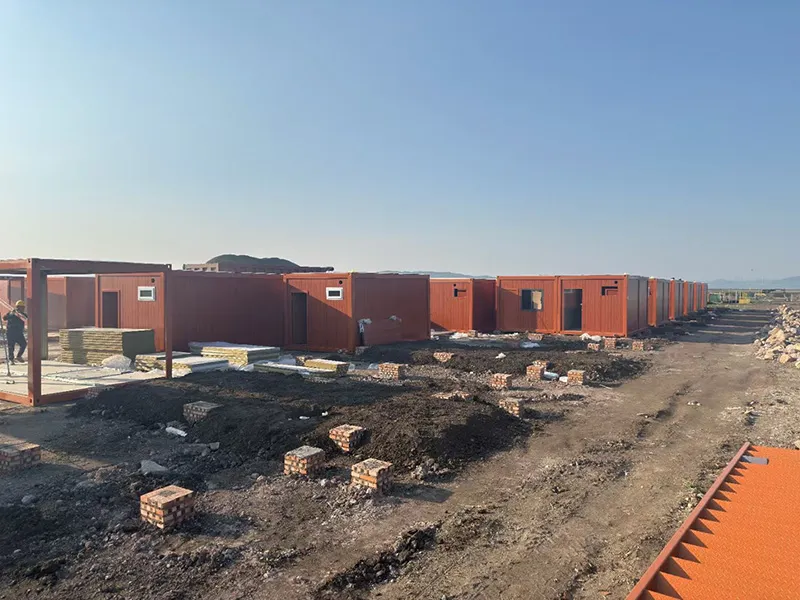
The deployment site was characterized by urgent humanitarian demand, limited local infrastructure and unpredictable terrain—typical conditions for refugee reception centers and post-disaster relocation zones. The operating environment included: Minimal access to utilities and paved roads Unprepared ground requiring lightweight foundation solutions High daily population influx and overcrowding risk Climatic exposure such as heat and seasonal rainfall Government agencies and humanitarian organizations required a rapid deployment modular camp capable of supporting phased deployment under site and schedule constraints. To address these pressures, the solution prioritized: Relocatable modular shelters transportable by standard container trucks Low-impact foundations suitable for emergency sites Insulated wall panels to improve occupant comfort versus tent camps Modular zoning for residential, medical and logistics operations The project context closely aligns with global demand for: Emergency accommodation systems Refugee camp buildings Disaster response shelters Temporary housing camps for humanitarian missions These environmental and operational constraints made a prefabricated approach essential—demonstrating why modular construction has become the preferred infrastructure model for large-scale emergency housing deployments.
Project Requirements & Humanitarian Housing Objectives
Given the urgency and humanitarian sensitivity of the deployment, the client—an international EPC contractor working alongside relief agencies—outlined strict technical and operational requirements for the emergency camp system. The project called for a fully modular settlement capable of functioning as a mid-term refugee housing camp rather than a short-lived tent installation. Key objectives included: Rapid Mobilization Factory-prefabricated emergency modular buildings ready for immediate shipment Flat-pack and containerized logistics to accelerate border clearance Plug-and-play structural interfaces for fast site erection Phased delivery capability to support rolling occupancy Scalability & Relocation Relocatable camp buildings suitable for reuse across multiple crisis locations Standardized module dimensions for future expansion Detachable corridor systems and service spines Stackable prefab emergency dormitories for higher-density accommodation zones Safety & Habitability Steel-framed structural systems subject to project-specific engineering review Fire-resistant sandwich panels Secure doors and windows for civilian occupancy Integrated electrical and ventilation provisions Operational Zoning The master program required distinct functional districts within the camp: Residential clusters for displaced families Medical clinic and isolation units Administration and NGO coordination offices Storage and logistics compounds Communal areas and welfare facilities These requirements positioned the project not as temporary shelter, but as a semi-permanent disaster relief modular settlement supporting sustained humanitarian operations.

Camp Master Planning & Modular Layout Strategy
To translate humanitarian objectives into an operational settlement, the project adopted a grid-based modular camp master planning system that balances speed, circulation efficiency and future adaptability. Cluster-Based Deployment Model The camp was organized into replicable housing clusters composed of: Parallel rows of refugee housing containers Central pedestrian corridors Covered walkways for weather protection Utility corridors carrying power, drainage and water supply Each cluster functioned as a self-contained neighborhood while remaining fully connectable to adjacent zones—allowing rapid scaling of the overall emergency accommodation camp footprint. Logistics-Oriented Circulation Heavy vehicle access routes were separated from pedestrian zones, enabling: Safe delivery of modular units Crane positioning for placement Maintenance operations without disrupting residents Emergency evacuation routes Foundation & Ground Adaptation The master plan incorporated: Pre-leveled pad foundations Adjustable steel footings for uneven terrain Minimal excavation approaches to preserve speed and site flexibility Future Expansion Logic The modular layout was engineered so that: New dormitory rows could be added in parallel Medical zones could expand independently Administrative blocks could relocate closer to operational centers Entire housing clusters could be dismantled and redeployed This planning philosophy ensured the rapid deploy emergency camp remained resilient against evolving humanitarian scenarios and shifting population flows.
Modular System Engineering & Product Configuration
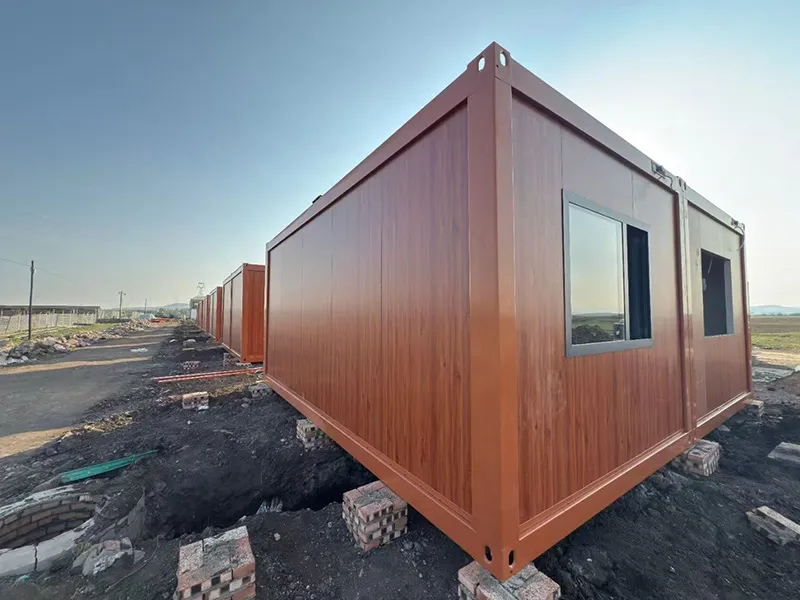
To meet humanitarian deployment speed and durability targets, the project adopted a standardized yet highly configurable emergency modular camp building system built around steel-frame volumetric units and flat-pack auxiliary structures. Structural System The primary accommodation units were engineered as: Hot-dip galvanized steel frame modular buildings ISO-compatible lifting points for container transport Reinforced corner castings for repeated relocation cycles Structural frames configured for project-specific engineering requirements Envelope & Insulation Package Given the uncertain climate conditions across potential redeployment regions, the housing units were equipped with: High-performance insulated sandwich panels Optional cold-climate wall assemblies Roof thermal barriers and reflective coatings Weather-sealed window systems This ensured the prefabricated refugee accommodation could be deployed in arid zones, tropical flood plains or temperate disaster regions without redesign. Interior Fit-Out Modules Standardized interior kits included: Multi-bunk dormitory layouts Family room partitions Medical treatment modules Washroom and shower pods Electrical distribution boards LED lighting and mechanical ventilation All systems were pre-integrated at factory level to minimize on-site assembly complexity while maintaining compliance with humanitarian housing specifications.
Installation Guidance Model & EPC Coordination Approach
Unlike traditional turnkey contractors, our role in this project focused on supplying the complete modular camp building package while providing professional remote installation guidance and technical supervision, rather than performing physical construction on site. This approach allowed EPC partners and local contractors to mobilize rapidly using their own labor forces while maintaining engineering accuracy and safety compliance. Our Scope of Support Included Detailed installation manuals and sequencing diagrams Structural assembly drawings MEP routing schematics Crane lifting plans Foundation interface specifications Digital BIM coordination files Remote technical advisory teams Pre-installation training sessions EPC Partner Responsibilities On-site execution was carried out by: Local civil contractors Humanitarian logistics teams Government-appointed construction units EPC project managers They handled: Ground works and foundations Crane operations Module stacking Utility hookups Final commissioning Risk-Controlled Deployment Methodology By separating system supply from site execution, the project achieved: Faster mobilization timelines Reduced mobilization costs Easier regulatory alignment with local authorities Workforce localization Repeatable deployment templates for future emergencies This hybrid model positioned our company as a modular camp system engineering provider, rather than a labor-intensive construction contractor—an approach increasingly favored by international relief agencies and infrastructure developers.
Deployment Impact & Humanitarian Outcomes
The completed emergency modular camp enabled humanitarian agencies and EPC partners to establish a safe, organized settlement significantly faster than conventional tent-based approaches. Standardized housing clusters and service modules supported the rapid accommodation of displaced populations while maintaining essential health, safety and operational controls. The relocatable nature of the buildings allowed the camp to adapt as population flows shifted. Entire residential rows, clinic units and administrative blocks can be dismantled and redeployed to new crisis zones, preserving asset value and extending the useful life of the humanitarian infrastructure. Compared with traditional emergency shelters, the insulated modular system delivered: Improved thermal comfort and weather protection Enhanced fire safety and structural resilience Better long-term durability for multi-month or multi-year deployments Simplified maintenance for field operators Faster scaling as new arrivals increased demand The project now serves as a reference model for governments, international NGOs and disaster-response organizations planning large-scale refugee housing camps, disaster relief modular settlements and rapid deployment humanitarian villages.
A case study of modular camp buildings for refugee housing, temporary accommodation, and disaster-relief deployment.
KUBO systems specified on this project

Folding Emergency Shelter Unit For Disaster Relief
KUBO supplies folding emergency shelter unit for disaster relief with factory production, layout support and export delivery for emergency response buyers.

Detachable Toilet And Warehouse Unit For Camp Facilities
KUBO supplies detachable toilet and warehouse unit for camp facilities with factory production, layout support and export delivery for camp facility buyers.
KUBO Prefab Editorial Team
About the Author
Writes project-recap content for remote industrial buyers comparing modular camps for mining, resource and infrastructure sites — focused on remote logistics, worker accommodation planning, transport access, installation sequencing and procurement detail.
KUBO Project Engineering Team
Technical Review
Reviewed for workforce-accommodation suitability, logistics distance, site access, installation sequence and configuration. Review does not replace local code approval, structural verification, permits or project-specific engineering confirmation.
Editorial Note
Planning Reference
Prepared for B2B project buyers who need delivery context before quotation. Site-specific requirements, code obligations, structural checks and final specifications should be confirmed before ordering.
Plan your refugee and disaster-relief housing project with KUBOPREFAB
Share the project location, required capacity, facility mix and site conditions. KUBO reviews the project context before quotation and provides project-specific engineering and installation guidance.
Emergency & Refugee Modular Camp Projects — Questions Buyers Ask
Do you provide on-site construction services?
We supply modular building systems and provide installation guidance, drawings and technical supervision. Physical construction is typically carried out by the client’s appointed local contractors or humanitarian logistics partners.
How fast can an emergency camp be deployed?
Depending on scale and site readiness, modular camps can be operational within weeks, significantly faster than conventional field-built shelters.
Are the units suitable for different climates?
Yes. Insulation packages, roof systems and ventilation configurations can be adapted for hot, cold or high-humidity environments.
Can the camp be relocated after use?
Yes. Buildings are designed for dismantling and redeployment across multiple crisis locations.
What types of facilities can be included?
Dormitories, family units, clinics, sanitation blocks, kitchens, offices, classrooms and logistics hubs can all be configured within the same modular camp system. Emergency modular camp for refugee housing helps government and NGO buyers compare system type, layout scope, shipping density and installation planning before project procurement.
Procurement FAQ — Emergency Modular Camp For Refugee Housing
Can KUBO supply emergency modular camp for refugee housing for B2B projects?
Yes. KUBO supports government and NGO buyers with refugee housing emergency camp, including layout review, factory production, packing and export delivery coordination.
What information is needed to quote emergency modular camp for refugee housing?
Share the project country, required quantity, facility mix, layout expectations, site conditions and target delivery schedule so the team can prepare a practical quotation.
Can this solution support projects in Philippines?
KUBO can prepare project documentation, packing plans and delivery coordination for Philippines projects based on destination, port, schedule and local installation conditions.
More modular building projects

Hybrid Modular Guest Accommodation for Mountain Scenic Areas
A case study of hybrid modular guest accommodation combining hillside pods and centralized apartments for a mountain scenic area.

High-Altitude Modular Accommodation for a Ski Resort Destination
A case study of modular accommodation planned for a high-altitude ski resort and cold-climate tourism destination.

Rapid-Deploy Modular Mining Camp for a Remote Resource Project
A case study of a prefabricated accommodation camp supporting mining operations in a cold, mountainous environment.
