




Immediate Response
First hours to first days
For early response, the priority is speed, simple setup, minimal foundation work, and usable space immediately after delivery.
Recommended systems: Folding / Expandable

Emergency response, disaster relief, and humanitarian programs require shelters that can be transported efficiently, installed quickly, and configured around real community needs. KUBO Prefab brings together modular shelter systems, emergency housing applications, response-phase planning, product options, and quotation guidance for relief camps, transitional housing, field support facilities, and municipal preparedness programs.
Different emergency shelter programs begin from different planning questions. Choose the path that matches your current need, whether you are evaluating a complete solution, matching systems to response phases, comparing modular building types, or preparing a proposal request.
Review how KUBO supports municipal emergency response, humanitarian shelters, field support facilities, and transitional accommodation projects.
View Solution ->Compare immediate response, transitional camp, and longer recovery housing needs before selecting a modular shelter system.
Review Phases ->Compare flat pack, folding, expandable, detachable, and Z-type folding systems for emergency and humanitarian applications.
Compare Systems ->Share deployment location, population scale, shelter functions, timeline, site conditions, and layout references for proposal review.
Request Proposal ->KUBO Prefab supports government agencies, contractors, NGOs, and project operators with modular buildings that can be configured for emergency shelter programs and humanitarian support facilities. The solution can be adapted for natural disaster response, transitional settlements, municipal preparedness, field medical facilities, and aid worker accommodation.
Immediate response, transitional camps, and longer recovery housing programs should not use the same planning logic. Deployment speed, shipping density, installation method, privacy level, and reuse strategy all change as the program moves from emergency response to recovery.
For early response, the priority is speed, simple setup, minimal foundation work, and usable space immediately after delivery.
For structured relief camps, the priority shifts to cost per unit, standardized layout, weather protection, and efficient logistics.
For longer recovery programs, stronger structures, privacy, insulation, maintainability, and family-sized configurations become more important.
Modular emergency shelters can support different public and humanitarian applications. Each use case has its own timeline, population scale, site constraints, and support facility requirements.
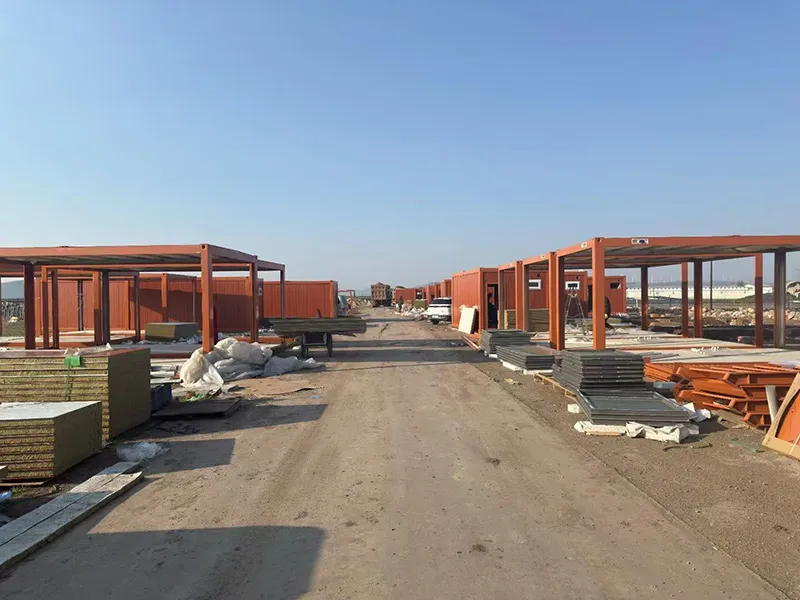
Temporary shelter and support facilities for earthquake, flood, typhoon, wildfire, or storm-displaced communities where fast deployment and weather protection are important.

Semi-permanent housing for families while reconstruction is underway, with planning for privacy, service access, community support, and phased camp development.

Pre-positioned modular units for government emergency response programs, helping reduce lead time depending on storage, transport, and site conditions.

Expandable or modular units for triage, consultation, isolation support, vaccination points, pharmacy storage, and temporary medical staff operations.

Modular support units for food distribution, relief material storage, administration, security, and supply coordination inside emergency camps.
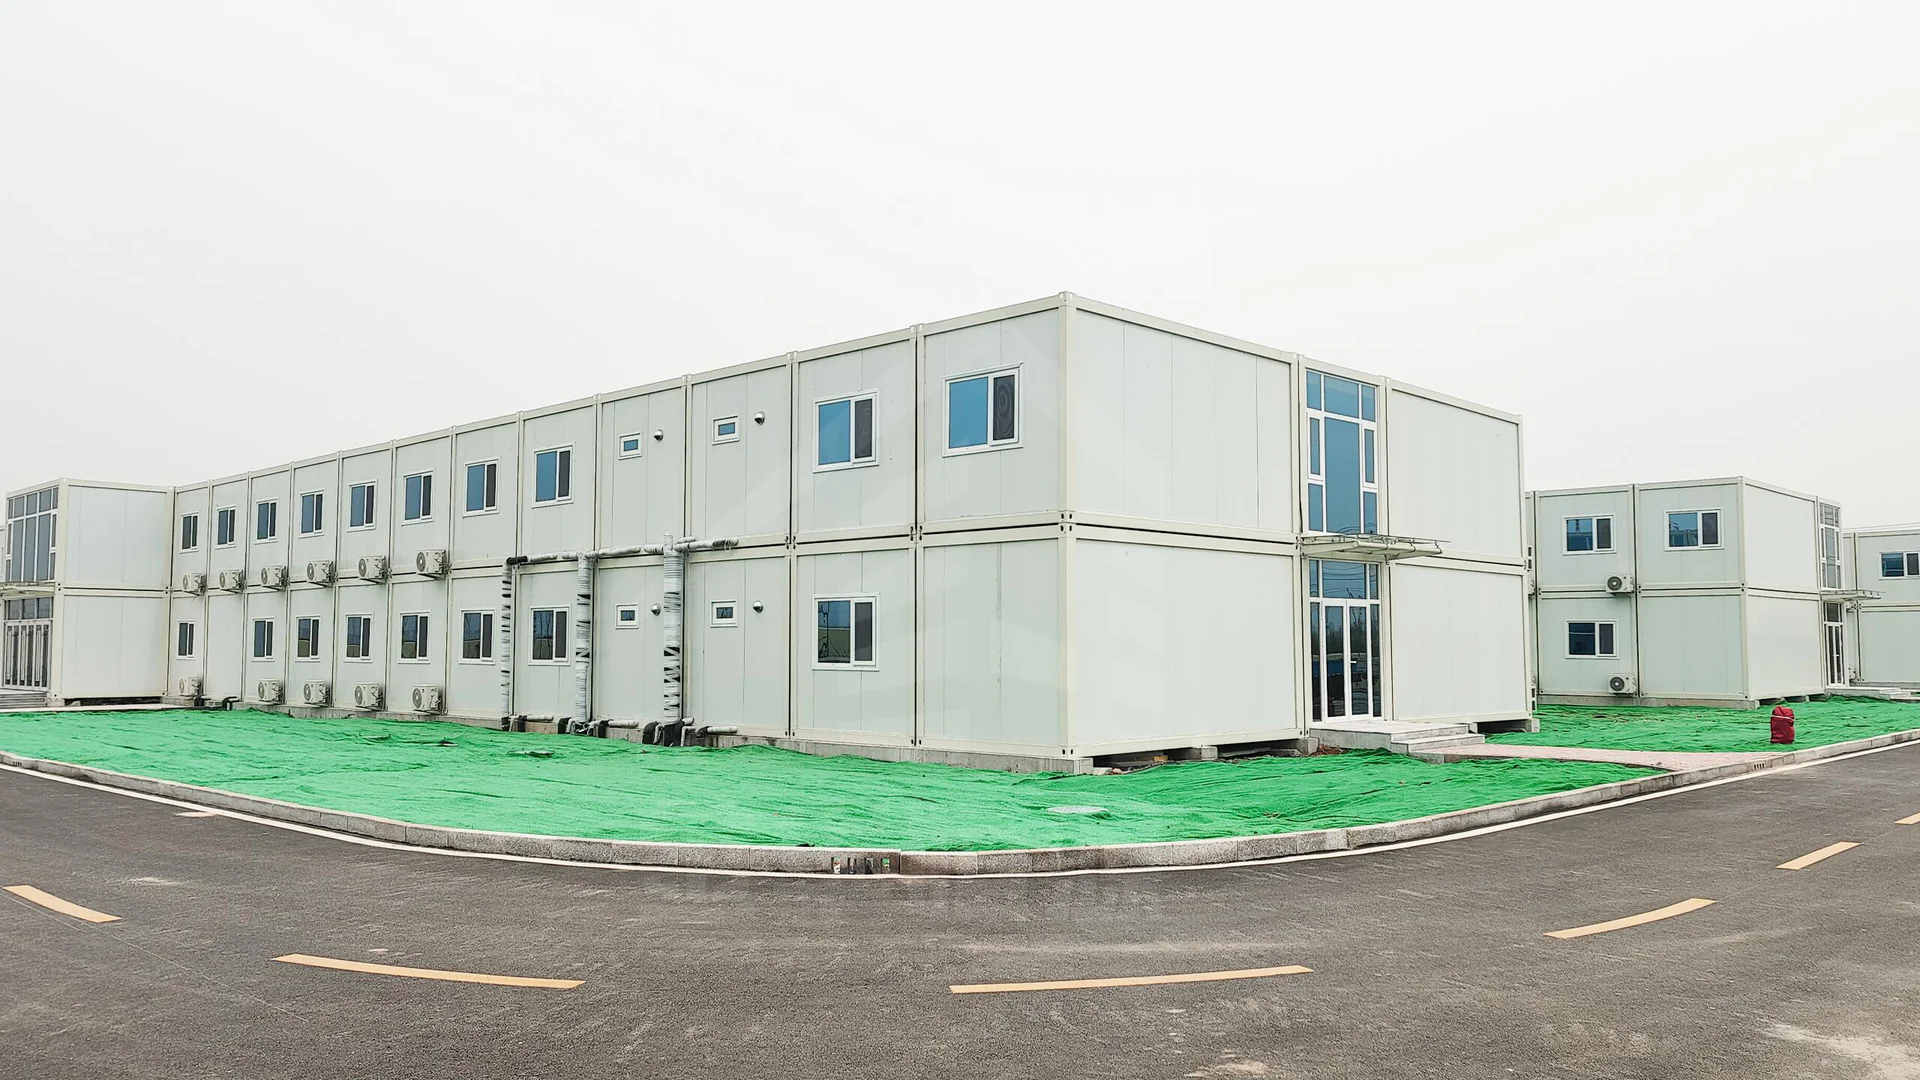
Staff housing, field offices, command rooms, and logistics support spaces for NGOs, contractors, and emergency response teams working near relief sites.
The right system depends on the response phase, deployment timeline, transport route, available labor, site access, required service life, and whether the units will be stored and reused.

Suitable for urgent response, temporary shelters, quick field setup, and pre-positioned emergency inventories.

Suitable for larger emergency camps where shipping density, repeatable layouts, and unit cost control are priorities.
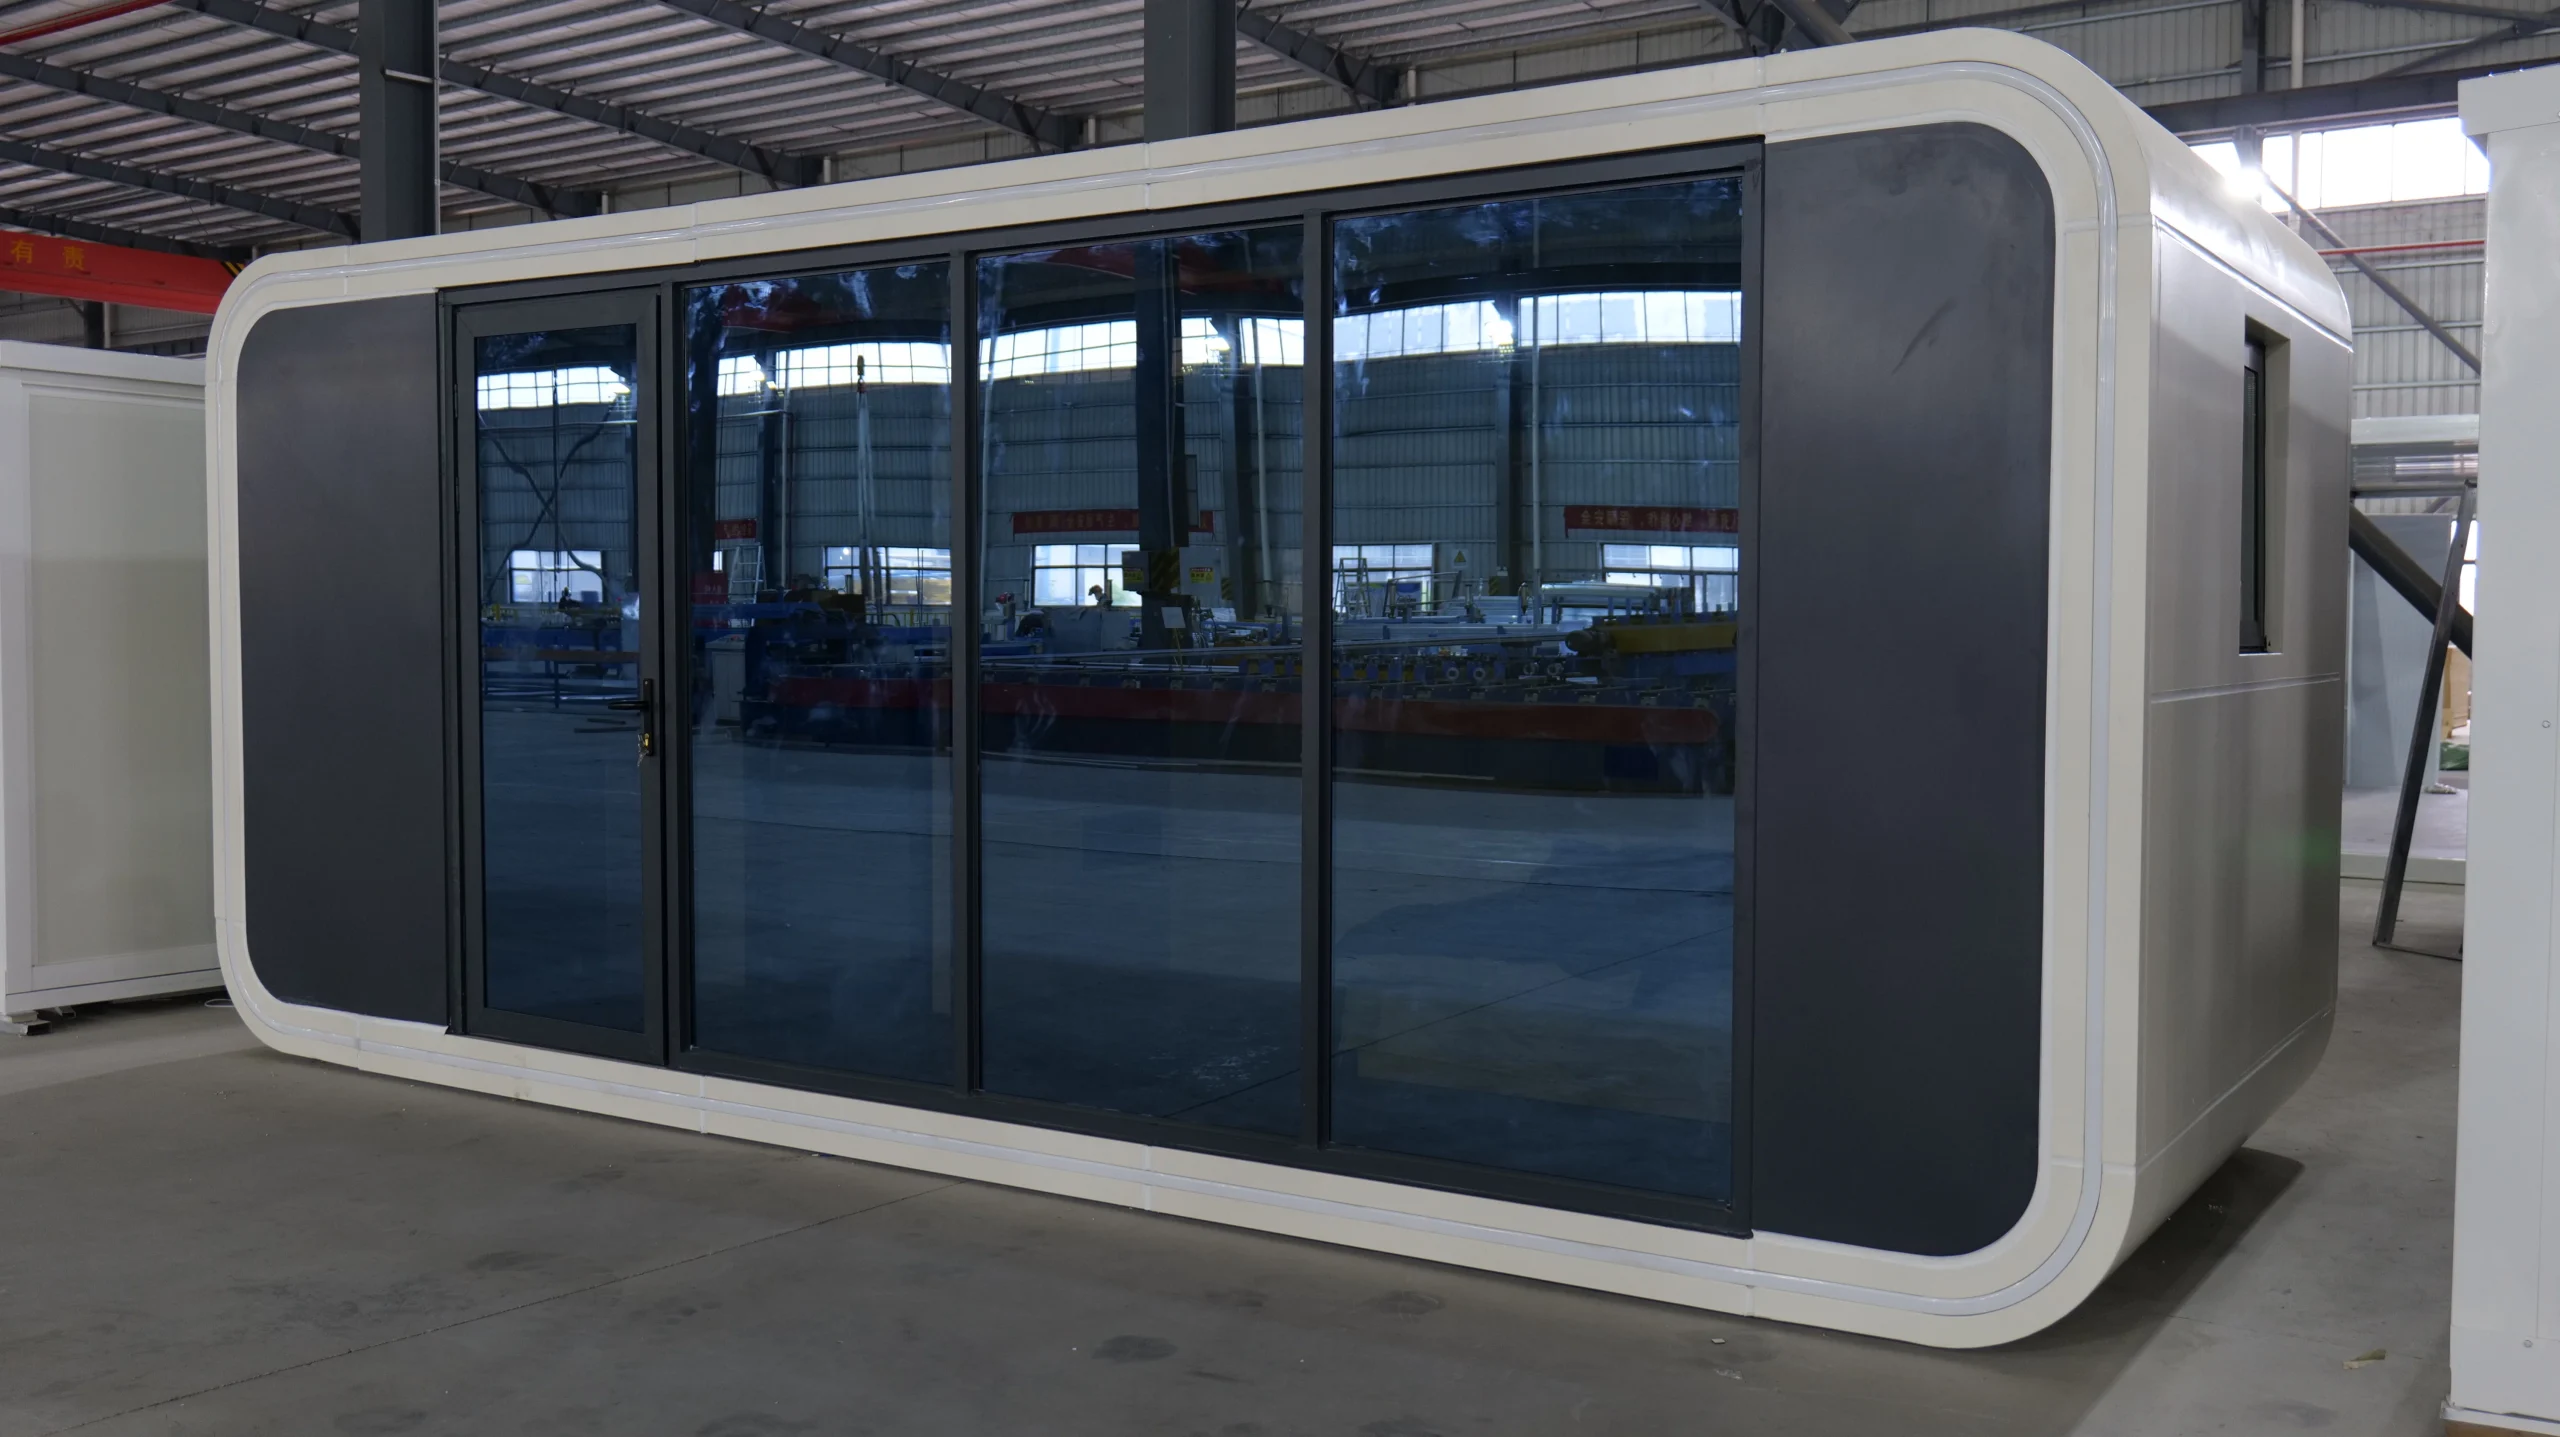
Useful for field clinics, command centers, registration areas, and communal rooms that need wider interior space.

Suitable for longer transitional housing programs where stronger structures, reuse, and longer service life are needed.

A practical panelized option for programs that require efficient transport, flexible layouts, and solid structural performance.

A fast-opening option for temporary accommodation and site support where installation time and practical space both matter.
Use these reference routes to compare complete emergency shelter planning, rapid-deploy response units, transitional relief camps, and longer recovery housing configurations.
Review a complete solution path for emergency shelter, humanitarian housing, support buildings, layout direction, and quotation preparation.
View solution ->Useful when simple setup, short deployment time, and practical temporary shelter space are the first priorities.
View folding system ->Suitable for standardized camp layouts where shipping density, repeatable installation, and cost control matter.
View flat pack system ->Supports longer occupancy planning where privacy, maintainability, insulation, and reuse should be reviewed early.
View detachable system ->These resources help emergency shelter buyers compare systems, plan support facilities, prepare procurement information, and connect related modular solution pages.
Clarify response phase, population scale, household structure, site access, service buildings, and deployment timeline.
Match systems to response phases -> Municipal emergency solution ->Compare rapid deployment, shipping density, installation labor, service life, and reuse strategy before selecting a system.
Container house systems compared -> Folding container house -> Flat pack container house ->Prepare destination, shelter count, packing strategy, storage plan, maintenance approach, and quotation inputs.
Z-type folding container house -> Request a shelter program quotation ->Plan clinics, triage rooms, storage, distribution areas, command rooms, and staff accommodation around shelter zones.
Medical healthcare modular solutions -> Expandable container house ->Review climate, terrain, foundations, MEP interfaces, fire safety, ventilation, corrosion protection, and relocation needs.
Detachable container house -> Technical comparison guide ->Emergency shelter projects may overlap with healthcare, temporary command, workforce housing, and field support programs.
Defense and temporary command solutions -> Camp-style workforce housing solutions ->A better proposal starts with clearer response requirements. These resources help buyers compare building systems, understand adjacent solution types, and prepare a more practical request for quotation.
For buyers who need a complete solution overview, building functions, application scenarios, and inquiry direction.
For teams comparing folding, flat pack, detachable, expandable, and other modular systems before selecting a response-phase configuration.
For programs that include field clinics, triage rooms, isolation support, vaccination stations, or temporary healthcare buildings.
For project owners and agencies ready to submit response scale, destination, site access, and required building functions.
Emergency shelter planning is not only about unit count. A usable relief camp also needs access routes, service buildings, sanitation areas, storage, medical support, power and water coordination, and safe circulation.
Estimate people, households, room allocation, privacy needs, and special groups such as families, elderly residents, children, and staff.
Port distance, road condition, crane availability, truck access, unloading area, and last-mile delivery will influence system selection.
Heat, cold, rain, wind, humidity, dust, and salt air can affect insulation, roof structure, sealing, ventilation, and maintenance planning.
Shelter zones should be planned together with toilets, showers, handwashing areas, laundry, waste handling, and water access.
Programs may need triage rooms, clinics, isolation spaces, storage, pharmacy rooms, command offices, and staff accommodation.
For preparedness programs, storage volume, folding or disassembly method, maintenance plan, and redeployment cycle should be considered early.
These answers cover common questions KUBO Prefab receives when clients evaluate modular buildings for emergency response, disaster relief, transitional housing, and humanitarian field support.
Share your deployment country, population scale, required building functions, response timeline, site access, climate conditions, and layout reference. KUBO Prefab can help match suitable modular systems and prepare an initial configuration for your program.
