





For this airport construction project in Ethiopia, we planned a large modular camp around distinct worker, staff and support zones, using the site layout to coordinate daily circulation, shared facilities and future expansion.
Project Summary
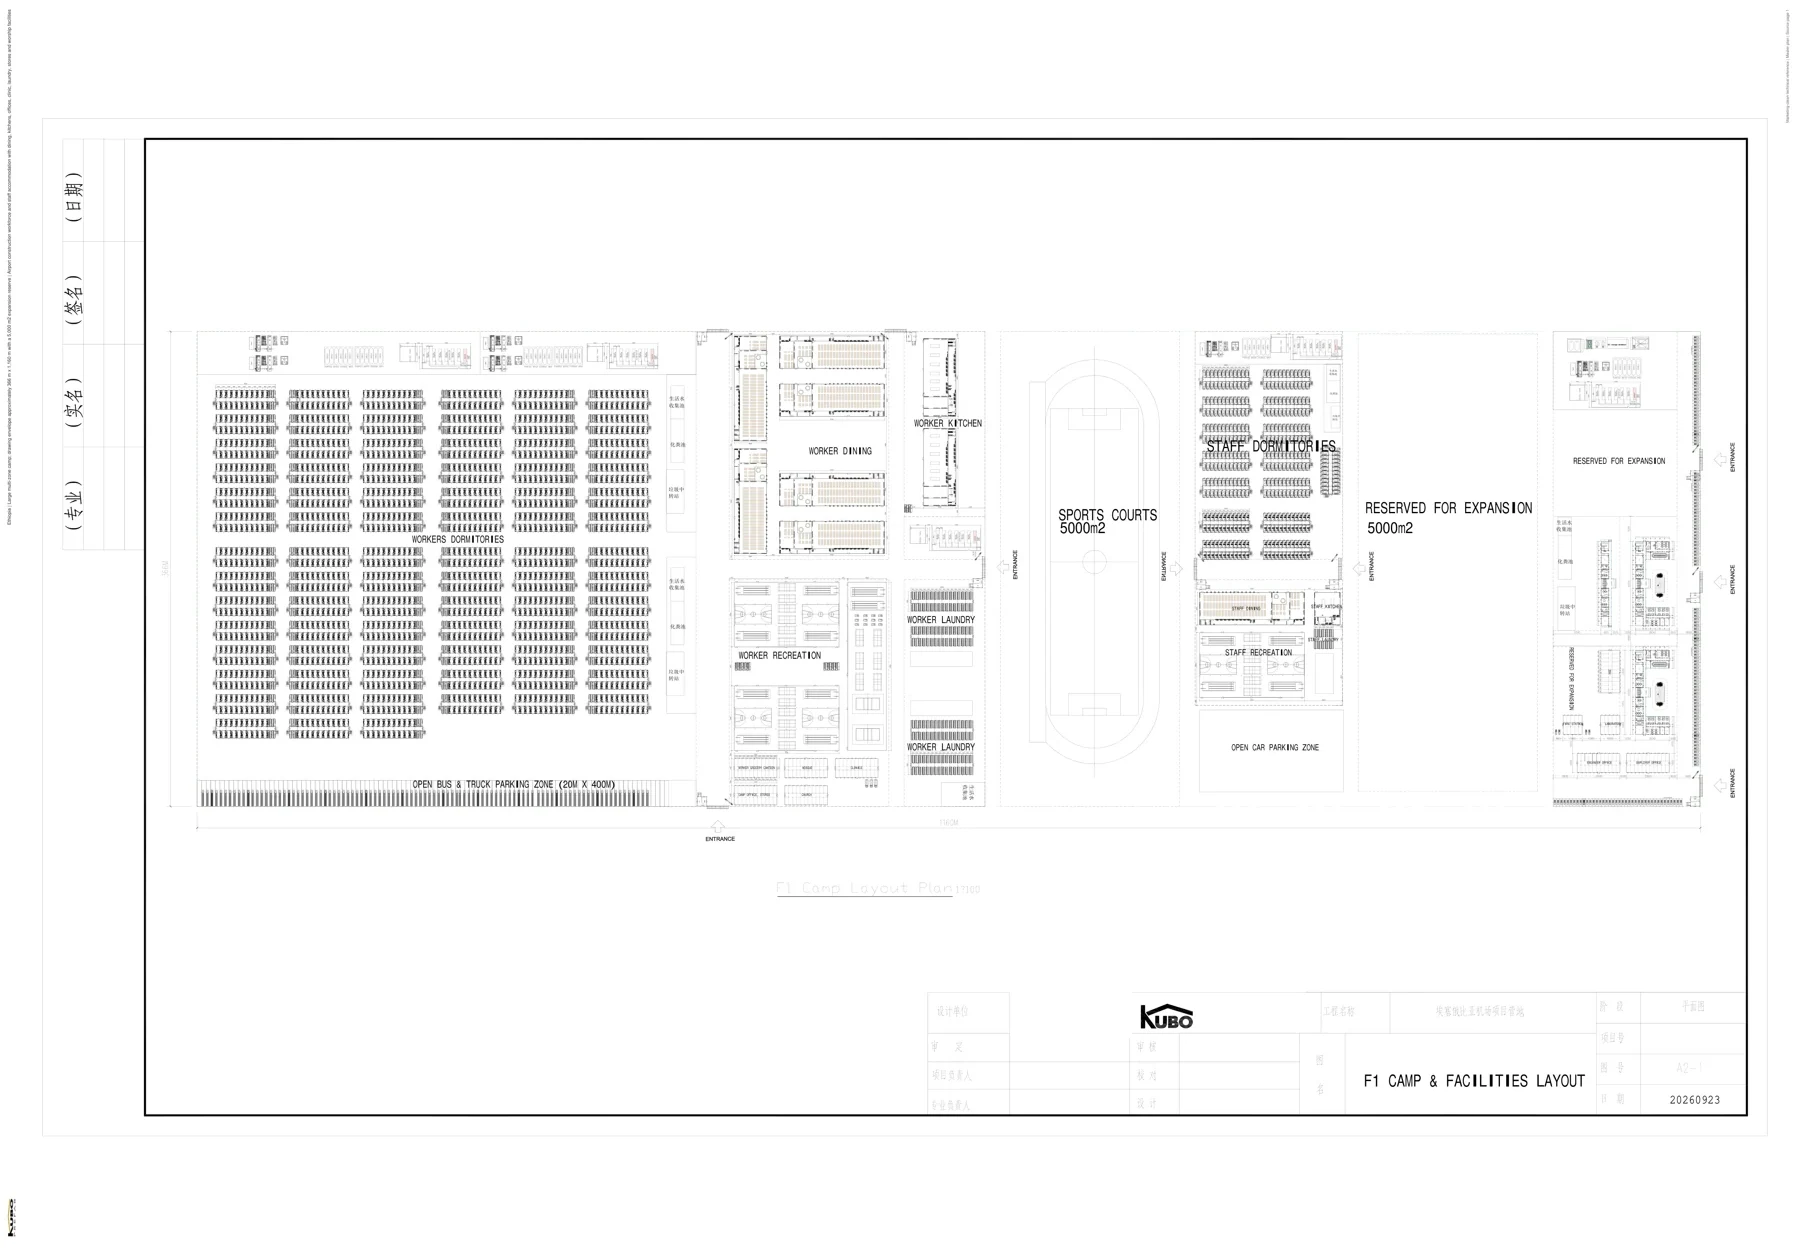
The master plan covers an approximately 366 m × 1,160 m planning envelope. It organizes worker dormitories, staff dormitories and the main camp-support functions within one coordinated site arrangement.
Rather than treating accommodation as a field of repeated buildings, we separated workforce living areas from dining, kitchen, laundry, recreation, office and service functions so the site can be read and operated as a complete project camp.
Camp Zoning and Facility Mix
We placed the main worker-dormitory area together with worker dining, kitchen, recreation and laundry facilities. A separate staff zone combines staff accommodation with dining, kitchen and recreation functions. The broader plan also identifies offices, a clinic, stores and worship facilities for the project population.
- Worker and staff accommodation zones.
- Separate worker and staff dining and kitchen facilities.
- Laundry and recreation areas.
- Office, clinic, storage and worship facilities.
- Dedicated sports area and vehicle circulation.
- 5,000 m² reserve for expansion.
Site Circulation and Future Expansion
We used separate entrances, internal roads and a dedicated bus and truck parking zone to keep large-site movement legible. The 5,000 m² expansion reserve is positioned within the overall plan so future camp growth can be considered without replacing the main worker, staff and support-area structure.
Full Airport Project Camp Master Plan
The landscape drawing below preserves the full planning sheet. It shows the relationship between accommodation rows, shared facilities, sports space, parking, entrances and the expansion reserve without a fixed-height crop.
Planning Boundary
The drawing establishes the project-country context, overall planning envelope, facility labels and expansion reserve. Final occupancy, building count, module system, structural specification and detailed utilities must follow the approved project brief and discipline drawings.
Our Planning Scope for Similar Camps
For buyers planning an airport, infrastructure or EPC workforce camp, we can translate workforce groups, facility mix, circulation, service access and expansion requirements into a project-specific site plan. Explore our construction project camp solution and workforce accommodation planning.
This Ethiopia airport construction camp demonstrates how we organize a large workforce site around living zones, shared facilities, transport access and planned expansion. Client and detailed location identifiers have been removed.
Discuss a project-specific airport or infrastructure camp layout
Send KUBO your destination country, workforce groups, facility schedule, site boundary, access conditions and expansion plan to discuss a project-specific modular camp layout.
